Welcome to this stunning home in the charming town of Vienna, VA just completed in August 2022! This property offers a spacious, versatile, and open floor plan. Featuring 8000+SF on three levels and an oversized lot (.63 acres) on a Culdesac. Walking distance to both the town of Vienna and Westwood Country Club with easy access to Tysons Corner and all major commuter routes this home has an ideal location with a coveted school pyramid (Vienna/Thoreau/Madison). The main level offers impressive 10-foot ceilings, Gourmet Kitchen with Massive Island, Custom Cabinetry, under cabinet lighting, and also features a main level primary bedroom option with a guest powder room along with a powder room in the mud/main level laundry room. Wide plank sand in place hardwood floors throughout the main and upper level and a large pantry. Abundant outdoor living space with a deck and large screened in porch with built in heaters for year around use. All lighting fixtures have been heavily upgrade to offer the latest in style and quality. Extensive upgrading was also done in the tile and countertop selections. The bedroom level offers 5 bedrooms all en suite with a large foyer and oversized hallways. The Master Suite is equipped with a fireplace, built in shelving, his and hers closets, and an oversized bathroom with standing tub and luxury shower. In the basement you will have a wet bar, family room, and additional entertainment space with plenty of storage and an en suite guest bedroom. The large yard is ideal for any activity you desire along with the potential for a future pool. Don't miss the opportunity to make this exceptional property your own and experience the wonderful lifestyle it has to offer. Schedule a showing today and envision yourself living in this dream home!
Sold for $2,900,000
Street View
$2,900,000
300 Niblick Dr SE, Vienna, VA 22180
7beds
8,054sqft
Single Family Residence
Built in 2022
0.63 Acres Lot
$3,071,600 Zestimate®
$360/sqft
$6,027 Estimated rent
Home value
$3,071,600
$2.86M - $3.32M
$6,027/mo
Zestimate® history
Owner options
List your home for rent
$6,027/mo
Rent Zestimate®
Find your next renter with Zillow Rental Manager. Plus, with online applications, you can quickly screen prospective tenants – for free.
$6,027/mo
Rent Zestimate®
Refinance and save
$17,786/mo
Est. payment
Refinancing to a lower rate could help reduce your monthly payments and save thousands over the life of the loan.
$17,786/mo
Est. payment
Explore your selling options
Work with a Zillow partner agent
Leverage their expertise and Zillow's premium Showcase listings to get your home seen by more buyers.
Get startedList with your own agent
Get your home in front of millions of buyers by listing it on Zillow.
Learn how to do itSell it yourself
Take full control of how buyers see your home on Zillow by listing For Sale by Owner (FSBO).
List your homeWhat's special
Zillow last checked:
Listing updated:
Listed by:
Mark Sirianni 202-660-2456,
Compass
Bought with:
Mark Sirianni, 0225070115
Compass
Source: Bright MLS,MLS#: VAFX2159000
Facts & features
Interior
Bedrooms & bathrooms
- Bedrooms: 7
- Bathrooms: 10
- Full bathrooms: 7
- 1/2 bathrooms: 3
- Main level bathrooms: 3
- Main level bedrooms: 1
Basement
- Area: 2625
Heating
- Central, Natural Gas
Cooling
- Central Air, Electric
Appliances
- Included: Gas Water Heater
Features
- Basement: Finished
- Number of fireplaces: 2
Interior area
- Total structure area: 8,054
- Total interior livable area: 8,054 sqft
- Finished area above ground: 5,429
- Finished area below ground: 2,625
Property
Parking
- Total spaces: 3
- Parking features: Garage Faces Side, Oversized, Attached
- Attached garage spaces: 3
Accessibility
- Accessibility features: None
Features
- Levels: Three
- Stories: 3
- Pool features: None
Lot
- Size: 0.63 Acres
Details
- Additional structures: Above Grade, Below Grade
- Parcel number: 0391 05 0008
- Zoning: 902
- Special conditions: Standard
Construction
Type & style
- Home type: SingleFamily
- Architectural style: Farmhouse/National Folk,Craftsman,Contemporary
- Property subtype: Single Family Residence
Materials
- Other
- Foundation: Concrete Perimeter
Condition
- New construction: No
- Year built: 2022
Utilities & green energy
- Sewer: Public Sewer
- Water: Public
Community & HOA
Community
- Subdivision: Vienna Woods
HOA
- Has HOA: No
Location
- Region: Vienna
Financial & listing details
- Price per square foot: $360/sqft
- Tax assessed value: $2,425,960
- Annual tax amount: $32,107
- Date on market: 1/6/2024
- Listing agreement: Exclusive Right To Sell
- Listing terms: Cash,Conventional,VA Loan,Other
- Ownership: Fee Simple
Price history
| Date | Event | Price |
|---|---|---|
| 8/29/2024 | Sold | $2,900,000-7.2%$360/sqft |
Source:  Bright MLS #VAFX2159000 Report a problem Bright MLS #VAFX2159000 Report a problem | ||
| 6/14/2024 | Contingent | $3,125,000$388/sqft |
Source: Bright MLS #VAFX2159000 Report a problem | ||
| 6/8/2024 | Price change | $3,125,000-1.6%$388/sqft |
Source: Bright MLS #VAFX2159000 Report a problem | ||
| 5/17/2024 | Price change | $3,175,000-2.3%$394/sqft |
Source: Bright MLS #VAFX2159000 Report a problem | ||
| 1/6/2024 | Listed for sale | $3,249,000+195.4%$403/sqft |
Source: Bright MLS #VAFX2159000 Report a problem | ||
| 9/22/2021 | Sold | $1,100,000$137/sqft |
Source: Public Record Report a problem | ||
| 4/8/2021 | Sold | $1,100,000$137/sqft |
Source: Public Record Report a problem | ||
Public tax history
| Year | Property taxes | Tax assessment |
|---|---|---|
| 2025 | $29,770 +3.6% | $2,575,300 +3.8% |
| 2024 | $28,743 +5% | $2,481,020 +2.3% |
| 2023 | $27,377 +363.5% | $2,425,960 +369.7% |
| 2022 | $5,907 | $516,530 -28.1% |
| 2021 | -- | $718,820 +3.5% |
| 2020 | $8,218 +0% | $694,390 +0% |
| 2019 | $8,216 +0.2% | $694,170 +0.2% |
| 2018 | $8,202 +8.6% | $693,070 +6.5% |
| 2017 | $7,556 +416% | $650,820 |
| 2016 | $1,464 -78.4% | $650,820 +7.3% |
| 2015 | $6,769 -13.3% | $606,560 +4.3% |
| 2014 | $7,806 | $581,560 +3.3% |
| 2013 | -- | $563,040 +8.2% |
| 2012 | -- | $520,360 +5.4% |
| 2011 | -- | $493,920 -2.2% |
| 2010 | -- | $505,110 |
| 2009 | -- | $505,110 -18.3% |
| 2008 | -- | $618,530 +8.9% |
| 2007 | -- | $567,730 +66.9% |
| 2003 | -- | $340,140 +15% |
| 2002 | -- | $295,775 +25% |
| 2001 | -- | $236,620 |
Find assessor info on the county website
Neighborhood: 22180
Nearby homes
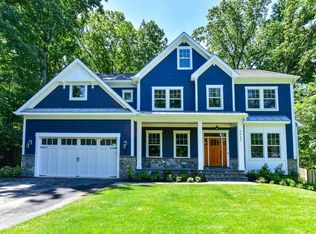
- $2,584,3006 bd6 ba6.9k sqft304 Niblick Dr SE, Vienna, VA 22180Off Market
- $1,450,0004 bd2 ba1.1k sqft202 Niblick Dr SE, Vienna, VA 22180Sold
- $1,125,0004 bd3 ba2.4k sqft902 Echols St SE, Vienna, VA 22180Sold
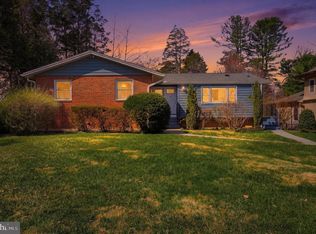
- $1,047,8004 bd2 ba1.1k sqft204 Niblick Dr SE, Vienna, VA 22180Off Market
- $1,006,9004 bd2 ba1.1k sqft900 Echols St SE, Vienna, VA 22180Off Market
- $2,356,6005 bd5 ba6k sqft303 Niblick Dr SE, Vienna, VA 22180Off Market
- $2,723,5006 bd5 ba7k sqft904 Echols St SE, Vienna, VA 22180Off Market
- $1,452,3005 bd5 ba4.6k sqft305 Niblick Dr SE, Vienna, VA 22180Off Market
Nearby schools
GreatSchools rating
- 10/10Vienna Elementary SchoolGrades: PK-6Distance: 0.9 mi
- 9/10Thoreau Middle SchoolGrades: 7-8Distance: 1.5 mi
- 9/10Madison High SchoolGrades: 9-12Distance: 1.8 mi
Schools provided by the listing agent
- Elementary: Vienna
- Middle: Thoreau
- High: Madison
- District: Fairfax County Public Schools
Source: Bright MLS. This data may not be complete. We recommend contacting the local school district to confirm school assignments for this home.
Get a cash offer in 3 minutes
Find out how much your home could sell for in as little as 3 minutes with a no-obligation cash offer.
Estimated market value
$3,071,600
Get a cash offer in 3 minutes
Find out how much your home could sell for in as little as 3 minutes with a no-obligation cash offer.
Estimated market value
$3,071,600
- Virginia
- Fairfax County
- Vienna
- 22180
- 300 Niblick Dr SE
Nearby cities
Nearby zip codes
Other Vienna Topics
