Skip main navigation
Sold
  • Price Unknown

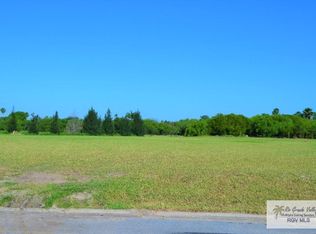
    300 Nicholas St, Rancho Viejo, TX 78575

    4beds
    3,139sqft
    Single Family Residence
    Built in 2012
    3.44 Acres Lot
    $599,000 Zestimate®
    $--/sqft
    $3,274 Estimated rent

    Home value

    $599,000

    $551,000 - $653,000

    $3,274/mo

    Zestimate® history
    Loading
    Loading...

    Owner options

    List your home for rent

    $3,274/mo

    Rent Zestimate®

    Find your next renter with Zillow Rental Manager. Plus, with online applications, you can quickly screen prospective tenants – for free.

    Learn more

    $3,274/mo

    Rent Zestimate®

    Refinance and save

    Refinancing to a lower rate could help reduce your monthly payments and save thousands over the life of the loan.

    See today's rates

    Explore your selling options

    Work with a Zillow partner agent

    Leverage their expertise and Zillow's premium Showcase listings to get your home seen by more buyers.

    Get started

    List with your own agent

    Get your home in front of millions of buyers by listing it on Zillow.

    Learn how to do it

    Sell it yourself

    Take full control of how buyers see your home on Zillow by listing For Sale by Owner (FSBO).

    List your home

    What's special

    Quality finishesFunctional design elementsClassic stuccoPrivate outdoor retreatAbundance of natural lightCeiling fansWell-appointed storage areas
    This beautifully designed residence showcases timeless architectural charm paired with modern comfort. The striking exterior features classic stucco, a tile roof, and manicured landscaping that create impressive curb appeal from the moment you arrive. Inside the home offers a warm and inviting atmosphere with quality finishes, neutral tones, and thoughtfully designed spaces ideal for both everyday living and entertaining. The layout flows effortlessly, providing generous living areas and an abundance of natural light throughout. Step outside to a spacious covered patio designed for relaxation and entertaining year round. Complete with ceiling fans and ample room for outdoor seating or dining, this private outdoor retreat overlooks serene surroundings and offers the perfect setting to unwind or host guests. Additional highlights include well-appointed storage areas, an office, functional design elements, and a sense of privacy that complements the home's upscale appeal.

    Zillow last checked:

    Listing updated:

    Listed by:

    Craig Grove 956-832-4458,

    GRT Realty

    Bought with:

    Cathy Romero, TREC # 0762953

    LEGACY REALTY GROUP RGV

    Source: RGVMLS,MLS#: 29771055MLS Logo

    Facts & features

    Interior

    Bedrooms & bathrooms
    • Bedrooms: 4
    • Bathrooms: 5
    • Full bathrooms: 4
    • 1/2 bathrooms: 1
    Primary bedroom
    • Features: Outside Access, Split Bedrooms, Walk-In Closet(s)
    Primary bathroom
    • Features: Double Vanity, Soaking Tub, Separate Shower
    Heating
    • Central, Electric
    Appliances
    • Included: Dishwasher, Disposal, 2+ Water Heaters, Electric Water Heater, Tankless Water Heater
    Features
    • Ceiling Fan(s), Office/Study, Audio/Video Wiring
    • Windows: Double Pane Windows
    Interior area
    • Total structure area: 3,139
    • Total interior livable area: 3,139 sqft

    Property

    Parking
    • Total spaces: 2
    • Parking features: Garage, Attached, Garage Faces Side
    • Attached garage spaces: 2
    Features
    • Levels: One
    • Patio & porch: Covered, Patio
    • Exterior features: Sprinkler System
    • Pool features: None
    • Fencing: Other
    Lot
    • Size: 3.44 Acres
    • Features: Corner Lot, Curb & Gutter
    Details
    • Parcel number: 7914140050001000

    Construction

    Type & style
    • Home type: SingleFamily
    • Property subtype: Single Family Residence
    Materials
    • Stucco
    • Foundation: Slab
    • Roof: Slate
    Condition
    • Year built: 2012

    Utilities & green energy

    • Sewer: Public Sewer
    • Water: Public
    Green energy
    • Energy efficient items: Thermostat

    Community & HOA

    Community
    • Subdivision: Rancho Nuevo
    HOA
    • Has HOA: No
    Location
    • Region: Rancho Viejo

    Financial & listing details

    • Tax assessed value: $387,279
    • Annual tax amount: $8,063
    • Date on market: 7/14/2026
    • Listing terms: Cash,Conventional,FHA,VA Loan
    • Road surface type: Paved

    Price history

    DateEventPrice
    1/29/2026Sold--
    Source: RGVMLS #29771055 Report a problem
    1/20/2026Pending sale$499,900$159/sqft
    Source: RGVMLS #29771055 Report a problem
    1/10/2026Listing removed$499,900$159/sqft
    Source: RGVMLS #29771055 Report a problem
    1/7/2026Listed for sale$499,900+51.5%$159/sqft
    Source: RGVMLS #29771055 Report a problem
    9/28/2016Sold--
    Source: RGVMLS #657001_29701537 Report a problem
    8/4/2016Listed for sale$329,900$105/sqft
    Source: Grove Realty Team, LLC #29701537 Report a problem

    Public tax history

    YearProperty taxesTax assessment
    2025$8,063 +5%$387,279 +4.8%
    2024$7,682 +10.1%$369,424 +10%
    2023$6,977 -6.8%$335,840 +10%
    2022$7,490 $305,309 -0.9%
    2021-- $308,023 -0.8%
    2020-- $310,589 -0.9%
    2019$7,268 -0.7%$313,448 -0.9%
    2018$7,320 +23.3%$316,164 +35.5%
    2017$5,935 -5.5%$233,350 -6.6%
    2016$6,282 +11.5%$249,741 +11.2%
    2015$5,635 $224,666 +5.4%
    2014$5,635 $213,111 +3.4%
    2013-- $206,190
    Find assessor info on the county website

    Neighborhood: 78575

    Nearby schools

    GreatSchools rating
    Schools provided by the listing agent
    • Elementary: Los Fresnos
    • Middle: Los Fresnos
    • High: Los Fresnos
    • District: Los Fresnos C.I.S.D.

    Source: RGVMLS. This data may not be complete. We recommend contacting the local school district to confirm school assignments for this home.