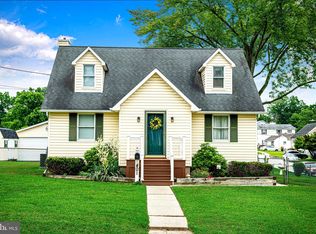
Welcome to this unique and spacious 5-level split home, offering an ideal blend of character, comfort, and modern updates. From the moment you arrive, you’ll appreciate the oversized one-car garage and extended driveway, providing ample parking for multiple vehicles. The fully fenced backyard is a true retreat, featuring a saltwater above-ground pool installed in May 2023, complemented by a generous deck perfect for outdoor dining, entertaining, or simply relaxing in the sun. Step inside to an updated kitchen that shines with stainless steel appliances, upgraded countertops, and modern finishes that blend style with functionality. The home offers spacious bedrooms and a large family room, providing flexible living spaces suited to a variety of lifestyles. Hardwood floors add warmth and character throughout much of the home, enhancing its timeless appeal. Recent improvements include a brand-new 40-year architectural shingle roof installed in February 2025, a new HVAC system and thermostat from 2022, and updated kitchen cooktop and counters completed in 2024. The refrigerator, washer, and dryer were all replaced in December 2021, offering peace of mind for years to come. The living room features a fireplace that serves as a charming decorative focal point, although it has never been used. Additional storage is available in the attic, perfect for seasonal items or keeping your living spaces clutter-free. This thoughtfully maintained and well-appointed home is move-in ready and offers a truly distinctive layout you won’t find just anywhere. Whether you're looking for space to grow or simply a comfortable and stylish place to call home, this property checks all the boxes.
Sold for $340,000
$340,000
300 Nicholson Rd, Baltimore, MD 21221
3beds
1,846sqft
Single Family Residence
Built in 1957
6,000 Square Feet Lot
$346,000 Zestimate®
$184/sqft
$2,450 Estimated rent
Home value
$346,000
$315,000 - $381,000
$2,450/mo
Zestimate® history
Owner options
List your home for rent
$2,450/mo
Rent Zestimate®
Find your next renter with Zillow Rental Manager. Plus, with online applications, you can quickly screen prospective tenants – for free.
$2,450/mo
Rent Zestimate®
Refinance and save
$1,729/mo
Est. payment
Refinancing to a lower rate could help reduce your monthly payments and save thousands over the life of the loan.
$1,729/mo
Est. payment
Explore your selling options
Work with a Zillow partner agent
Leverage their expertise and Zillow's premium Showcase listings to get your home seen by more buyers.
Get startedList with your own agent
Get your home in front of millions of buyers by listing it on Zillow.
Learn how to do itSell it yourself
Take full control of how buyers see your home on Zillow by listing For Sale by Owner (FSBO).
List your homeWhat's special
Oversized one-car garageSaltwater above-ground poolModern finishesGenerous deckFully fenced backyardHardwood floorsStainless steel appliances
Zillow last checked:
Listing updated:
Listed by:
R.J. Breeden 410-929-2491,
Berkshire Hathaway HomeServices Homesale Realty,
Co-Listing Agent: Hope Greenlee 443-743-0551,
Berkshire Hathaway HomeServices Homesale Realty
Bought with:
Beth Valle, 662149
Compass
Source: Bright MLS,MLS#: MDBC2134832
Facts & features
Interior
Bedrooms & bathrooms
- Bedrooms: 3
- Bathrooms: 2
- Full bathrooms: 1
- 1/2 bathrooms: 1
Rooms
- Room types: Living Room, Dining Room, Primary Bedroom, Bedroom 2, Bedroom 3, Kitchen, Family Room
Primary bedroom
- Features: Flooring - HardWood
- Level: Upper
- Area: 204 Square Feet
- Dimensions: 17 x 12
Bedroom 2
- Features: Flooring - HardWood
- Level: Upper
- Area: 144 Square Feet
- Dimensions: 12 x 12
Bedroom 3
- Features: Flooring - HardWood
- Level: Upper
- Area: 144 Square Feet
- Dimensions: 12 x 12
Dining room
- Features: Flooring - HardWood
- Level: Main
- Area: 120 Square Feet
- Dimensions: 12 x 10
Family room
- Features: Flooring - Carpet
- Level: Lower
- Area: 414 Square Feet
- Dimensions: 23 x 18
Kitchen
- Features: Flooring - Vinyl
- Level: Main
- Area: 110 Square Feet
- Dimensions: 11 x 10
Living room
- Features: Flooring - HardWood
- Level: Main
- Area: 221 Square Feet
- Dimensions: 17 x 13
Heating
- Forced Air, Natural Gas
Cooling
- Central Air, Electric
Appliances
- Included: Disposal, Dryer, Freezer, Oven, Refrigerator, Stainless Steel Appliance(s), Washer, Gas Water Heater
Features
- Attic, Ceiling Fan(s), Dining Area, Kitchen - Table Space, Upgraded Countertops
- Flooring: Wood
- Basement: Connecting Stairway,Full,Improved,Rear Entrance,Sump Pump
- Number of fireplaces: 1
- Fireplace features: Glass Doors, Mantel(s)
Interior area
- Total structure area: 2,266
- Total interior livable area: 1,846 sqft
- Finished area above ground: 1,846
- Finished area below ground: 0
Property
Parking
- Total spaces: 4
- Parking features: Garage Faces Front, Crushed Stone, Concrete, Attached, Driveway, Off Street
- Attached garage spaces: 1
- Uncovered spaces: 3
Accessibility
- Accessibility features: None
Features
- Levels: Five
- Stories: 5
- Has private pool: Yes
- Pool features: Above Ground, Salt Water, Private
Lot
- Size: 6,000 Square Feet
- Dimensions: 1.00 x
Details
- Additional structures: Above Grade, Below Grade
- Parcel number: 04151519321600
- Zoning: R
- Special conditions: Standard
Construction
Type & style
- Home type: SingleFamily
- Architectural style: Cape Cod
- Property subtype: Single Family Residence
Materials
- Brick, Combination
- Foundation: Other
Condition
- New construction: No
- Year built: 1957
Utilities & green energy
- Sewer: Public Sewer
- Water: Public
Community & HOA
Community
- Subdivision: Back River Highlands
HOA
- Has HOA: No
Location
- Region: Baltimore
Financial & listing details
- Price per square foot: $184/sqft
- Tax assessed value: $265,433
- Annual tax amount: $3,001
- Date on market: 7/24/2025
- Listing agreement: Exclusive Right To Sell
- Ownership: Fee Simple
Price history
| Date | Event | Price |
|---|---|---|
| 9/2/2025 | Sold | $340,000$184/sqft |
Source:  Bright MLS #MDBC2134832 Report a problem Bright MLS #MDBC2134832 Report a problem | ||
| 8/4/2025 | Pending sale | $340,000$184/sqft |
Source: Bright MLS #MDBC2134832 Report a problem | ||
| 7/24/2025 | Listed for sale | $340,000$184/sqft |
Source: Bright MLS #MDBC2134832 Report a problem | ||
| 7/20/2025 | Listing removed | $340,000$184/sqft |
Source: Bright MLS #MDBC2131198 Report a problem | ||
| 7/9/2025 | Price change | $340,000-2.9%$184/sqft |
Source: Bright MLS #MDBC2131198 Report a problem | ||
| 6/18/2025 | Listed for sale | $350,000+50.5%$190/sqft |
Source: Bright MLS #MDBC2131198 Report a problem | ||
| 9/20/2016 | Sold | $232,500-1.1%$126/sqft |
Source: Public Record Report a problem | ||
| 7/29/2016 | Pending sale | $235,000$127/sqft |
Source: RE/MAX American Dream #BC9677513 Report a problem | ||
| 6/4/2016 | Listed for sale | $235,000-6.8%$127/sqft |
Source: RE/MAX American Dream #BC9677513 Report a problem | ||
| 5/28/2013 | Sold | $252,186$137/sqft |
Source: Public Record Report a problem | ||
Public tax history
| Year | Property taxes | Tax assessment |
|---|---|---|
| 2025 | $4,088 +36.2% | $265,433 +7.2% |
| 2024 | $3,001 +7.8% | $247,567 +7.8% |
| 2023 | $2,784 +1.2% | $229,700 |
| 2022 | $2,750 +1.3% | $229,700 +2.5% |
| 2021 | $2,715 +1.3% | $224,033 +1.3% |
| 2020 | $2,681 +2.5% | $221,200 |
| 2019 | $2,616 +2.6% | $221,200 +5.1% |
| 2018 | $2,550 +2.6% | $210,400 +2.6% |
| 2017 | $2,485 +265.4% | $205,000 |
| 2016 | $680 | $205,000 |
| 2015 | $680 | $205,000 -1.3% |
| 2014 | $680 | $207,600 |
| 2013 | -- | $207,600 |
| 2012 | -- | $207,600 -15.9% |
| 2011 | -- | $246,900 +7.6% |
| 2010 | -- | $229,540 +8.2% |
| 2009 | -- | $212,100 +9% |
| 2008 | -- | $194,660 +12.2% |
| 2007 | -- | $173,500 +13.9% |
| 2006 | -- | $152,340 +16.1% |
| 2005 | -- | $131,180 +2.4% |
| 2004 | -- | $128,060 +2.5% |
| 2003 | -- | $124,940 +2.6% |
| 2002 | -- | $121,820 +2.4% |
| 2001 | -- | $119,016 |
Find assessor info on the county website
Neighborhood: 21221
Nearby homes
- $364,0004 bd2 ba2.1k sqft401 Riverside Rd, Baltimore, MD 21221Sold
- $310,2003 bd2 ba1.1k sqft405 Riverside Rd, Baltimore, MD 21221Off Market
- $303,9003 bd2 ba1.3k sqft302 Nicholson Rd, Baltimore, MD 21221Off Market
- $238,7002 bd2 ba1.2k sqft407 Riverside Rd, Baltimore, MD 21221Off Market
- $383,400-- bd2 ba1.7k sqft299 Nicholson Rd, Baltimore, MD 21221Off Market
- $416,4004 bd4 ba2.8k sqft301 Nicholson Rd, Essex, MD 21221Off Market
- $339,0004 bd2 ba1.5k sqft409 Riverside Rd, Baltimore, MD 21221Sold
- $295,200-- bd1 ba1.1k sqft304 Nicholson Rd, Baltimore, MD 21221Off Market
Nearby schools
GreatSchools rating
- 4/10Essex Elementary SchoolGrades: PK-5Distance: 0.4 mi
- 2/10Stemmers Run Middle SchoolGrades: 6-8Distance: 1.5 mi
- 2/10Kenwood High SchoolGrades: 9-12Distance: 1.3 mi
Schools provided by the listing agent
- District: Baltimore County Public Schools
Source: Bright MLS. This data may not be complete. We recommend contacting the local school district to confirm school assignments for this home.
Get a cash offer in 3 minutes
Find out how much your home could sell for in as little as 3 minutes with a no-obligation cash offer.
Estimated market value
$346,000
Get a cash offer in 3 minutes
Find out how much your home could sell for in as little as 3 minutes with a no-obligation cash offer.
Estimated market value
$346,000
- Maryland
- Baltimore County
- Essex
- 21221
- 300 Nicholson Rd
Nearby cities
Nearby zip codes
Other Essex Topics
