Skip main navigation
Closed
  • $550,000

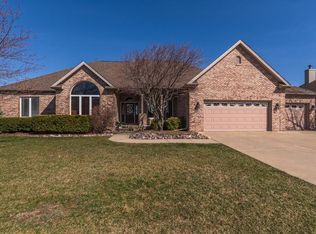
    300 Northridge Estate Cc Ct, Normal, IL 61761

    6beds
    4,978sqft
    Single Family Residence
    Built in 2007
    0.42 Acres Lot
    $611,800 Zestimate®
    $110/sqft
    $3,591 Estimated rent

    Home value

    $611,800

    $581,000 - $642,000

    $3,591/mo

    Zestimate® history
    Loading
    Loading...

    Owner options

    List your home for rent

    $3,591/mo

    Rent Zestimate®

    Find your next renter with Zillow Rental Manager. Plus, with online applications, you can quickly screen prospective tenants – for free.

    Learn more

    $3,591/mo

    Rent Zestimate®

    Refinance and save

    $3,974/mo

    Est. payment

    Refinancing to a lower rate could help reduce your monthly payments and save thousands over the life of the loan.

    See today's rates

    $3,974/mo

    Est. payment

    Explore your selling options

    Work with a Zillow partner agent

    Leverage their expertise and Zillow's premium Showcase listings to get your home seen by more buyers.

    Get started

    List with your own agent

    Get your home in front of millions of buyers by listing it on Zillow.

    Learn how to do it

    Sell it yourself

    Take full control of how buyers see your home on Zillow by listing For Sale by Owner (FSBO).

    List your home

    What's special

    Gas fireplaceGame room areaViking rangeLow voltage lightingCentral vacMaintenance free deck
    Custom built, 6 bedroom walk-out on quiet cul-de-sac in Ironwood Estates! FIVE generous sized bedrooms all on same level, featuring a huge primary suite with 2 walk-in closets, dual vanities, jetted tub & newly remodeled tiled, walk-in shower with Delta fixture & Toto stool (11/2022). 5th bedroom has a private ensuite bath as well! High end kitchen offers a Viking range, Wolf microwave drawer, beautiful granite counters, multiple pantries, window seat & built-in buffet cabinet area with glass inserts. Formal dining room boasts hardwood flooring, sconces & crown molding. Cozy family room features fireplace with gas log insert & updated shiplap wall. Living room is perfect for a home office & has French doors for privacy. Enormous walkout basement designed for the entertainer - large wet bar area with sink & full-size fridge, family room with gas fireplace & walkout to patio, game room area, large storage room, full bath, plus additional 6th bedroom with daylight windows! Outside, there is a patio under a freshly painted pergola & a gorgeous brick outdoor fireplace. Enjoy the updated, maintenance free deck (July 2022) with low voltage lighting on timer! Professional landscaping. Includes irrigation system, integrated audio system & central vac. 3-zoned Geothermal with new system:12/2022. Water Heater:2021. Fresh paint:2023. (6th bedroom in walk-out basement currently used as gym.)

    Zillow last checked:

    Listing updated:

    Listing courtesy of:

    Erica Epperson 309-275-2992,

    Coldwell Banker Real Estate Group

    Bought with:

    Katie Fudge Matthews, ABR

    Coldwell Banker Real Estate Group

    Source: MRED as distributed by MLS GRID,MLS#: 11899119MLS Logo

    Facts & features

    Interior

    Bedrooms & bathrooms
    • Bedrooms: 6
    • Bathrooms: 5
    • Full bathrooms: 4
    • 1/2 bathrooms: 1
    Primary bedroom
    • Features: Flooring (Carpet), Bathroom (Full, Double Sink, Lever/Easy to use faucets, Whirlpool & Sep Shwr)
    • Level: Second
    • Area: 255 Square Feet
    • Dimensions: 17X15
    Bedroom 2
    • Features: Flooring (Wood Laminate)
    • Level: Second
    • Area: 168 Square Feet
    • Dimensions: 14X12
    Bedroom 3
    • Features: Flooring (Carpet)
    • Level: Second
    • Area: 224 Square Feet
    • Dimensions: 16X14
    Bedroom 4
    • Features: Flooring (Carpet)
    • Level: Second
    • Area: 144 Square Feet
    • Dimensions: 12X12
    Bedroom 5
    • Features: Flooring (Carpet)
    • Level: Second
    • Area: 195 Square Feet
    • Dimensions: 15X13
    Bedroom 6
    • Features: Flooring (Other)
    • Level: Basement
    • Area: 192 Square Feet
    • Dimensions: 16X12
    Bar entertainment
    • Features: Flooring (Ceramic Tile)
    • Level: Basement
    • Area: 121 Square Feet
    • Dimensions: 11X11
    Dining room
    • Features: Flooring (Wood Laminate)
    • Level: Main
    • Area: 195 Square Feet
    • Dimensions: 15X13
    Family room
    • Features: Flooring (Carpet)
    • Level: Main
    • Area: 420 Square Feet
    • Dimensions: 21X20
    Other
    • Features: Flooring (Carpet)
    • Level: Basement
    • Area: 315 Square Feet
    • Dimensions: 21X15
    Foyer
    • Features: Flooring (Ceramic Tile)
    • Level: Main
    • Area: 96 Square Feet
    • Dimensions: 12X8
    Game room
    • Features: Flooring (Carpet)
    • Level: Basement
    • Area: 374 Square Feet
    • Dimensions: 22X17
    Kitchen
    • Features: Kitchen (Eating Area-Table Space, Island, Pantry-Closet), Flooring (Ceramic Tile)
    • Level: Main
    • Area: 408 Square Feet
    • Dimensions: 24X17
    Laundry
    • Features: Flooring (Ceramic Tile)
    • Level: Main
    • Area: 80 Square Feet
    • Dimensions: 8X10
    Living room
    • Features: Flooring (Carpet)
    • Level: Main
    • Area: 208 Square Feet
    • Dimensions: 13X16
    Mud room
    • Level: Main
    • Area: 110 Square Feet
    • Dimensions: 11X10
    Storage
    • Features: Flooring (Other)
    • Level: Basement
    • Area: 308 Square Feet
    • Dimensions: 22X14
    Heating
    • Forced Air, Indv Controls, Zoned, Geothermal
    Cooling
    • Central Air, Zoned, Geothermal
    Appliances
    • Included: Double Oven, Range, Microwave, Dishwasher, Refrigerator, Washer, Dryer, Disposal, Stainless Steel Appliance(s), Multiple Water Heaters
    • Laundry: Main Level, Gas Dryer Hookup, Electric Dryer Hookup, Sink
    Features
    • Cathedral Ceiling(s), Wet Bar, Solar Tube(s), Built-in Features, Walk-In Closet(s), Granite Counters, Separate Dining Room, Pantry
    • Flooring: Hardwood, Laminate
    • Basement: Partially Finished,Exterior Entry,Egress Window,Partial Exposure,Rec/Family Area,Sleeping Area,Storage Space,Walk-Up Access,Full,Walk-Out Access
    • Number of fireplaces: 2
    • Fireplace features: Wood Burning, Attached Fireplace Doors/Screen, Gas Log, More than one, Family Room, Basement
    Interior area
    • Total structure area: 4,978
    • Total interior livable area: 4,978 sqft
    • Finished area below ground: 1,250

    Property

    Parking
    • Total spaces: 3
    • Parking features: Garage Door Opener, On Site, Garage Owned, Attached, Garage
    • Attached garage spaces: 3
    • Has uncovered spaces: Yes
    Accessibility
    • Accessibility features: No Disability Access
    Features
    • Stories: 2
    • Patio & porch: Deck, Patio
    • Exterior features: Fire Pit
    Lot
    • Size: 0.42 Acres
    • Dimensions: 126X146
    • Features: Cul-De-Sac, On Golf Course, Landscaped, Mature Trees
    Details
    • Additional structures: Pergola, See Remarks
    • Parcel number: 1415102016
    • Special conditions: None
    • Other equipment: Central Vacuum, Ceiling Fan(s), Sump Pump, Sprinkler-Lawn, Backup Sump Pump;, Radon Mitigation System

    Construction

    Type & style
    • Home type: SingleFamily
    • Architectural style: Traditional
    • Property subtype: Single Family Residence
    Materials
    • Vinyl Siding, Brick
    • Roof: Asphalt
    Condition
    • New construction: No
    • Year built: 2007
    • Major remodel year: 2022

    Utilities & green energy

    • Sewer: Public Sewer
    • Water: Public
    Green energy
    • Energy efficient items: Geothermal Heating/Cooling System

    Community & neighborhood

    Security
    • Security features: Security System, Carbon Monoxide Detector(s)
    Community
    • Community features: Park, Tennis Court(s), Curbs, Gated, Sidewalks, Street Lights, Street Paved
    Location
    • Region: Normal
    • Subdivision: Ironwood

    HOA & financial

    HOA
    • Has HOA: Yes
    • HOA fee: $50 annually
    • Services included: Other

    Other

    Other facts
    • Listing terms: Conventional
    • Ownership: Fee Simple

    Price history

    DateEventPrice
    12/7/2023Sold$550,000$110/sqft
    Source: MRED as distributed by MLS GRID #11899119 Report a problem
    11/30/2023Pending sale$550,000$110/sqft
    Source: Coldwell Banker Real Estate Group #11899119 Report a problem
    10/21/2023Contingent$550,000$110/sqft
    Source: MRED as distributed by MLS GRID #11899119 Report a problem
    10/17/2023Listed for sale$550,000+15.8%$110/sqft
    Source: MRED as distributed by MLS GRID #11899119 Report a problem
    11/20/2020Sold$475,000-3%$95/sqft
    Source: MRED as distributed by MLS GRID #10886620 Report a problem
    10/5/2020Pending sale$489,900$98/sqft
    Source: RE/MAX Choice #10886620 Report a problem
    9/30/2020Listed for sale$489,900-1%$98/sqft
    Source: RE/MAX Choice #10886620 Report a problem
    6/4/2007Sold$495,000+650%$99/sqft
    Source: Public Record Report a problem
    6/27/2006Sold$66,000$13/sqft
    Source: Public Record Report a problem

    Public tax history

    YearProperty taxesTax assessment
    2024$12,885 +6.4%$164,691 +11.7%
    2023$12,108 +5.9%$147,467 +10.7%
    2022$11,429 +3.8%$133,226 +6%
    2021$11,008 $125,697 +1.1%
    2020-- $124,390 +0.5%
    2019-- $123,722 +1.1%
    2018$10,445 $122,412
    2017$10,445 +3.7%$122,412
    2016$10,073 +4%$122,412 +2.4%
    2015$9,681 $119,543
    2014$9,681 +1.9%$119,543
    2013$9,503 +1.3%$119,543 -0.8%
    2012$9,381 $120,471 -3.5%
    2011$9,381 +0.7%$124,903
    2010$9,320 +1.9%$124,903
    2009$9,146 +5.4%$124,903 +3.5%
    2008$8,678 +41.5%$120,667 +41.8%
    2007$6,131 $85,098 +330.2%
    2006-- $19,780 +4%
    2005-- $19,023

    Find assessor info on the county website

    Neighborhood: 61761

    Nearby schools

    GreatSchools rating
    Schools provided by the listing agent
    • Elementary: Prairieland Elementary
    • Middle: Parkside Jr High
    • High: Normal Community West High Schoo
    • District: 5

    Source: MRED as distributed by MLS GRID. This data may not be complete. We recommend contacting the local school district to confirm school assignments for this home.

    Get pre-qualified for a loan
    At Zillow Home Loans, we can pre-qualify you in as little as 5 minutes with no impact to your credit score.

    An equal housing lender. NMLS #10287.

    Sell for more on Zillow
    Get a Zillow Showcase℠ listing at no additional cost and you could sell for .
    $611,800
    2% more
    +$12,236
    With Zillow Showcase(estimated)
    $624,036