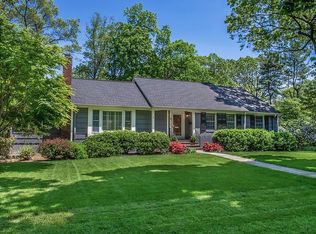
Beautifully situated on one of Summit's most coveted streets, this classic colonial offers .73 ares of private land backing up to Union County parkland. This home offers 5 bedrooms, and 4.5 baths in a vibrant town with many amenities. Close to NYC transportation, premier schools, and much more.
Active
$2,200,000
300 Oak Ridge Ave, Summit City, NJ 07901
5beds
--sqft
Single Family Residence
Built in 1956
0.73 Acres Lot
$2,735,700 Zestimate®
$--/sqft
$-- HOA
What's special
- 6 days
- 2,724
- 171
Likely to sell faster than
Zillow last checked:
Listing updated:
Listed by:
Kathleen H Young 973-727-2099,
Coldwell Banker Realty
Source: GSMLS,MLS#: 4052620
Facts & features
Interior
Bedrooms & bathrooms
- Bedrooms: 5
- Bathrooms: 6
- Full bathrooms: 4
- 1/2 bathrooms: 2
Primary bedroom
- Description: Full Bath
Bedroom 1
- Level: Second
- Area: 240
- Dimensions: 15 x 16
Bedroom 2
- Level: Second
- Area: 187
- Dimensions: 17 x 11
Bedroom 3
- Level: Second
- Area: 154
- Dimensions: 14 x 11
Bedroom 4
- Level: Second
- Area: 180
- Dimensions: 12 x 15
Primary bathroom
- Features: Stall Shower And Tub
Dining room
- Features: Formal Dining Room
- Level: First
- Area: 225
- Dimensions: 15 x 15
Kitchen
- Features: Kitchen Island, Eat-in Kitchen
- Level: First
- Area: 357
- Dimensions: 17 x 21
Living room
- Level: First
- Area: 456
- Dimensions: 24 x 19
Basement
- Features: Laundry Room, Powder Room, Rec Room, Storage Room, Utility Room
Heating
- 1 Unit, Natural Gas
Cooling
- Central Air
Appliances
- Included: Carbon Monoxide Detector, Dishwasher, Refrigerator
- Laundry: In Basement
Features
- Beamed Ceilings, Sunroom, Foyer, Rec Room, Storage Room, In-Law Floorplan
- Flooring: Carpet, Tile, Wood
- Basement: Yes,Partially Finished
- Number of fireplaces: 3
- Fireplace features: Family Room, Library, Living Room
Property
Parking
- Total spaces: 2
- Parking features: 1 Car Width, Asphalt, Attached Garage, Built-In Garage
- Attached garage spaces: 2
- Uncovered spaces: 2
Features
- Patio & porch: Patio
Lot
- Size: 0.73 Acres
- Dimensions: .729
- Features: Backs to Park Land, Level
Details
- Parcel number: 2918053060000000100000
- Zoning description: Residential
Construction
Type & style
- Home type: SingleFamily
- Architectural style: Colonial
- Property subtype: Single Family Residence
Materials
- Clapboard, Stone
- Roof: Asphalt Shingle
Condition
- Year built: 1956
Utilities & green energy
- Gas: Gas-Natural
- Sewer: Public Sewer
- Water: Public
- Utilities for property: Natural Gas Connected, Cable Available, Garbage Included
Community & HOA
Community
- Security: Carbon Monoxide Detector(s), Security System, Smoke Detector(s), Carbon Monoxide Detector
- Subdivision: Oak Ridge
Location
- Region: Summit
Financial & listing details
- Tax assessed value: $730,300
- Annual tax amount: $32,651
- Date on market: 9/18/2026
- Exclusions: None
- Ownership type: Fee Simple
Estimated market value
$2,735,700
$2.38M - $3.17M
$7,452/mo
Price history
| Date | Event | Price |
|---|---|---|
| 9/18/2026 | Listed for sale | $2,200,000+281.7% |
Source:  GSMLS #4052620 Report a problem GSMLS #4052620 Report a problem | ||
| 1/21/1986 | Sold | $576,300 |
Source: Agent Provided Report a problem | ||
Public tax history
| Year | Property taxes | Tax assessment |
|---|---|---|
| 2024 | $31,812 +0.7% | $730,300 |
| 2023 | $31,600 +1% | $730,300 |
| 2022 | $31,279 -0.8% | $730,300 |
| 2021 | $31,527 -1.1% | $730,300 |
| 2020 | $31,878 -20.5% | $730,300 |
| 2019 | $40,083 -0.6% | $730,300 -21% |
| 2018 | $40,341 +1.5% | $924,200 |
| 2017 | $39,750 +2% | $924,200 |
| 2016 | $38,974 +2.7% | $924,200 |
| 2015 | $37,966 +1.1% | $924,200 |
| 2014 | $37,541 +2.4% | $924,200 |
| 2013 | $36,663 +3.6% | $924,200 |
| 2012 | $35,388 +2.4% | $924,200 |
| 2011 | $34,556 +4.2% | $924,200 |
| 2010 | $33,170 +4.5% | $924,200 |
| 2009 | $31,746 | $924,200 |
| 2008 | -- | $924,200 |
| 2007 | $30,554 | $924,200 |
| 2006 | -- | $924,200 |
| 2005 | -- | $924,200 |
| 2004 | -- | $924,200 |
| 2003 | -- | $924,200 |
| 2002 | -- | $924,200 |
| 2001 | -- | $924,200 |
Find assessor info on the county website
Monthly payment
Est. payment
Payment breakdown
Explore the cost of this home by adjusting the details. Changes won't be saved.Climate risks
Neighborhood: Woodland Park
Nearby schools
Schools provided by the listing agent
- Elementary: Brayton
- Middle: Summit Ms
- High: Summit Hs
Source: GSMLS. This data may not be complete. We recommend contacting the local school district to confirm school assignments for this home.
Similar homes
- $2,100,0005 bd5 ba-- sqft11 Meadowbrook Ct, Summit City, NJ 07901For Sale
 MLS ID #4052884, Kim Cannon, Prominent Properties Sir. GSMLS
 - $1,639,0004 bd4 ba-- sqft260 Ashland Rd, Summit City, NJ 07901For Sale
 MLS ID #4052396, Kristen Pierotti, Prominent Properties Sir. GSMLS
 - $2,175,0005 bd5 ba-- sqft21 Crestwood Dr, Chatham Twp., NJ 07928For Sale
 MLS ID #4053098, Carrie Conte, Coldwell Banker Realty. GSMLS
 - $1,995,0005 bd3 ba-- sqft910 Minisink Way, Westfield Town, NJ 07090For Sale
 MLS ID #4053940, Mohamed Homsani, Coldwell Banker Realty. GSMLS
