GUEST HOUSE?! We've got one! Welcome to 300 Oak Ridge Dr...where over 6000 square feet of updated luxury meets modern convenience. Located in one of Hillsborough's most sought after neighborhoods, this move-in ready estate is truly one of a kind. With the 2 bedroom/2 bathroom guest house and extensive outdoor living, hosting becomes a breeze! The main residence features an open layout, custom millwork, extensive built-ins, and a main floor primary suite with a custom closet anyone would be jealous of! The finished basement has plenty of room for a pool table, TV viewing area and separate workout room. Stunning hardwood floors throughout main floor, newly refinished 6/2025, fresh interior paint, and new carpet in the secondary bedrooms The guest house is perfect for multi-generational living or errant teenagers with 2 large bedrooms-each with an ensuite, eat-in kitchen, laundry room, generously sized living room and TWO dedicated porches! Brand new LVP and fresh interior paint! Whole house generator. Reverse osmosis water filtration. Sealed crawl spaces. Centrally located between UNC and Duke; minutes to 85 and I40.
Sold for $1,620,000
$1,620,000
300 Oak Ridge Dr, Hillsborough, NC 27278
6beds
4,786sqft
Single Family Residence
Built in 1995
3.56 Acres Lot
$1,627,500 Zestimate®
$338/sqft
$5,069 Estimated rent
Home value
$1,627,500
$1.55M - $1.73M
$5,069/mo
Zestimate® history
Owner options
List your home for rent
$5,069/mo
Rent Zestimate®
Find your next renter with Zillow Rental Manager. Plus, with online applications, you can quickly screen prospective tenants – for free.
$5,069/mo
Rent Zestimate®
Refinance and save
$10,351/mo
Est. payment
Refinancing to a lower rate could help reduce your monthly payments and save thousands over the life of the loan.
$10,351/mo
Est. payment
Explore your selling options
Work with a Zillow partner agent
Leverage their expertise and Zillow's premium Showcase listings to get your home seen by more buyers.
Get startedList with your own agent
Get your home in front of millions of buyers by listing it on Zillow.
Learn how to do itSell it yourself
Take full control of how buyers see your home on Zillow by listing For Sale by Owner (FSBO).
List your homeWhat's special
Finished basementCustom millworkHardwood floorsFresh interior paintMain floor primary suiteExtensive built-insCustom closet
Zillow last checked:
Listing updated:
Listed by:
Jaime Oliver 919-260-3306,
Next Stage Realty
Bought with:
Kristina Nieshalla, 204978
Dwell Raleigh Real Estate
Source: Doorify MLS,MLS#: 10103163
Facts & features
Interior
Bedrooms & bathrooms
- Bedrooms: 6
- Bathrooms: 7
- Full bathrooms: 6
- 1/2 bathrooms: 1
- Main level bathrooms: 4
Primary bedroom
- Level: Main
Bedroom 2
- Level: Main
Bedroom 3
- Level: Second
Bedroom 4
- Level: Second
Dining room
- Level: Main
Great room
- Level: Main
Laundry
- Level: Main
Living room
- Level: Main
Loft
- Level: Second
Office
- Level: Main
Heating
- Central, Ductless, Fireplace Insert, Heat Pump, Propane
Cooling
- Attic Fan, Central Air, Ceiling Fan(s), Ductless, Electric, Heat Pump, Separate Meters, Wall Unit(s)
Appliances
- Included: Built-In Electric Range, Built-In Range, Cooktop, Dryer, Down Draft, Disposal, Double Oven, Dishwasher, Exhaust Fan, Electric Oven, Electric Water Heater, Microwave, Oven, Plumbed For Ice Maker, Range, Refrigerator, Range Hood, Self Cleaning Oven, Vented Exhaust Fan, Washer, Washer/Dryer, Water Heater, Water Purifier, Water Purifier Owned, Water Softener, Water Softener Owned
- Laundry: Laundry Room, Main Level, Multiple Locations, Sink
Features
- Built-in Features, Bookcases, Cathedral Ceiling(s), Ceiling Fan(s), Chandelier, Crown Molding, Central Vacuum, Double Vanity, Entrance Foyer, Eat-in Kitchen, Granite Counters, High Ceilings, His and Hers Closets, In-Law Floorplan, Kitchen Island, Open Floorplan, Pantry, Primary Downstairs, Recessed Lighting, Soaking Tub, Storage, Stone Counters, Walk-In Closet(s), Second Primary Bedroom, Dressing Room, Dining L, Apartment/Suite, Whirlpool Tub, Separate Shower, Walk-In Shower, Water Closet, Radon Mitigation, Smooth Ceilings
- Flooring: Carpet, Ceramic Tile, Hardwood, Luxury Vinyl
- Basement: Finished,Full,Interior Entry,Sump Pump,Storage Space,Heated
- Number of fireplaces: 1
- Fireplace features: Blower Fan, Decorative, Electric, Gas, Great Room, Insert, Propane
- Common walls with other units/homes: No Common Walls
Interior area
- Total structure area: 4,786
- Total interior livable area: 4,786 sqft
- Finished area above ground: 4,012
- Finished area below ground: 774
Property
Parking
- Total spaces: 9
- Parking features: Additional Parking, Detached Carport, Garage Door Opener
- Garage spaces: 3
- Carport spaces: 3
- Covered spaces: 6
- Uncovered spaces: 3
Accessibility
- Accessibility features: Accessible Bedroom, Accessible Closets, Accessible Common Area, Accessible Entrance, Accessible Full Bath, Accessible Hallway(s), Accessible Kitchen, Standby Generator, Smart Technology, Aging In Place
Features
- Levels: Three Or More
- Stories: 3
- Patio & porch: Covered, Deck, Porch, Terrace, Wrap Around
- Exterior features: Courtyard, Private Yard, Rain Gutters, Smart Camera(s)/Recording, Smart Lock(s), Storage, Fenced Yard
- Has spa: Yes
- Fencing: Back Yard,Fenced,Full
Lot
- Size: 3.56 Acres
- Features: Back Yard, Cleared, Garden, Landscaped, Private, Wooded
Details
- Additional structures: Guest House, Pergola, Residence, Second Residence, Second Garage, Storage
- Parcel number: 9862882812
- Special conditions: Standard
- Other equipment: Dehumidifier, Fuel Tank(s), Generator
Construction
Type & style
- Home type: SingleFamily
- Architectural style: Farmhouse,Traditional,Transitional
- Property subtype: Single Family Residence
Materials
- Brick, Vinyl Siding
- Foundation: Block, Brick/Mortar
- Roof: Metal
Condition
- New construction: No
- Year built: 1995
- Major remodel year: 2000
Utilities & green energy
- Sewer: Septic Tank
- Water: Private, Well
Community & HOA
Community
- Subdivision: White Oak
HOA
- Has HOA: No
Location
- Region: Hillsborough
Financial & listing details
- Price per square foot: $338/sqft
- Tax assessed value: $828,700
- Annual tax amount: $7,837
- Date on market: 6/14/2025
- Listing agreement: Exclusive Right To Sell
- Listing terms: Cash,Contract,Conventional
- Road surface type: Asphalt, Gravel
Price history
| Date | Event | Price |
|---|---|---|
| 1/22/2026 | Sold | $1,620,000-4.7%$338/sqft |
Source:  Doorify MLS #10103163 Report a problem Doorify MLS #10103163 Report a problem | ||
| 1/7/2026 | Pending sale | $1,700,000$355/sqft |
Source: Doorify MLS #10103163 Report a problem | ||
| 6/14/2025 | Listed for sale | $1,700,000+92.1%$355/sqft |
Source: Doorify MLS #10103163 Report a problem | ||
| 3/3/2020 | Sold | $885,000+14.2%$185/sqft |
Source: Public Record Report a problem | ||
| 11/20/2013 | Sold | $775,000$162/sqft |
Source: Public Record Report a problem | ||
Public tax history
| Year | Property taxes | Tax assessment |
|---|---|---|
| 2026 | $9,469 +5.9% | $1,223,900 |
| 2025 | $8,945 +10.3% | $1,223,900 +47.7% |
| 2024 | $8,112 +2.8% | $828,700 |
| 2023 | $7,891 +1.5% | $828,700 +0% |
| 2022 | $7,772 +2.5% | $828,400 |
| 2021 | $7,586 +0.8% | $828,400 +7.1% |
| 2020 | $7,526 | $773,700 |
| 2018 | $7,526 | $773,700 |
| 2017 | -- | $773,700 +6.4% |
| 2016 | $7,111 | $727,500 +5.6% |
| 2015 | $7,111 | $688,800 |
| 2014 | -- | $688,800 |
| 2013 | -- | $688,800 +1.2% |
| 2012 | -- | $680,599 |
| 2011 | -- | $680,599 |
| 2010 | -- | $680,599 |
| 2009 | -- | $680,599 +17.5% |
| 2008 | $5,730 +5% | $579,383 |
| 2007 | $5,458 +7.4% | $579,383 |
| 2006 | $5,081 | $579,383 |
| 2005 | $5,081 +4% | $579,383 +9% |
| 2004 | $4,886 +4% | $531,644 |
| 2003 | $4,700 +1.7% | $531,644 |
| 2002 | $4,620 +3% | $531,644 |
| 2001 | $4,487 -4.5% | $531,644 +10.2% |
| 2000 | $4,696 | $482,638 |
Find assessor info on the county website
Neighborhood: 27278
Nearby homes
- $35,000-- bd-- ba-- sqft201 Oak Ridge Rd, Hillsborough, NC 27278Off Market
- $911,1004 bd3 ba3.3k sqft214 Oak Ridge Dr, Hillsborough, NC 27278Off Market
- $506,7004 bd2 ba2.3k sqft303 Oak Ridge Rd, Hillsborough, NC 27278Off Market
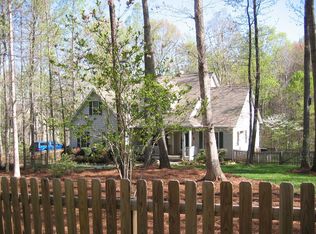
- $751,0003 bd3 ba2.5k sqft312 Oak Ridge Dr, Hillsborough, NC 27278Sold
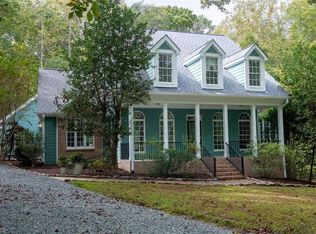
- $683,6004 bd2 ba2.1k sqft303 Oak Ridge Dr, Hillsborough, NC 27278Off Market
- $731,3003 bd2 ba2.9k sqft129 Old Heritage Ct, Hillsborough, NC 27278Off Market
- $811,4004 bd3 ba3.1k sqft211 Oak Ridge Dr, Hillsborough, NC 27278Off Market
- $679,3004 bd4 ba2.9k sqft130 Old Heritage Ct, Hillsborough, NC 27278Off Market
Nearby schools
GreatSchools rating
- 8/10New Hope ElementaryGrades: PK-5Distance: 1.9 mi
- 4/10A L Stanback MiddleGrades: 6-8Distance: 1.6 mi
- 7/10Cedar Ridge HighGrades: 9-12Distance: 2.2 mi
Schools provided by the listing agent
- Elementary: Orange - Grady Brown Elementary
- Middle: Orange - A L Stanback Middle
- High: Orange - Cedar Ridge High
Source: Doorify MLS. This data may not be complete. We recommend contacting the local school district to confirm school assignments for this home.
Get a cash offer in 3 minutes
Find out how much your home could sell for in as little as 3 minutes with a no-obligation cash offer.
Estimated market value
$1,627,500
Get a cash offer in 3 minutes
Find out how much your home could sell for in as little as 3 minutes with a no-obligation cash offer.
Estimated market value
$1,627,500
- North Carolina
- Orange County
- Hillsborough
- 27278
- 300 Oak Ridge Dr
