Charming & spacious, this 4-bedroom, 2-bathroom ranch-style home sits on a desirable corner lot, offering both privacy & curb appeal. The thoughtfully designed single-level layout features a bright & open living area perfect for gatherings, a functional kitchen w/ ample cabinet space. Each bedroom provides generous closet space & natural light, while the primary suite includes an en-suite bathroom for added convenience. A true highlight is the large screened-in porch, ideal for relaxing or entertaining while enjoying the outdoors without the bugs. The expansive yard wraps around the home, offering space for gardening, play, or pets, & the corner lot allows for potential extra parking or access. With its practical layout, inviting outdoor space, & quiet neighborhood setting, this ranch is perfect for families, or anyone seeking comfortable, easy living. NEW ROOF 2011, WATER HEATER 2016, A/C 2011. Move-in ready and full of potential don’t miss out!
Sold
$348,000
300 Oaklette Dr, Chesapeake, VA 23325
4beds
1,837sqft
Single Family Residence
Built in 1957
-- sqft lot
$358,600 Zestimate®
$189/sqft
$2,524 Estimated rent
Home value
$358,600
$337,000 - $380,000
$2,524/mo
Zestimate® history
Owner options
List your home for rent
$2,524/mo
Rent Zestimate®
Find your next renter with Zillow Rental Manager. Plus, with online applications, you can quickly screen prospective tenants – for free.
$2,524/mo
Rent Zestimate®
Refinance and save
$2,125/mo
Est. payment
Refinancing to a lower rate could help reduce your monthly payments and save thousands over the life of the loan.
$2,125/mo
Est. payment
Explore your selling options
Work with a Zillow partner agent
Leverage their expertise and Zillow's premium Showcase listings to get your home seen by more buyers.
Get startedList with your own agent
Get your home in front of millions of buyers by listing it on Zillow.
Learn how to do itSell it yourself
Take full control of how buyers see your home on Zillow by listing For Sale by Owner (FSBO).
List your homeWhat's special
Curb appealExpansive yardLarge screened-in porchFunctional kitchenEn-suite bathroomNatural lightGenerous closet space
Zillow last checked:
Listing updated:
Listed by:
Kevin Rodriguez,
BHHS RW Towne Realty 757-486-8800
Bought with:
Kellie Van Avery
BHHS RW Towne Realty
Source: REIN Inc.,MLS#: 10595421
Facts & features
Interior
Bedrooms & bathrooms
- Bedrooms: 4
- Bathrooms: 2
- Full bathrooms: 2
Rooms
- Room types: 1st Floor BR, 1st Floor Primary BR, Attic, PBR with Bath, Utility Room
Primary bedroom
- Level: First
Heating
- Natural Gas
Cooling
- Central Air
Appliances
- Included: Dishwasher, Disposal, Microwave, Gas Range, Refrigerator, Gas Water Heater
Features
- Flooring: Carpet, Laminate/LVP, Wood
- Basement: Crawl Space
- Has fireplace: No
Interior area
- Total interior livable area: 1,837 sqft
Property
Parking
- Parking features: Off Street, Driveway, On Street, Converted Gar
- Has uncovered spaces: Yes
Features
- Stories: 1
- Patio & porch: Deck, Screened Porch
- Pool features: None
- Fencing: Back Yard,Wood,Fenced
- Waterfront features: Not Waterfront
Details
- Parcel number: 0134020000610
Construction
Type & style
- Home type: SingleFamily
- Architectural style: Ranch
- Property subtype: Single Family Residence
Materials
- Vinyl Siding
- Roof: Asphalt Shingle
Condition
- New construction: No
- Year built: 1957
Utilities & green energy
- Sewer: City/County
- Water: City/County
Community & HOA
Community
- Subdivision: Fairview South
HOA
- Has HOA: No
Location
- Region: Chesapeake
Financial & listing details
- Price per square foot: $189/sqft
- Tax assessed value: $289,100
- Annual tax amount: $2,667
- Date on market: 8/1/2025
Price history
Price history is unavailable.
Public tax history
| Year | Property taxes | Tax assessment |
|---|---|---|
| 2025 | $2,920 +9.5% | $289,100 +9.5% |
| 2024 | $2,667 +10.9% | $264,100 +10.9% |
| 2023 | $2,405 +6.8% | $238,100 +11% |
| 2022 | $2,252 +9.9% | $214,500 +9.9% |
| 2021 | $2,050 | $195,200 +0.6% |
| 2020 | -- | $194,100 +1.1% |
| 2019 | $2,016 -0.4% | $192,000 +1.3% |
| 2018 | $2,024 +4.1% | $189,600 +2.4% |
| 2017 | $1,945 -3.9% | $185,200 -3.9% |
| 2016 | $2,024 | $192,800 |
| 2015 | $2,024 | $192,800 |
| 2014 | $2,024 | $192,800 |
| 2013 | $2,024 -3% | $192,800 -3% |
| 2012 | $2,086 -2.5% | $198,700 -2.5% |
| 2011 | $2,139 | $203,700 |
| 2010 | $2,139 -3.9% | $203,700 -3.9% |
| 2009 | $2,226 | $212,000 |
| 2008 | $2,226 +8% | $212,000 +9.1% |
| 2007 | $2,061 +5.2% | $194,400 +10.2% |
| 2006 | $1,958 +28.3% | $176,400 +48% |
| 2004 | $1,526 +5.3% | $119,200 +5.3% |
| 2003 | $1,449 +9% | $113,200 +9% |
| 2002 | $1,330 +12.9% | $103,900 +12.9% |
| 2001 | $1,178 | $92,000 |
Find assessor info on the county website
Neighborhood: Indian River
Nearby homes
- $303,7005 bd2 ba1.7k sqft1325 Ormer Rd, Chesapeake, VA 23325Off Market
- $315,0003 bd1 ba1.2k sqft1328 Wingfield Ave, Chesapeake, VA 23325Sold
- $290,0003 bd2 ba1k sqft1330 Wingfield Ave, Chesapeake, VA 23325Sold
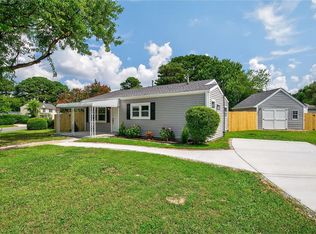
- $320,0003 bd2 ba1.2k sqft1323 Ormer Rd, Chesapeake, VA 23325For Sale

- $293,3003 bd2 ba1.4k sqft1326 Wingfield Ave, Chesapeake, VA 23325Off Market
- $326,2004 bd2 ba1.3k sqft303 Oaklette Dr, Chesapeake, VA 23325Off Market
- $493,4004 bd2 ba2.2k sqft1324 Ormer Rd, Chesapeake, VA 23325Off Market
- $229,3002 bd1 ba822 sqft301 Oaklette Dr, Chesapeake, VA 23325Off Market
Nearby schools
GreatSchools rating
- 7/10Norfolk Highlands Primary SchoolGrades: PK-3Distance: 0.8 mi
- 3/10Indian River Middle SchoolGrades: 6-8Distance: 1.6 mi
- 4/10Indian River High SchoolGrades: 9-12Distance: 1.8 mi
Schools provided by the listing agent
- Elementary: Norfolk Highlands Primary
- Middle: Indian River Middle
- High: Indian River
Source: REIN Inc.. This data may not be complete. We recommend contacting the local school district to confirm school assignments for this home.


Get pre-qualified for a loan
At Zillow Home Loans, we can pre-qualify you in as little as 5 minutes with no impact to your credit score.An equal housing lender. NMLS #10287.
Sell for more on Zillow
Get a Zillow Showcase℠ listing at no additional cost and you could sell for .
$358,600
2% more
+$7,172
With Zillow Showcase(estimated)
$365,772
- Virginia
- Chesapeake City
- Chesapeake
- 23325
- Indian River
- 300 Oaklette Dr
Nearby cities
Nearby neighborhoods
Nearby zip codes
Other Chesapeake Topics
