Skip main navigation
Sold for $628,125
  • $628,125

    300 Orchard Cir, Hamilton, VA 20158

    4beds
    1,934sqft
    Single Family Residence
    Built in 1977
    0.33 Acres Lot
    $667,100 Zestimate®
    $325/sqft
    $3,046 Estimated rent

    Home value

    $667,100

    $634,000 - $700,000

    $3,046/mo

    Zestimate® history
    Loading
    Loading...

    Owner options

    List your home for rent

    $3,046/mo

    Rent Zestimate®

    Find your next renter with Zillow Rental Manager. Plus, with online applications, you can quickly screen prospective tenants – for free.

    Learn more

    $3,046/mo

    Rent Zestimate®

    Refinance and save

    $3,938/mo

    Est. payment

    Refinancing to a lower rate could help reduce your monthly payments and save thousands over the life of the loan.

    See today's rates

    $3,938/mo

    Est. payment

    Explore your selling options

    Work with a Zillow partner agent

    Leverage their expertise and Zillow's premium Showcase listings to get your home seen by more buyers.

    Get started

    List with your own agent

    Get your home in front of millions of buyers by listing it on Zillow.

    Learn how to do it

    Sell it yourself

    Take full control of how buyers see your home on Zillow by listing For Sale by Owner (FSBO).

    List your home

    What's special

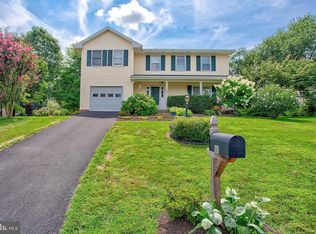
    OPEN HOUSE CANCELLED FOR SUNDAY, SEPT 15, 2024. Welcome to this rare opportunity to purchase a home in the highly sought-after community of Hamilton! This beautifully renovated two-story home boasts over $30,000 in updates, such as new roof, exterior siding & HVAC ensuring both comfort and style. This spacious home encompasses approximately 1934 sq.ft. of living space. Step inside to discover a renovated & inviting open floor plan. The stunning kitchen features a new large island, upgraded appliances, and beautiful LVP flooring, perfect for family gatherings or entertaining guests. Enjoy the convenience of a spacious pantry with a charming barn door and natural light flooding in the great room. Also on this level you will find a spacious primary suite with an updated ensuite bathroom along with two additional bedrooms that share a completely renovated full bathroom. The backyard is a true oasis, complete with a brand-new TREX deck, ideal for outdoor relaxation and gatherings. The newly fenced huge backyard also includes a custom-built 16 x 12 foot shed for all your storage needs. The lower level offers added versatility with a fourth bedroom, a full bathroom, a laundry area, and a cozy great room featuring a wood-burning fireplace perfect for cozy nights in. This home also provides practical amenities, including a one-car garage and additional parking for two more vehicles in the driveway. Enjoy a generous 1,934 square feet of living space on a spacious .33 acre fenced corner lot. Experience the charm of Loudoun County, surrounded by picturesque wineries, breweries, antique shops, and rolling hills. The quaint towns of Purcellville and Leesburg offer ample shopping, dining, and community events, while the scenic W&OD Trail is perfect for walking or biking enthusiasts. Conveniently located just minutes from Route 7 and the Dulles Toll Road, residents enjoy easy access to Dulles International Airport and the new Silver Line Metro Station, only 23 miles away. Don't miss your chance to call this stunning property home!

    Zillow last checked:

    Listing updated:

    Listed by:

    Tammy Chandler 703-727-6281,

    Berkshire Hathaway HomeServices PenFed Realty

    Bought with:

    Megan Duke, 0225057230

    Keller Williams Realty

    Source: Bright MLS,MLS#: VALO2077886MLS Logo

    Facts & features

    Interior

    Bedrooms & bathrooms
    • Bedrooms: 4
    • Bathrooms: 3
    • Full bathrooms: 3
    • Main level bathrooms: 2
    • Main level bedrooms: 3
    Basement
    • Area: 800
    Heating
    • Forced Air, Natural Gas
    Cooling
    • Central Air, Natural Gas
    Appliances
    • Included: Microwave, Built-In Range, Dishwasher, Disposal, Dryer, Energy Efficient Appliances, Exhaust Fan, Ice Maker, Refrigerator, Stainless Steel Appliance(s), Washer, Gas Water Heater
    • Laundry: Lower Level
    Features
    • Combination Dining/Living, Combination Kitchen/Living, Family Room Off Kitchen, Open Floorplan, Kitchen Island, Recessed Lighting, Bathroom - Stall Shower, Wainscotting, Upgraded Countertops, Dry Wall
    • Flooring: Luxury Vinyl, Carpet
    • Doors: Six Panel
    • Windows: Double Hung, Window Treatments
    • Basement: Finished
    • Number of fireplaces: 1
    • Fireplace features: Wood Burning
    Interior area
    • Total structure area: 1,934
    • Total interior livable area: 1,934 sqft
    • Finished area above ground: 1,134
    • Finished area below ground: 800

    Property

    Parking
    • Total spaces: 3
    • Parking features: Garage Faces Front, Inside Entrance, Driveway, Attached
    • Attached garage spaces: 1
    • Uncovered spaces: 2
    Accessibility
    • Accessibility features: None
    Features
    • Levels: Bi-Level,Two
    • Stories: 2
    • Patio & porch: Deck
    • Pool features: None
    • Fencing: Picket,Wood,Full
    • Has view: Yes
    • View description: Garden
    Lot
    • Size: 0.33 Acres
    • Features: Corner Lot/Unit
    Details
    • Additional structures: Above Grade, Below Grade
    • Parcel number: 418309612000
    • Zoning: JLMA2
    • Special conditions: Standard

    Construction

    Type & style
    • Home type: SingleFamily
    • Property subtype: Single Family Residence
    Materials
    • Combination, Brick, Vinyl Siding
    • Foundation: Block, Concrete Perimeter
    • Roof: Architectural Shingle
    Condition
    • Excellent
    • New construction: No
    • Year built: 1977

    Utilities & green energy

    • Electric: 120/240V
    • Sewer: Public Septic
    • Water: Public
    • Utilities for property: Natural Gas Available, Sewer Available, Water Available, Fiber Optic

    Community & neighborhood

    Location
    • Region: Hamilton
    • Subdivision: Hamilton Knolls

    HOA & financial

    HOA
    • Has HOA: Yes
    • HOA fee: $190 annually
    • Association name: HAMILTON KNOLLS HOMEOWNERS ASSOCIATION

    Other

    Other facts
    • Listing agreement: Exclusive Right To Sell
    • Listing terms: Cash,Conventional,VA Loan,Negotiable
    • Ownership: Fee Simple

    Price history

    DateEventPrice
    10/10/2024Sold$628,125+1.5%$325/sqft
    Source: Bright MLS #VALO2077886 Report a problem
    10/2/2024Pending sale$619,000$320/sqft
    Source: Bright MLS #VALO2077886 Report a problem
    9/15/2024Contingent$619,000$320/sqft
    Source: Bright MLS #VALO2077886 Report a problem
    9/12/2024Listed for sale$619,000+37.3%$320/sqft
    Source: Bright MLS #VALO2077886 Report a problem
    3/18/2020Sold$451,000+2.7%$233/sqft
    Source: Public Record Report a problem
    2/29/2020Pending sale$439,000$227/sqft
    Source: Berkshire Hathaway Home Services PenFed Realty #VALO404278 Report a problem
    2/27/2020Listed for sale$439,000+25.4%$227/sqft
    Source: Bright MLS #VALO404278 Report a problem
    6/29/2015Sold$350,000-2.8%$181/sqft
    Source: Public Record Report a problem
    5/25/2015Pending sale$359,900$186/sqft
    Source: Berkshire Hathaway HomeServices PenFed Realty #LO8583310 Report a problem
    5/21/2015Price change$359,900-2.7%$186/sqft
    Source: Berkshire Hathaway HomeServices PenFed Realty #LO8583310 Report a problem
    3/25/2015Listed for sale$369,900+124.2%$191/sqft
    Source: Berkshire Hathaway HomeServices PenFed Realty #LO8583310 Report a problem
    6/22/1999Sold$165,000$85/sqft
    Source: Public Record Report a problem

    Public tax history

    YearProperty taxesTax assessment
    2025$4,719 +5.2%$586,250 +13%
    2024$4,488 -3%$518,840 -1.9%
    2023$4,625 +16.9%$528,620 +18.9%
    2022$3,956 -11.2%$444,520 -2.3%
    2021$4,457 +14%$454,790 +20.4%
    2020$3,909 0%$377,690 +5.5%
    2019$3,909 -1.1%$357,970 -1.8%
    2018$3,954 -3.7%$364,440 -0.1%
    2017$4,105 +8.8%$364,860 +5.2%
    2016$3,772 $346,770 +67.9%
    2015$3,772 +7.6%$206,530 +16.2%
    2014$3,505 +0.2%$177,700 +8%
    2013$3,499 $164,550
    2012-- --
    2011-- --
    2010-- --
    2009-- $295,500 -12.1%
    2008-- $336,200 -8.2%
    2007-- $366,400 -14.8%
    2006-- $430,000 +37.3%
    2005-- $313,100 +4.3%
    2004-- $300,100 +26.5%
    2003-- $237,200 +20.2%
    2002-- $197,300 +1.9%
    2001-- $193,600

    Find assessor info on the county website

    Neighborhood: 20158

    Nearby schools

    GreatSchools rating
    Schools provided by the listing agent
    • Elementary: Hamilton
    • Middle: Blue Ridge
    • High: Loudoun Valley
    • District: Loudoun County Public Schools

    Source: Bright MLS. This data may not be complete. We recommend contacting the local school district to confirm school assignments for this home.

    Get a cash offer in 3 minutes
    Find out how much your home could sell for in as little as 3 minutes with a no-obligation cash offer.
    Estimated market value
    $667,100
    Get a cash offer in 3 minutes
    Find out how much your home could sell for in as little as 3 minutes with a no-obligation cash offer.
    Estimated market value
    $667,100