The location you’ve been dreaming of with lifestyle options to match! Welcome to this beautiful HOME; a custom built, one owner, meticulous 4 bedroom 2 1/2 bath Colonial situated on 1.11 acres! The 1st floor Primary Suite, Gourmet Kitchen, Great Room with gas fireplace and custom cabinetry, sliding doors to the covered porch, patio & yard, offer the delightful convenience and function for everyday living and entertainment both inside and out! Take a step back and relax with your loved ones & enjoy outdoor games, picnics, gardening and even an exquisite gazebo with electric and a ceiling fan! Your 3 car garage provides extra space for hobbies and storage! While you'll find extra closets in the mudroom, it was originally designed to be a main level laundry. Keep that in mind as it has the space capacity to be adapted for appliances later if so desired! Gather around your enormous kitchen island with friends and family or linger long over dinner in your formal dining room. Kitchen was updated in 2022 and features granite countertops, convection oven, 36" gas cooktop, apron front sink and custom designs including a mixer stand and other practical storage options. You'll find hardwood floors, crown molding and chair rail detailing adding to the home's character and charm. French doors lead to a main level office or formal living room, providing private workspace or a quiet sanctuary! The 1st floor Primary bedroom features a walk-in closet, updated 2020 en suite bath with heat lamps, double sinks, separate tiled shower & soaking tub and a laundry chute directly to the lower level. Second floor 4th bedroom is currently being used as a family media room; sound system included! An approx. 800 sqft of spacious 2nd level storage will surprise you and perhaps inspire you to finish for additional living space! The immaculate lower level is heated and unfinished; the extra course of block offers literal headspace for any future finishing plans! This showstopper is located in the desirable Orchard Acres and just minutes away from the area's amenities; restaurants, shopping, the YMCA & many parks and recreational options! Generac generator, whole house fan & lower level French drain system are just some of the extras you will love! Features and Amenities list in documents. Buyers/Agent to verify square footage. Sellers are offering a one year home warranty for the buyer! Write a new memory making story; start the first chapter by scheduling your showing appointment today!
Sold for $599,000
$599,000
300 Orchard Dr, Hanover, PA 17331
4beds
3,309sqft
Single Family Residence
Built in 1998
1.11 Acres Lot
$639,500 Zestimate®
$181/sqft
$2,752 Estimated rent
Home value
$639,500
$608,000 - $671,000
$2,752/mo
Zestimate® history
Owner options
List your home for rent
$2,752/mo
Rent Zestimate®
Find your next renter with Zillow Rental Manager. Plus, with online applications, you can quickly screen prospective tenants – for free.
$2,752/mo
Rent Zestimate®
Refinance and save
$4,078/mo
Est. payment
Refinancing to a lower rate could help reduce your monthly payments and save thousands over the life of the loan.
$4,078/mo
Est. payment
Explore your selling options
Work with a Zillow partner agent
Leverage their expertise and Zillow's premium Showcase listings to get your home seen by more buyers.
Get startedList with your own agent
Get your home in front of millions of buyers by listing it on Zillow.
Learn how to do itSell it yourself
Take full control of how buyers see your home on Zillow by listing For Sale by Owner (FSBO).
List your homeWhat's special
Hardwood floorsCrown moldingGranite countertopsExtra closetsCustom builtCustom designsExquisite gazebo
Zillow last checked:
Listing updated:
Listed by:
Cynthia Forry 717-451-6786,
Berkshire Hathaway HomeServices Homesale Realty
Bought with:
Bryclyn Bartlett, RS362455
Berkshire Hathaway HomeServices Homesale Realty
Source: Bright MLS,MLS#: PAAD2012062
Facts & features
Interior
Bedrooms & bathrooms
- Bedrooms: 4
- Bathrooms: 3
- Full bathrooms: 2
- 1/2 bathrooms: 1
- Main level bathrooms: 2
- Main level bedrooms: 1
Rooms
- Room types: Dining Room, Primary Bedroom, Bedroom 2, Bedroom 3, Kitchen, Basement, Foyer, Bedroom 1, Great Room, Office, Storage Room, Bathroom 1, Bathroom 2, Primary Bathroom
Basement
- Area: 1841
Heating
- Forced Air, Natural Gas
Cooling
- Central Air, Whole House Fan, Electric
Appliances
- Included: Dishwasher, Dryer, Washer, Freezer, Refrigerator, Stainless Steel Appliance(s), Cooktop, Gas Water Heater
- Laundry: In Basement, Laundry Chute, Mud Room
Features
- Built-in Features, Chair Railings, Crown Molding, Entry Level Bedroom, Open Floorplan, Formal/Separate Dining Room, Kitchen - Gourmet, Kitchen Island, Recessed Lighting, Soaking Tub, Sound System, Upgraded Countertops, Walk-In Closet(s), Attic/House Fan, Other
- Flooring: Hardwood, Carpet, Ceramic Tile, Wood
- Windows: Palladian
- Basement: Full,Heated,Unfinished
- Number of fireplaces: 1
- Fireplace features: Gas/Propane
Interior area
- Total structure area: 5,950
- Total interior livable area: 3,309 sqft
- Finished area above ground: 3,309
- Finished area below ground: 0
Property
Parking
- Total spaces: 3
- Parking features: Garage Faces Side, Storage, Garage Door Opener, Driveway, Attached
- Attached garage spaces: 3
- Has uncovered spaces: Yes
Accessibility
- Accessibility features: None
Features
- Levels: Two
- Stories: 2
- Patio & porch: Patio, Porch
- Exterior features: Extensive Hardscape, Other
- Pool features: None
- Has view: Yes
- View description: Panoramic, Scenic Vista, Trees/Woods
Lot
- Size: 1.11 Acres
Details
- Additional structures: Above Grade, Below Grade
- Parcel number: 04L110200000
- Zoning: RESIDENTIAL
- Special conditions: Standard
Construction
Type & style
- Home type: SingleFamily
- Architectural style: Colonial
- Property subtype: Single Family Residence
Materials
- Brick, Vinyl Siding
- Foundation: Block, Passive Radon Mitigation, Crawl Space
- Roof: Architectural Shingle
Condition
- Excellent
- New construction: No
- Year built: 1998
Details
- Builder name: Charlie Walker
Utilities & green energy
- Sewer: On Site Septic
- Water: Well
Community & HOA
Community
- Subdivision: None, Rural
HOA
- Has HOA: No
Location
- Region: Hanover
- Municipality: BERWICK TWP
Financial & listing details
- Price per square foot: $181/sqft
- Tax assessed value: $424,800
- Annual tax amount: $8,711
- Date on market: 3/13/2024
- Listing agreement: Exclusive Right To Sell
- Listing terms: Cash,Conventional
- Inclusions: Garage Fridge, Washer, Dryer, Freezer In Mudroom, Garage Ring Camera, Bureau In Attic Storage, Mirrors In Attic & Basement, Tvs In Kitchen & Primary Bath, Tv & Sound System In Fireplace Cabinet And 2nd Floor Sound System In Media / Game Room, All Window Candles On Automatic Timer, Dehumidifier, All Shelving In Attic / Garage / Basement
- Exclusions: Kitchen Refrigerator
- Ownership: Fee Simple
Price history
| Date | Event | Price |
|---|---|---|
| 6/7/2024 | Sold | $599,000+1.5%$181/sqft |
Source:  Bright MLS #PAAD2012062 Report a problem Bright MLS #PAAD2012062 Report a problem | ||
| 3/18/2024 | Pending sale | $589,900$178/sqft |
Source: Bright MLS #PAAD2012062 Report a problem | ||
| 3/13/2024 | Listed for sale | $589,900$178/sqft |
Source: Bright MLS #PAAD2012062 Report a problem | ||
Public tax history
| Year | Property taxes | Tax assessment |
|---|---|---|
| 2025 | $10,190 +10.9% | $456,200 +7.4% |
| 2024 | $9,191 +5.5% | $424,800 |
| 2023 | $8,712 +9.4% | $424,800 |
| 2022 | $7,965 +1.3% | $424,800 |
| 2021 | $7,863 +2.6% | $424,800 |
| 2020 | $7,663 +293.1% | $424,800 |
| 2019 | $1,950 -73.4% | $424,800 |
| 2018 | $7,320 | $424,800 |
| 2017 | -- | $424,800 |
| 2016 | -- | $424,800 |
| 2015 | -- | $424,800 |
| 2014 | -- | $424,800 |
| 2013 | -- | -- |
| 2012 | -- | -- |
| 2011 | -- | -- |
| 2010 | -- | $113,901 |
| 2009 | -- | $113,901 |
| 2008 | -- | $113,901 |
| 2007 | -- | $113,901 |
| 2006 | -- | $113,901 +0.4% |
| 2005 | -- | $113,427 |
| 2004 | -- | $113,427 |
| 2003 | -- | $113,427 |
| 2002 | -- | $113,427 |
| 2000 | -- | $113,427 |
Find assessor info on the county website
Neighborhood: 17331
Nearby homes
- $502,7004 bd2 ba2.5k sqft330 Orchard Dr, Hanover, PA 17331Off Market
- $497,9004 bd3 ba3.3k sqft260 Orchard Dr, Hanover, PA 17331Off Market
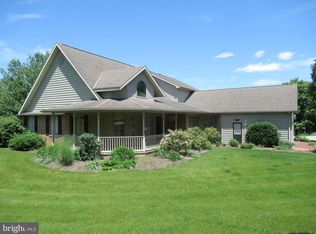
- $560,8003 bd2 ba2.6k sqft305 Orchard Dr, Hanover, PA 17331Off Market
- $550,0005 bd4 ba4.5k sqft242 Orchard Dr, Hanover, PA 17331Sold
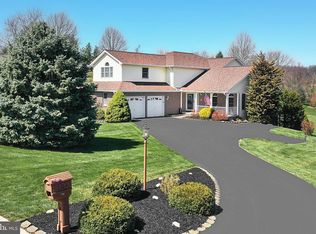
- $683,6005 bd5 ba5.7k sqft178 Orchard Dr, Hanover, PA 17331Off Market
- $446,3003 bd2 ba2k sqft222 Orchard Dr, Hanover, PA 17331Off Market
- $458,6003 bd2 ba2.8k sqft350 Orchard Dr, Hanover, PA 17331Off Market
- $489,3005 bd3 ba2.3k sqft335 Orchard Dr, Hanover, PA 17331Off Market
Nearby schools
GreatSchools rating
- 7/10Conewago Township Elementary SchoolGrades: K-3Distance: 3.5 mi
- 7/10New Oxford Middle SchoolGrades: 7-8Distance: 3.7 mi
- 6/10New Oxford Senior High SchoolGrades: 9-12Distance: 3.7 mi
Schools provided by the listing agent
- District: Conewago Valley
Source: Bright MLS. This data may not be complete. We recommend contacting the local school district to confirm school assignments for this home.
Sell for more on Zillow
Get a Zillow Showcase℠ listing at no additional cost and you could sell for .
$639,500
2% more
+$12,790
With Zillow Showcase(estimated)
$652,290
Sell for more on Zillow
Get a Zillow Showcase℠ listing at no additional cost and you could sell for .
$639,500
2% more
+$12,790
With Zillow Showcase(estimated)
$652,290
- Pennsylvania
- Adams County
- Hanover
- 17331
- 300 Orchard Dr
