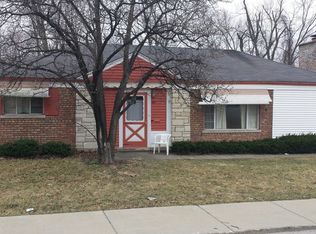
Say goodbye to renting and hello to homeownership with this inviting, move-in ready ranch, complete with a convenient carport and designated storage area in the back. Inside, you'll find a nicely updated, freshly painted interior that's ready to enjoy. The spacious living room offers a comfortable space to unwind, with a large picture window and hardwood floors. The eat-in kitchen features brand-new white cabinetry, stainless steel appliances, a cozy breakfast nook, and new ceramic tile flooring that continues into the adjacent laundry area with brand new washer/dryer combo, neatly tucked behind a stylish barn door. The adjacent dining room features sleek new wood-laminate flooring, plenty of natural light, and access to the backyard and patio-perfect for both everyday living and casual entertaining. All three bedrooms have been updated with brand-new carpeting, and the modern bathroom features ceramic tile. Come see the coziest 3-bedroom in town! (*Please note, the current taxes reflect no homeowner exemption - will be lower for owner occupants)
Closed
$140,000
300 Osage St, Park Forest, IL 60466
3beds
1,135sqft
Single Family Residence
Built in 1976
-- sqft lot
$146,000 Zestimate®
$123/sqft
$2,242 Estimated rent
Home value
$146,000
$131,000 - $162,000
$2,242/mo
Zestimate® history
Owner options
List your home for rent
$2,242/mo
Rent Zestimate®
Find your next renter with Zillow Rental Manager. Plus, with online applications, you can quickly screen prospective tenants – for free.
$2,242/mo
Rent Zestimate®
Refinance and save
$1,042/mo
Est. payment
Refinancing to a lower rate could help reduce your monthly payments and save thousands over the life of the loan.
$1,042/mo
Est. payment
Explore your selling options
Work with a Zillow partner agent
Leverage their expertise and Zillow's premium Showcase listings to get your home seen by more buyers.
Get startedList with your own agent
Get your home in front of millions of buyers by listing it on Zillow.
Learn how to do itSell it yourself
Take full control of how buyers see your home on Zillow by listing For Sale by Owner (FSBO).
List your homeWhat's special
Modern bathroomStylish barn doorFreshly painted interiorPlenty of natural lightLarge picture windowDesignated storage areaEat-in kitchen
Zillow last checked:
Listing updated:
Listing courtesy of:
Thomas Domasik 708-923-0900,
RE/MAX 10 in the Park
Bought with:
Nicholas Oduh
Samsara Real Estate Group, Inc
Source: MRED as distributed by MLS GRID,MLS#: 12447356
Facts & features
Interior
Bedrooms & bathrooms
- Bedrooms: 3
- Bathrooms: 1
- Full bathrooms: 1
Primary bedroom
- Features: Flooring (Carpet)
- Level: Main
- Area: 132 Square Feet
- Dimensions: 12X11
Bedroom 2
- Features: Flooring (Carpet)
- Level: Main
- Area: 121 Square Feet
- Dimensions: 11X11
Bedroom 3
- Features: Flooring (Carpet)
- Level: Main
- Area: 110 Square Feet
- Dimensions: 11X10
Dining room
- Features: Flooring (Wood Laminate)
- Level: Main
- Area: 140 Square Feet
- Dimensions: 14X10
Kitchen
- Features: Kitchen (Eating Area-Table Space), Flooring (Ceramic Tile)
- Level: Main
- Area: 168 Square Feet
- Dimensions: 14X12
Laundry
- Features: Flooring (Ceramic Tile)
- Level: Main
- Area: 20 Square Feet
- Dimensions: 5X4
Living room
- Features: Flooring (Hardwood)
- Level: Main
- Area: 266 Square Feet
- Dimensions: 19X14
Heating
- Natural Gas, Forced Air
Cooling
- Central Air
Appliances
- Included: Range, Microwave, Refrigerator, Washer, Dryer
- Laundry: Main Level, In Unit
Features
- 1st Floor Bedroom, 1st Floor Full Bath
- Flooring: Hardwood, Laminate
- Basement: None
- Attic: Unfinished
Interior area
- Total structure area: 1,135
- Total interior livable area: 1,135 sqft
Property
Parking
- Total spaces: 1
- Parking features: Asphalt, Carport, On Site, Attached, Garage
- Attached garage spaces: 1
Accessibility
- Accessibility features: No Disability Access
Features
- Stories: 1
- Patio & porch: Patio
Lot
- Dimensions: 71.37X18.42X39.27X68.7X80X84.53
- Features: Corner Lot, Landscaped
Details
- Additional structures: None
- Parcel number: 31364100400000
- Special conditions: None
Construction
Type & style
- Home type: SingleFamily
- Architectural style: Ranch
- Property subtype: Single Family Residence
Materials
- Vinyl Siding
- Foundation: Concrete Perimeter
- Roof: Asphalt
Condition
- New construction: No
- Year built: 1976
- Major remodel year: 2025
Details
- Builder model: RANCH
Utilities & green energy
- Electric: Circuit Breakers, 100 Amp Service
- Sewer: Public Sewer
- Water: Public
Community & neighborhood
Security
- Security features: Carbon Monoxide Detector(s)
Community
- Community features: Curbs, Sidewalks, Street Lights, Street Paved
Location
- Region: Park Forest
HOA & financial
HOA
- Services included: None
Other
Other facts
- Listing terms: FHA
- Ownership: Fee Simple
Price history
| Date | Event | Price |
|---|---|---|
| 10/13/2025 | Sold | $140,000$123/sqft |
Source:  MRED as distributed by MLS GRID #12447356 Report a problem MRED as distributed by MLS GRID #12447356 Report a problem | ||
| 9/2/2025 | Contingent | $140,000$123/sqft |
Source: MRED as distributed by MLS GRID #12447356 Report a problem | ||
| 8/16/2025 | Listed for sale | $140,000-3.4%$123/sqft |
Source: MRED as distributed by MLS GRID #12447356 Report a problem | ||
| 7/29/2025 | Listing removed | $145,000$128/sqft |
Source: MRED as distributed by MLS GRID #12386080 Report a problem | ||
| 7/15/2025 | Listed for sale | $145,000$128/sqft |
Source: MRED as distributed by MLS GRID #12386080 Report a problem | ||
| 7/7/2025 | Contingent | $145,000$128/sqft |
Source: MRED as distributed by MLS GRID #12386080 Report a problem | ||
| 6/12/2025 | Price change | $145,000-6.5%$128/sqft |
Source: MRED as distributed by MLS GRID #12386080 Report a problem | ||
| 5/31/2025 | Price change | $155,000-3.1%$137/sqft |
Source: MRED as distributed by MLS GRID #12373478 Report a problem | ||
| 5/17/2025 | Price change | $160,000-3%$141/sqft |
Source: MRED as distributed by MLS GRID #12320481 Report a problem | ||
| 4/25/2025 | Listed for sale | $164,873+168.1%$145/sqft |
Source: MRED as distributed by MLS GRID #12320481 Report a problem | ||
| 4/4/2022 | Listing removed | -- |
Source: Zillow Rental Manager Report a problem | ||
| 3/24/2022 | Listed for rent | $1,850+68.2%$2/sqft |
Source: Zillow Rental Manager Report a problem | ||
| 10/20/2021 | Sold | $61,500+18.3%$54/sqft |
Source: Public Record Report a problem | ||
| 10/15/2018 | Sold | $52,000-7%$46/sqft |
Source: MRED as distributed by MLS GRID #09915652 Report a problem | ||
| 8/30/2018 | Pending sale | $55,900$49/sqft |
Source: RE/MAX 1st Service #09915652 Report a problem | ||
| 7/27/2018 | Price change | $55,900-5.1%$49/sqft |
Source: RE/MAX 1st Service #09915652 Report a problem | ||
| 7/9/2018 | Price change | $58,900-1.7%$52/sqft |
Source: RE/MAX 1st Service #09915652 Report a problem | ||
| 6/1/2018 | Price change | $59,900-6.3%$53/sqft |
Source: RE/MAX 1st Service #09915652 Report a problem | ||
| 4/27/2018 | Price change | $63,900-0.9%$56/sqft |
Source: RE/MAX 1st Service #09915652 Report a problem | ||
| 4/18/2018 | Price change | $64,500-0.6%$57/sqft |
Source: RE/MAX 1st Service #09915652 Report a problem | ||
| 2/21/2018 | Listed for sale | $64,900-45.9%$57/sqft |
Source: RE/MAX Synergy #09862848 Report a problem | ||
| 2/21/2018 | Listing removed | $1,100$1/sqft |
Source: Chicago Rental Report a problem | ||
| 1/31/2018 | Listed for rent | $1,100-7.9%$1/sqft |
Source: Chicago Rental Report a problem | ||
| 10/26/2012 | Listing removed | $1,195$1/sqft |
Source: RE/MAX Synergy #08174876 Report a problem | ||
| 10/10/2012 | Price change | $1,195+9.1%$1/sqft |
Source: RE/MAX Synergy #08174876 Report a problem | ||
| 10/7/2012 | Listed for rent | $1,095$1/sqft |
Source: RE/MAX Synergy #08174876 Report a problem | ||
| 3/26/2008 | Listing removed | $119,900$106/sqft |
Source: Visual Tour #06642104 Report a problem | ||
Public tax history
| Year | Property taxes | Tax assessment |
|---|---|---|
| 2024 | -- | $10,579 +0% |
| 2023 | $7,743 -0.6% | $10,578 +82.6% |
| 2022 | $7,788 | $5,792 |
| 2021 | -- | $5,792 |
| 2020 | $6,968 | $5,792 -4.6% |
| 2019 | -- | $6,069 |
| 2018 | $6,366 +0.6% | $6,069 |
| 2017 | $6,327 +27% | $6,069 +21.1% |
| 2016 | $4,982 +2.3% | $5,011 |
| 2015 | $4,868 -20.7% | $5,011 -23% |
| 2014 | $6,138 +10% | $6,509 -1.5% |
| 2013 | $5,581 +4.6% | $6,606 |
| 2012 | $5,335 +9.1% | $6,606 |
| 2011 | $4,889 -1.6% | $6,606 -21.6% |
| 2010 | $4,967 +2.9% | $8,427 |
| 2009 | $4,829 +60.6% | $8,427 -5% |
| 2008 | $3,006 +3.9% | $8,871 -2.5% |
| 2007 | $2,893 +3.2% | $9,097 |
| 2006 | $2,802 +7.9% | $9,097 -7.9% |
| 2005 | $2,598 -3.9% | $9,880 +36.5% |
| 2004 | $2,705 +14.3% | $7,239 |
| 2003 | $2,367 -12.7% | $7,239 -13% |
| 2002 | $2,712 +9.5% | $8,322 +5.6% |
| 2001 | $2,478 -22.2% | $7,884 |
| 2000 | $3,185 +39.6% | $7,884 |
| 1999 | $2,281 | $7,884 |
Find assessor info on the county website
Neighborhood: 60466
Nearby schools
GreatSchools rating
- 4/1021st Century Preparatory CenterGrades: K-3Distance: 0.4 mi
- 4/10Michelle Obama School of TechnologyGrades: 6-8Distance: 1.4 mi
- 6/10Rich Township High SchoolGrades: 9-12Distance: 3.7 mi
Schools provided by the listing agent
- District: 163
Source: MRED as distributed by MLS GRID. This data may not be complete. We recommend contacting the local school district to confirm school assignments for this home.


Get pre-qualified for a loan
At Zillow Home Loans, we can pre-qualify you in as little as 5 minutes with no impact to your credit score.An equal housing lender. NMLS #10287.
- Illinois
- Cook County
- Park Forest
- 60466
- 300 Osage St
Nearby cities
Nearby zip codes
Other Park Forest Topics
