300 Osborne Drive, Cleveland, Tennessee
Storybook 1940 Craftsman Cottage Timeless Charm Meets Modern Luxury
Step into pure storybook magic at 300 Osborne Drive!
This delightful 1940-built Craftsman home perfectly blends original character with stylish, high-end updates. With its warm, welcoming presence and thoughtful details throughout, this 3-bedroom, 2-bath gem feels both nostalgic and elegantly luxurious the ideal blend of charm and comfort.
Curb Appeal & Outdoor Vibes-
Get ready to fall in love at first sight! This head-turning beauty features a super inviting front porch and that classic brick chimney that gives all the storybook feels. Mature trees and lush, vibrant landscaping wrap it in charm, while the spacious brand-new deck in the fully fenced backyard is your new favorite hangout spot think morning coffee in the sunshine, evening cocktails, weekend BBQs, or golden hour lounging. Driveway + attached garage make everyday living effortless. Total neighborhood standout that photographs like a dream!
Living Areas-
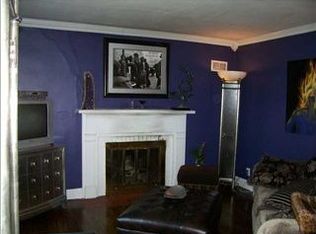
Warm hardwood floors flow beautifully through the bright, inviting living room, centered around a handsome, non-working fireplace with a classic mantel. It adds beautiful aesthetic warmth and character the perfect cozy focal point for relaxing evenings or stylish decor.
Dining Area-
Step into the dining room and you'll instantly feel the mood shift painted wall-to-ceiling in Sherwin Williams' sophisticated "Chinchilla," this space wraps you in rich, moody elegance. The show-stopping chandelier with its layered floral details casts a magical, artistic glow that makes every moment feel special.
Whether you're hosting family dinners, enjoying a romantic evening, playing board games, or setting up a beautiful tablescape, this room has serious character and vibe. The darker, intimate tone creates a stunning transition into the bright, light-filled kitchen right next door.
Gourmet Kitchen -
This kitchen is pure Instagram and TikTok magic a bright, beautiful space designed for creating content, hosting friends, and everyday joy!
- Sleek quartz countertops with elegant veining
- Warm wood cabinetry paired with gorgeous glass-front upper cabinets that beautifully display your favorite dishes and glassware
- Brand-new black electric range and powerful stainless steel range hood
- Eye-catching brass accents, including a stylish pot filler
- Thoughtful lighting and smart storage that make everything feel effortless and fun
It's a bright, happy space that makes cooking and entertaining feel special every single day.
Luxurious Bathrooms-
- Main Bath: A spa-like retreat featuring exquisite high-end green subway tile that wraps the shower in rich, sophisticated texture. Complete with a rainfall showerhead, sleek black hardware, clean white fixtures, and a beautiful vanity with generous storage. Natural light streams in from the window, enhancing every elegant detail.
- Master Bath: This is a complete dream remodel and easily one of the most beautiful bathrooms in the market. You'll be captivated by the striking asymmetrical gold-framed mirror, luxurious brass fixtures, and spa-inspired shower finished in warm vertical wood-look tile with dramatic slate hexagonal flooring and a glowing lighted niche. Every detail comes together to create a serene, high-end retreat you'll never want to leave.
Bedrooms-
- Three spacious bedrooms, all featuring beautiful hardwood floors
- Brand-new, modern off-white ceiling fans with convenient wall-mounted remotes that let you effortlessly control lighting, dimming, and fan speed
- The upstairs primary bedroom offers a huge walk-in closet for exceptional storage and privacy
This move-in ready storybook Craftsman is full of personality, charm, and modern comforts a rare find that feels like home the moment you walk in.
Rental Details-
- Monthly Rent: $2,350
- Security Deposit: $2,300 (or $1,800 with the special sign your lease by May 31st and save $500!)
- Available: Immediately
- Preferred 1-2 year lease
- Tenant pays all utilities
- Pet-friendly on a case-by-case basis (additional fees/deposit apply)
Located in the beautiful Brainerd Hills community, this home offers a five-minute drive to Hamilton Place Mall with all its shopping, dining, and entertainment. Just a quick 15 20 minute drive puts you right in the heart of vibrant downtown Chattanooga, where you can enjoy the riverfront, restaurants, attractions, and city energy whenever you want. Brainerd Hills is a truly lovely, established neighborhood peaceful, tree-lined, and full of charm.
Ready to make it yours? Schedule a private tour today. Serious inquiries only applications include credit/background check and proof of income (typically 3x rent).
Welcome to elevated living at 300 Osborne Drive!
Tenant is responsible for all utilities & lawncare. 1 year lease desired.
Sold for $190,000
$190,000
300 Osborne Dr, Chattanooga, TN 37421
3beds
1,456sqft
Single Family Residence
Built in ----
-- sqft lot
$192,000 Zestimate®
$130/sqft
$1,977 Estimated rent
Home value
$192,000
$182,000 - $202,000
$1,977/mo
Zestimate® history
Owner options
List your home for rent
$1,977/mo
Rent Zestimate®
Find your next renter with Zillow Rental Manager. Plus, with online applications, you can quickly screen prospective tenants – for free.
$1,977/mo
Rent Zestimate®
Refinance and save
$1,201/mo
Est. payment
Refinancing to a lower rate could help reduce your monthly payments and save thousands over the life of the loan.
$1,201/mo
Est. payment
Explore your selling options
Work with a Zillow partner agent
Leverage their expertise and Zillow's premium Showcase listings to get your home seen by more buyers.
Get startedList with your own agent
Get your home in front of millions of buyers by listing it on Zillow.
Learn how to do itSell it yourself
Take full control of how buyers see your home on Zillow by listing For Sale by Owner (FSBO).
List your homeWhat's special
Super inviting front porchClassic brick chimneyMature treesLuxurious brass fixturesWarm welcoming presenceBright light-filled kitchenGlowing lighted niche
Zillow last checked:
Listing updated:
Source: Zillow Rentals
Facts & features
Interior
Bedrooms & bathrooms
- Bedrooms: 3
- Bathrooms: 2
- Full bathrooms: 2
Heating
- Heat Pump
Cooling
- Central Air
Appliances
- Included: Dishwasher, Freezer, Microwave, Oven, Refrigerator, WD Hookup
- Laundry: Hookups
Features
- WD Hookup, Walk In Closet
- Flooring: Hardwood, Tile
Interior area
- Total interior livable area: 1,456 sqft
Property
Parking
- Parking features: Attached
- Has attached garage: Yes
- Details: Contact manager
Accessibility
- Accessibility features: Disabled access
Features
- Exterior features: No Utilities included in rent, Walk In Closet
Details
- Parcel number: 158HK011
Construction
Type & style
- Home type: SingleFamily
- Property subtype: Single Family Residence
Community & HOA
Community
- Deposit fee: $2,300
Location
- Region: Chattanooga
Financial & listing details
- Price per square foot: $130/sqft
- Tax assessed value: $243,700
- Annual tax amount: $923
- Date on market: 5/19/2026
- Date available: 05/19/2026
- Lease term: 1 Year
Price history
| Date | Event | Price |
|---|---|---|
| 6/16/2026 | Listing removed | $2,350$2/sqft |
Source: Zillow Rentals Report a problem | ||
| 5/19/2026 | Listed for rent | $2,350$2/sqft |
Source: Zillow Rentals Report a problem | ||
| 2/20/2026 | Sold | $190,000+52%$130/sqft |
Source: Public Record Report a problem | ||
| 3/27/2020 | Sold | $125,000-7.3%$86/sqft |
Source: Greater Chattanooga Realtors #1311634 Report a problem | ||
| 2/14/2020 | Pending sale | $134,900$93/sqft |
Source: Keller Williams Realty #1311634 Report a problem | ||
| 2/12/2020 | Listed for sale | $134,900$93/sqft |
Source: Keller Williams Realty #1311634 Report a problem | ||
| 2/7/2020 | Pending sale | $134,900$93/sqft |
Source: Keller Williams Realty #1311634 Report a problem | ||
| 1/28/2020 | Price change | $134,900-3.6%$93/sqft |
Source: Keller Williams Realty #1311634 Report a problem | ||
| 1/22/2020 | Listed for sale | $139,900$96/sqft |
Source: Keller Williams Realty #1311634 Report a problem | ||
| 1/17/2020 | Pending sale | $139,900$96/sqft |
Source: Keller Williams Realty #1311634 Report a problem | ||
| 1/10/2020 | Listed for sale | $139,900+64.6%$96/sqft |
Source: Keller Williams Realty #1311634 Report a problem | ||
| 12/11/2000 | Sold | $85,000+86.8%$58/sqft |
Source: Public Record Report a problem | ||
| 10/10/1997 | Sold | $45,500$31/sqft |
Source: Public Record Report a problem | ||
Public tax history
| Year | Property taxes | Tax assessment |
|---|---|---|
| 2025 | $923 +20.6% | $60,925 +78% |
| 2024 | $766 | $34,225 |
| 2023 | $766 | $34,225 |
| 2022 | $766 | $34,225 |
| 2021 | $766 +9.8% | $34,225 +35.7% |
| 2020 | $698 | $25,225 |
| 2019 | $698 | $25,225 |
| 2018 | $698 -50.1% | $25,225 |
| 2017 | $1,398 +6.6% | $25,225 |
| 2016 | $1,311 | -- |
| 2015 | $1,311 | $23,575 |
| 2014 | $1,311 +9.4% | -- |
| 2013 | $1,199 | $23,575 -0.2% |
| 2012 | $1,199 | $23,625 |
| 2011 | $1,199 | $23,625 |
| 2010 | $1,199 +7.9% | $23,625 |
| 2009 | $1,111 | $23,625 +14.1% |
| 2008 | -- | $20,700 |
| 2007 | -- | $20,700 |
| 2006 | -- | $20,700 |
| 2005 | -- | $20,700 +14.5% |
| 2004 | -- | $18,075 |
| 2003 | -- | $18,075 |
| 2002 | -- | $18,075 |
| 2001 | -- | $18,075 +30.5% |
| 2000 | -- | $13,850 |
Find assessor info on the county website
Neighborhood: Brainerd Hills
Nearby homes
- $229,600-- bd2 ba1.7k sqft302 Osborne Dr, Chattanooga, TN 37421Off Market
- $299,1002 bd2 ba1.7k sqft6258 E Brainerd Rd, Chattanooga, TN 37421Off Market
- $250,500-- bd2 ba1.7k sqft6252 E Brainerd Rd, Chattanooga, TN 37421Off Market
- $289,4003 bd2 ba1.8k sqft304 Osborne Dr, Chattanooga, TN 37421Off Market

- $288,700-- bd2 ba1.1k sqft6246 E Brainerd Rd, Chattanooga, TN 37421Off Market
- $232,2003 bd-- ba1.9k sqft306 Osborne Dr, Chattanooga, TN 37421Off Market
- $359,0004 bd3 ba2.2k sqft313 Guild Dr, Chattanooga, TN 37421Off Market
- $377,6003 bd2 ba2k sqft315 Guild Dr, Chattanooga, TN 37421Off Market
Nearby schools
GreatSchools rating
- 4/10East Brainerd Elementary SchoolGrades: PK-5Distance: 2.9 mi
- 7/10East Hamilton Middle SchoolGrades: 6-8Distance: 7.9 mi
- 9/10East Hamilton SchoolGrades: 9-12Distance: 5.7 mi
Get a cash offer in 3 minutes
Find out how much your home could sell for in as little as 3 minutes with a no-obligation cash offer.
Estimated market value
$192,000
Get a cash offer in 3 minutes
Find out how much your home could sell for in as little as 3 minutes with a no-obligation cash offer.
Estimated market value
$192,000
- Tennessee
- Hamilton County
- Chattanooga
- 37421
- Brainerd Hills
- 300 Osborne Dr
