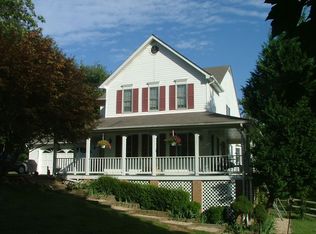
Tucked quietly into Owings Hills, this home feels like it was pulled from the pages of a storybook. Follow the brick steps to the front door, and you’ll pass through perennial gardens that bloom and change with the seasons. Stone walls frame the landscape. Winding paths lead you to hidden corners. There’s even a fire pit tucked into the woods, reached by its own set of brick steps, ready for late nights under the stars. Out back, a beautifully designed upper deck invites you to sit, stay awhile, and take in the view. Built-in benches, layered decking, and thoughtful details make it feel less like a backyard and more like a private retreat. A generator will convey, offering peace of mind year-round. The outdoor sprinkler system keeps the lush landscaping and gardens looking their best with minimal effort. And with no HOA, you have the freedom to enjoy your property without added restrictions, all while still being part of a well-established and desirable community. Inside, the home balances charm with modern updates. The kitchen has been carefully remodeled with custom cabinetry, hign-end appliances, granite counters, and a pantry that keeps everything in its place. The primary suite offers a quiet escape, while the lower level includes a workshop space for creating, building, or simply getting away for a bit. The home also offers exceptional flexibility for today’s lifestyle. A main-level bedroom and full bath provide the perfect setup for extended family, guests, or multi-generational living without compromise. Just off the main living areas, a spacious office with custom lighted built-ins creates a polished and inspiring workspace, ideal for working from home or managing day-to-day life with ease. Everywhere you look, there’s intention. New architectural shingles overhead. Stone and bluestone accent the grounds of the property. Fenced garden spaces ready for planting, growing, and enjoying. And then there’s the lifestyle. Just minutes away, North Beach and Chesapeake Beach offer a completely different pace. Morning walks along the boardwalk. Coffee by the water. Fresh seafood, marinas, boutique shops, and summer concerts by the bay. It’s the kind of place where weekends feel like a getaway without ever leaving home. When it’s time to head out, you’re still within reach of everything: DC, JBA, and Annapolis. Properties like this rarely come to market. The combination of privacy, curated outdoor living, thoughtful upgrades, and proximity to the Bay creates a unique opportunity that is difficult to replicate..
Sold for $678,500
Zestimate®
$678,500
300 Owings Hill Ct, Owings, MD 20736
4beds
4,218sqft
Single Family Residence
Built in 1988
1.07 Acres Lot
$678,500 Zestimate®
$161/sqft
$4,031 Estimated rent
Home value
$678,500
$645,000 - $712,000
$4,031/mo
Zestimate® history
Owner options
List your home for rent
$4,031/mo
Rent Zestimate®
Find your next renter with Zillow Rental Manager. Plus, with online applications, you can quickly screen prospective tenants – for free.
$4,031/mo
Rent Zestimate®
Refinance and save
$4,108/mo
Est. payment
Refinancing to a lower rate could help reduce your monthly payments and save thousands over the life of the loan.
$4,108/mo
Est. payment
Explore your selling options
Work with a Zillow partner agent
Leverage their expertise and Zillow's premium Showcase listings to get your home seen by more buyers.
Get startedList with your own agent
Get your home in front of millions of buyers by listing it on Zillow.
Learn how to do itSell it yourself
Take full control of how buyers see your home on Zillow by listing For Sale by Owner (FSBO).
List your homeWhat's special
Zillow last checked:
Listing updated:
Listed by:
Dawn Riley 410-414-2438,
RE/MAX One,
Listing Team: The Riley Team
Bought with:
Dee Dee Miller, 527281
Paul Wesley Real Estate
Source: Bright MLS,MLS#: MDCA2026954
Facts & features
Interior
Bedrooms & bathrooms
- Bedrooms: 4
- Bathrooms: 3
- Full bathrooms: 3
- Main level bathrooms: 1
- Main level bedrooms: 1
Basement
- Area: 1296
Heating
- Heat Pump, Humidity Control, ENERGY STAR Qualified Equipment, Zoned, Electric
Cooling
- Other, Zoned, Electric
Appliances
- Included: Dishwasher, Dryer, Energy Efficient Appliances, ENERGY STAR Qualified Washer, ENERGY STAR Qualified Dishwasher, ENERGY STAR Qualified Refrigerator, Ice Maker, Refrigerator, Cooktop, Washer, Exhaust Fan, Electric Water Heater
Features
- Bathroom - Walk-In Shower, Ceiling Fan(s), Dining Area, Entry Level Bedroom, Floor Plan - Traditional, Kitchen - Country, Pantry, Walk-In Closet(s), Cathedral Ceiling(s)
- Flooring: Wood, Tile/Brick, Carpet
- Basement: Full,Partially Finished,Workshop
- Number of fireplaces: 1
- Fireplace features: Brick, Wood Burning
Interior area
- Total structure area: 4,218
- Total interior livable area: 4,218 sqft
- Finished area above ground: 2,922
- Finished area below ground: 1,296
Property
Parking
- Total spaces: 2
- Parking features: Basement, Garage Faces Front, Garage Door Opener, Asphalt, Driveway, Attached
- Attached garage spaces: 2
- Has uncovered spaces: Yes
Accessibility
- Accessibility features: Accessible Entrance
Features
- Levels: Three
- Stories: 3
- Exterior features: Extensive Hardscape, Underground Lawn Sprinkler
- Pool features: None
- Fencing: Decorative
Lot
- Size: 1.07 Acres
- Features: Backs to Trees, Landscaped, Wooded
Details
- Additional structures: Above Grade, Below Grade, Outbuilding
- Parcel number: 0503120309
- Zoning: R
- Special conditions: Standard
Construction
Type & style
- Home type: SingleFamily
- Architectural style: Carriage House,Coastal,Colonial,Craftsman,Cottage,Farmhouse/National Folk,Federal,Traditional
- Property subtype: Single Family Residence
Materials
- Vinyl Siding, Stone
- Foundation: Concrete Perimeter, Stone
- Roof: Architectural Shingle
Condition
- Excellent
- New construction: No
- Year built: 1988
Utilities & green energy
- Electric: Generator
- Sewer: On Site Septic
- Water: Well, Conditioner
- Utilities for property: Cable Connected, Cable
Green energy
- Energy efficient items: Fireplace/Wood Stove
Community & HOA
Community
- Security: Electric Alarm, Fire Sprinkler System
- Subdivision: Owings Hills
HOA
- Has HOA: No
Location
- Region: Owings
Financial & listing details
- Price per square foot: $161/sqft
- Tax assessed value: $496,300
- Annual tax amount: $5,765
- Date on market: 5/6/2026
- Listing agreement: Exclusive Agency
- Ownership: Fee Simple
Price history
| Date | Event | Price |
|---|---|---|
| 6/18/2026 | Sold | $678,500+0.5%$161/sqft |
Source:  Bright MLS #MDCA2026954 Report a problem Bright MLS #MDCA2026954 Report a problem | ||
| 5/24/2026 | Contingent | $675,000$160/sqft |
Source: Bright MLS #MDCA2026954 Report a problem | ||
| 5/6/2026 | Price change | $675,000-3.6%$160/sqft |
Source: Bright MLS #MDCA2026954 Report a problem | ||
| 4/1/2026 | Listed for sale | $700,000+264.6%$166/sqft |
Source: Bright MLS #MDCA2023946 Report a problem | ||
| 3/29/1989 | Sold | $192,000$46/sqft |
Source: Agent Provided Report a problem | ||
Public tax history
| Year | Property taxes | Tax assessment |
|---|---|---|
| 2025 | $5,355 +6% | $496,300 +6% |
| 2024 | $5,054 +10.4% | $468,367 +6.3% |
| 2023 | $4,576 +6.8% | $440,433 +6.8% |
| 2022 | $4,286 +1.4% | $412,500 +1.4% |
| 2021 | $4,225 +1% | $406,667 +1.5% |
| 2020 | $4,185 +1% | $400,833 +1.5% |
| 2019 | $4,144 +0.8% | $395,000 +0.8% |
| 2018 | $4,111 -0.6% | $391,900 +0.8% |
| 2017 | $4,137 -0.4% | $388,800 +0.8% |
| 2016 | $4,152 | $385,700 |
| 2015 | $4,152 | $385,700 |
| 2014 | $4,152 | $385,700 -3.4% |
| 2013 | -- | $399,300 |
| 2012 | -- | $399,300 |
| 2011 | -- | $399,300 -17.8% |
| 2010 | -- | $485,580 +7.6% |
| 2009 | -- | $451,440 +8.2% |
| 2008 | -- | $417,300 +8.9% |
| 2007 | -- | $383,160 +14.7% |
| 2006 | -- | $333,966 +17.3% |
| 2005 | -- | $284,773 +20.9% |
| 2004 | -- | $235,580 +6.1% |
| 2003 | -- | $221,980 +6.5% |
| 2002 | -- | $208,380 +7% |
| 2001 | -- | $194,780 |
Find assessor info on the county website
Neighborhood: 20736
Nearby homes
- $650,1005 bd3 ba3k sqft320 Owings Hill Ct, Owings, MD 20736Off Market
- $572,000-- bd2 ba2.1k sqft270 Owings Hill Ct, Owings, MD 20736Off Market
- $558,400-- bd2 ba1.9k sqft280 Owings Hill Ct, Owings, MD 20736Off Market
- $651,9004 bd2 ba2.5k sqft260 Owings Hill Ct, Owings, MD 20736Off Market
- $635,8004 bd3 ba2.1k sqft295 Owings Hill Ct, Owings, MD 20736Off Market
- $595,0004 bd4 ba3.2k sqft290 Owings Hill Ct, Owings, MD 20736Sold
- $666,800-- bd2 ba2.3k sqft90 Grovefield Ln, Owings, MD 20736Off Market
- $598,100-- bd2 ba2k sqft80 Grovefield Ln, Owings, MD 20736Off Market
Nearby schools
GreatSchools rating
- 7/10Windy Hill Elementary SchoolGrades: PK-5Distance: 1.6 mi
- 7/10Windy Hill Middle SchoolGrades: 6-8Distance: 1.7 mi
- 9/10Northern High SchoolGrades: 9-12Distance: 3.2 mi
Schools provided by the listing agent
- District: Calvert County Public Schools
Source: Bright MLS. This data may not be complete. We recommend contacting the local school district to confirm school assignments for this home.
Get a cash offer in 3 minutes
Find out how much your home could sell for in as little as 3 minutes with a no-obligation cash offer.
Estimated market value
$678,500
Get a cash offer in 3 minutes
Find out how much your home could sell for in as little as 3 minutes with a no-obligation cash offer.
Estimated market value
$678,500
- Maryland
- Calvert County
- Owings
- 20736
- 300 Owings Hill Ct
Nearby cities
Nearby zip codes
Other Owings Topics
