Skip main navigation
Closed
  • $390,000

    300 Palm Springs Cir, Fairburn, GA 30213

    4beds
    3,016sqft
    Single Family Residence, Residential
    Built in 2017
    6,969.6 Square Feet Lot
    $395,400 Zestimate®
    $129/sqft
    $2,887 Estimated rent

    Home value

    $395,400

    $364,000 - $431,000

    $2,887/mo

    Zestimate® history
    Loading
    Loading...

    Owner options

    List your home for rent

    $2,887/mo

    Rent Zestimate®

    Find your next renter with Zillow Rental Manager. Plus, with online applications, you can quickly screen prospective tenants – for free.

    Learn more

    $2,887/mo

    Rent Zestimate®

    Refinance and save

    $3,503/mo

    Est. payment

    Refinancing to a lower rate could help reduce your monthly payments and save thousands over the life of the loan.

    See today's rates

    $3,503/mo

    Est. payment

    Explore your selling options

    Work with a Zillow partner agent

    Leverage their expertise and Zillow's premium Showcase listings to get your home seen by more buyers.

    Get started

    List with your own agent

    Get your home in front of millions of buyers by listing it on Zillow.

    Learn how to do it

    Sell it yourself

    Take full control of how buyers see your home on Zillow by listing For Sale by Owner (FSBO).

    List your home

    What's special

    Large islandBright and open floorplanSeparate dining roomLarge walk-in closetLarge upstairs loftBrick front exteriorSs appliances
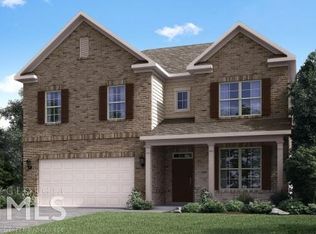
    Discover comfort, space, and modern convenience in this beautifully maintained Century Communities home in the sought-after Brookhaven at Durham Lakes. Thoughtfully crafted for today’s lifestyle, this spacious layout features 3 Linen Closets, and a Large Upstairs Loft—perfect as a Kids’ Play Area, Family Movie Zone, Homework Lounge, or easily converted into a 5th enclosed Bedroom. A smart Jack-and-Jill bath connects two secondary bedrooms, adding function and privacy. On the main level, you’ll find a Generously sized bedroom with a full bath—ideal for guests, multigenerational living, or a dedicated home office. The bright and open floorplan is anchored by Luxury Plank Vinyl Flooring and a seamless flow from the Separate Dining Room to the Chef-friendly kitchen, Complete with a Large island, Granite countertops, Abundant Cabinetry, Pendant Lighting, and SS Appliances. Retreat upstairs to the Expansive Primary Suite, uniquely connected to the laundry room for everyday ease. The spa-inspired bath features Dual Vanities, Separate Tub/Shower, and a Large walk-in closet. Enjoy Gas Furnace providing cozy comfort during cooler Georgia seasons. Outdoor living is just as inviting step onto the patio overlooking a Level/Flat Backyard, perfect for Morning Coffee, Playtime, or Evening gatherings. The Brick Front Exterior adds timeless curb appeal, while the community’s top-tier amenities—including a Swimming Pool, Tennis Courts, and Playground—Elevate your Lifestyle. With Elegance, Flexibility, and location all in one, this is the Fairburn home you’ve been waiting for. Don’t miss this chance to make it your owner today!

    Zillow last checked:

    Listing updated:

    Listing Provided by:

    Torrence Ford,

    Real Broker, LLC. 678-613-5211,

    Jessica Pulliam,

    Real Broker, LLC.

    Bought with:

    NON-MLS NMLS

    Non FMLS Member

    Source: FMLS GA,MLS#: 7682781MLS Logo

    Facts & features

    Interior

    Bedrooms & bathrooms
    • Bedrooms: 4
    • Bathrooms: 3
    • Full bathrooms: 3
    • Main level bathrooms: 1
    • Main level bedrooms: 1
    Primary bedroom
    • Features: Roommate Floor Plan
    • Level: Roommate Floor Plan
    Bedroom
    • Features: Roommate Floor Plan
    Primary bathroom
    • Features: Double Vanity, Separate Tub/Shower
    Dining room
    • Features: Separate Dining Room
    Kitchen
    • Features: Cabinets White, Kitchen Island, Pantry Walk-In, Stone Counters, View to Family Room
    Heating
    • Central
    Cooling
    • Central Air
    Appliances
    • Included: Dishwasher, Disposal, Gas Range, Gas Water Heater, Microwave, Refrigerator
    • Laundry: In Hall, Upper Level
    Features
    • Crown Molding, Double Vanity, Entrance Foyer, High Speed Internet, Walk-In Closet(s)
    • Flooring: Luxury Vinyl
    • Windows: Insulated Windows
    • Basement: None
    • Number of fireplaces: 1
    • Fireplace features: Family Room
    • Common walls with other units/homes: No Common Walls
    Interior area
    • Total structure area: 3,016
    • Total interior livable area: 3,016 sqft
    • Finished area above ground: 3,016

    Property

    Parking
    • Total spaces: 2
    • Parking features: Garage
    • Garage spaces: 2
    Accessibility
    • Accessibility features: None
    Features
    • Levels: Two
    • Stories: 2
    • Patio & porch: Patio
    • Exterior features: Private Yard, No Dock
    • Pool features: None
    • Spa features: Community
    • Fencing: Back Yard
    • Has view: Yes
    • View description: City
    • Waterfront features: None
    • Body of water: None
    Lot
    • Size: 6,969 sqft
    • Features: Level
    Details
    • Additional structures: Barn(s)
    • Parcel number: 07 270001687031
    • Other equipment: None
    • Horse amenities: None

    Construction

    Type & style
    • Home type: SingleFamily
    • Architectural style: Traditional
    • Property subtype: Single Family Residence, Residential
    Materials
    • Brick Front
    • Foundation: Slab
    • Roof: Composition
    Condition
    • Resale
    • New construction: No
    • Year built: 2017

    Utilities & green energy

    • Electric: None
    • Sewer: Public Sewer
    • Water: Public
    • Utilities for property: Cable Available, Electricity Available, Natural Gas Available
    Green energy
    • Energy efficient items: Thermostat
    • Energy generation: None

    Community & neighborhood

    Security
    • Security features: Carbon Monoxide Detector(s), Smoke Detector(s)
    Community
    • Community features: Homeowners Assoc, Near Trails/Greenway, Playground
    Location
    • Region: Fairburn
    • Subdivision: Durham Lakes

    HOA & financial

    HOA
    • Has HOA: No
    • HOA fee: $1,100 annually

    Other

    Other facts
    • Road surface type: Concrete

    Price history

    DateEventPrice
    2/25/2026Sold$390,000-2.5%$129/sqft
    Source: FMLS GA #7682781 Report a problem
    2/2/2026Pending sale$399,900$133/sqft
    Source: GAMLS #10645708 Report a problem
    1/20/2026Price change$399,900-1.3%$133/sqft
    Source: GAMLS #10645708 Report a problem
    12/19/2025Price change$405,000-2.4%$134/sqft
    Source: GAMLS #10645708 Report a problem
    12/1/2025Listed for sale$414,900+73.1%$138/sqft
    Source: GAMLS #10645708 Report a problem
    11/30/2017Sold$239,663+6.9%$79/sqft
    Source: FMLS GA #5859968 Report a problem
    3/29/2017Sold$224,100$74/sqft
    Source: Agent Provided Report a problem

    Public tax history

    YearProperty taxesTax assessment
    2024$2,301 +30.6%$139,360 +11.8%
    2023$1,762 -18.7%$124,680 +11.1%
    2022$2,167 +0.6%$112,200 +8.1%
    2021$2,153 -14.7%$103,840 +16%
    2020$2,526 +4.2%$89,480 +1.8%
    2019$2,423 $87,920 +2.4%
    2018$2,423 $85,840 +6211.8%
    2017$2,423 +18523.5%$1,360
    2016$13 -96.8%$1,360
    2015$407 $1,360 -90.2%
    2014$407 +148.9%$13,880 +110.3%
    2013$163 -15.3%$6,600
    2012$193 $6,600
    2011-- $6,600 -50%
    2010$326 -45.3%$13,200 -37.9%
    2009$595 $21,240

    Find assessor info on the county website

    Neighborhood: 30213

    Nearby schools

    GreatSchools rating
    Schools provided by the listing agent
    • Elementary: E. C. West
    • Middle: Bear Creek - Fulton
    • High: Creekside

    Source: FMLS GA. This data may not be complete. We recommend contacting the local school district to confirm school assignments for this home.

    Get a cash offer in 3 minutes
    Find out how much your home could sell for in as little as 3 minutes with a no-obligation cash offer.
    Estimated market value
    $395,400
    Get a cash offer in 3 minutes
    Find out how much your home could sell for in as little as 3 minutes with a no-obligation cash offer.
    Estimated market value
    $395,400