Who's ready for quiet country living? This hidden gem tucked away in Hoke County is a dream. Meander down the quiet private road to find this beautiful brick ranch on just under 1/2 acre sits sandwhiched between two conservancies of 24 and 25 acres. Huge front porch with room for rocking chairs and a swing is waiting for you to call it home. Large primary suite with private bathroom and a true walk in closet plus 2 generously sized bedrooms. Beautiful masonary fireplace creates a cozy atmospher in the oversized greatroom large enough for a family sized sectional and then some. Enjoy the additional bonus of 282SF in the sunroom for early morning coffee or have a seat near the dining picture window to enjoy all the nature at your fingertips where wild blackberries are pleantiful in the spring/summer months. Spacious mud room with laundry off kitchen with 1/2 bath. Whole house filtration in 2023, new roof summer of 2025, recently updated LVP flooring, tile backsplaqsh and butcher block countertops. Seller leaving all appliances as a gift. Solid built brick home, they don't make them like this anymore. Back on the market no fault of seller! Clean termite, appaised for value and home inspection on file with list of repairs completed! Quick and Easy and save money on inspections!
For sale
$274,900
300 Par Ln, Lumber Bridge, NC 28357
3beds
1,771sqft
Single Family Residence
Built in 1981
0.46 Acres Lot
$275,100 Zestimate®
$155/sqft
$-- HOA
What's special
Beautiful brick ranchSolid built brick homeTrue walk in closetRecently updated lvp flooringButcher block countertops
- 95 days |
- 511 |
- 41 |
Zillow last checked:
Listing updated:
Listed by:
SUE PRIEST,
RE/MAX CHOICE
Source: LPRMLS,MLS#: 763108 Originating MLS: Longleaf Pine Realtors
Originating MLS: Longleaf Pine RealtorsFacts & features
Interior
Bedrooms & bathrooms
- Bedrooms: 3
- Bathrooms: 3
- Full bathrooms: 2
- 1/2 bathrooms: 1
Heating
- Heat Pump
Cooling
- Central Air
Appliances
- Included: Built-In Range, Dryer, Dishwasher, Plumbed For Ice Maker, Refrigerator, Water Purifier, Washer
- Laundry: Washer Hookup, Dryer Hookup, In Unit
Features
- Attic, Ceramic Bath, Ceiling Fan(s), Crown Molding, Dining Area, Separate/Formal Dining Room, Double Vanity, Entrance Foyer, Eat-in Kitchen, Great Room, Kitchen Island, Kitchen/Dining Combo, Bath in Primary Bedroom, Pull Down Attic Stairs, Tub Shower, Sun Room
- Flooring: Luxury Vinyl Plank, Tile, Carpet
- Basement: Crawl Space
- Attic: Pull Down Stairs
- Number of fireplaces: 1
- Fireplace features: Masonry, Raised Hearth
Interior area
- Total interior livable area: 1,771 sqft
Property
Parking
- Total spaces: 2
- Parking features: Attached, Garage, Garage Faces Side
- Attached garage spaces: 2
Features
- Patio & porch: Covered, Front Porch, Porch, Stoop
- Exterior features: Awning(s), Porch
Lot
- Size: 0.46 Acres
- Features: 1/4 to 1/2 Acre Lot, Dead End, Partially Cleared
Details
- Parcel number: 794630001150
- Zoning description: RA-20 - Residential Agricultural
- Special conditions: None
Construction
Type & style
- Home type: SingleFamily
- Architectural style: Ranch
- Property subtype: Single Family Residence
Materials
- Brick
Condition
- Good Condition
- New construction: No
- Year built: 1981
Utilities & green energy
- Electric: 220 Volts
- Sewer: Septic Tank
- Water: Well
Community & HOA
Community
- Subdivision: None
HOA
- Has HOA: No
Location
- Region: Lumber Bridge
Financial & listing details
- Price per square foot: $155/sqft
- Tax assessed value: $159,150
- Annual tax amount: $1,077
- Date on market: 5/23/2026
- Cumulative days on market: 70 days
- Listing terms: Cash,Conventional,FHA,USDA Loan,VA Loan
- Inclusions: Washer/Dryer/Refrigerator gifts
- Exclusions: Staging items
- Ownership: More than a year
Estimated market value
$275,100
$261,000 - $289,000
$2,007/mo
Price history
| Date | Event | Price |
|---|---|---|
| 6/25/2026 | Listed for sale | $274,900$155/sqft |
Source:  LPRMLS #763108 Report a problem LPRMLS #763108 Report a problem | ||
| 6/1/2026 | Pending sale | $274,900$155/sqft |
Source: LPRMLS #763108 Report a problem | ||
| 5/23/2026 | Listed for sale | $274,900+83.3%$155/sqft |
Source: LPRMLS #763108 Report a problem | ||
| 6/5/2019 | Sold | $150,000$85/sqft |
Source: Public Record Report a problem | ||
Public tax history
| Year | Property taxes | Tax assessment |
|---|---|---|
| 2025 | $1,077 -25.7% | $159,150 |
| 2024 | $1,451 | $159,150 |
| 2023 | $1,451 | $159,150 |
| 2022 | $1,451 +2.6% | $159,150 +5.3% |
| 2021 | $1,415 +2.3% | $151,160 |
| 2020 | $1,383 | $151,160 |
| 2019 | $1,383 +1.8% | $151,160 |
| 2018 | $1,358 | $151,160 |
| 2017 | $1,358 | $151,160 |
| 2016 | $1,358 | $151,160 |
| 2015 | $1,358 | $151,160 |
| 2014 | $1,358 +1.7% | $151,160 +9.7% |
| 2013 | $1,334 | $137,770 |
| 2011 | -- | $137,770 |
| 2010 | -- | $137,770 |
Find assessor info on the county website
Monthly payment
Est. payment
Payment breakdown
Explore the cost of this home by adjusting the details. Changes won't be saved.Climate risks
Neighborhood: 28357
Nearby schools
GreatSchools rating
- 8/10Sandy Grove ElementaryGrades: PK-5Distance: 1.4 mi
- 6/10Sandy Grove Middle SchoolGrades: 6-8Distance: 1.5 mi
- 10/10Sandhoke Early College High SchoolGrades: 9-12Distance: 5.5 mi
Schools provided by the listing agent
- Middle: Sandy Grove Middle
- High: Hoke County High School
Source: LPRMLS. This data may not be complete. We recommend contacting the local school district to confirm school assignments for this home.
- $97,400-- bd2 ba1.2k sqft302 Par Ln, Lumber Bridge, NC 28357Off Market
- $177,300-- bd1 ba1.1k sqft250 Par Ln, Lumber Bridge, NC 28357Off Market
- $2,080-- bd-- ba-- sqft250 Par Ln, Lumber bridge, NC 28357Off Market
- $78,90025.8 acresPar Ln, Lumber Bridge, NC 28357Off Market
- $200,600-- bd-- ba-- sqftPar Ln, Lumber Bridge, NC 28357Off Market
- $287,800-- bd2 ba1.8k sqft200 Par Ln, Lumber Bridge, NC 28357Off Market
- $322,100-- bd2 ba1.9k sqft196 Par Ln, Lumber Bridge, NC 28357Off Market
- $15,230-- bd-- ba-- sqftOff Par Ln, Lumber Bridge, NC 28357Off Market
A local agent can set up tours, give advice and negotiate with sellers.
Similar homes
- $230,0003 bd2 ba1.3k sqft8155 Arabia Rd, Lumber Bridge, NC 28357For Sale
 MLS ID #764262, THE YETI HOUSE POWERED BY EXP REALTY LLC, EXP REALTY LLC. LPRMLS
 - $275,0003 bd3 ba1.7k sqft246 Fallingleaf Dr, Raeford, NC 28376For Sale
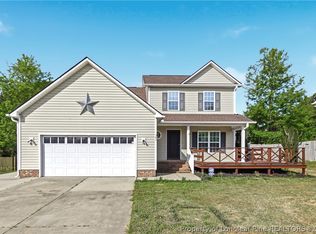 MLS ID #760301, TIFFANY BIELLI, EMPIRE REALTY AND DESIGN, LLC.. LPRMLS
 - $289,0003 bd2 ba1.8k sqft376 Woodberry Cir, Raeford, NC 28376For Sale
 MLS ID #760178, ESSENCE REALTY GROUP POWERED BY REAL BROKER, LLC, REAL BROKER LLC. LPRMLS
 - $295,0004 bd2 ba1.7k sqft549 Woodberry Cir, Raeford, NC 28376For Sale
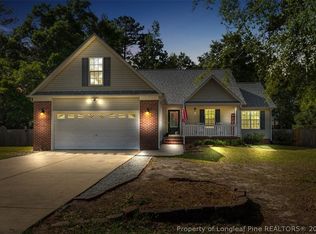 MLS ID #761774, KEITH QUIGLEY, EXIT REALTY PREFERRED. LPRMLS
 - $305,0003 bd2 ba1.7k sqft116 Woodbine Dr, Raeford, NC 28376For SaleMLS ID #764418, JEREMIAH HITT, SIMPLI HOM NC, LLC.. LPRMLS
- $259,5003 bd2 ba1.2k sqft6960 Rockfish Rd, Raeford, NC 28376For SaleMLS ID #767048, JOHNNY MARTINEZ, ERA STROTHER REAL ESTATE. LPRMLS
- $269,9003 bd2 ba1.7k sqft5890 Waccamaw Ct, Fayetteville, NC 28314For SaleMLS ID #767169, YOLANDA DUTARY, RE/MAX CHOICE. LPRMLS
- $275,0004 bd2 ba2.1k sqft1610 Irwin Cir, Fayetteville, NC 28303For SaleMLS ID #766956, DARK HORSE GROUP POWERED BY LPT REALTY, LPT REALTY LLC. LPRMLS
- $255,0003 bd3 ba1.5k sqft650 Georgetown Cir, Fayetteville, NC 28314For SaleMLS ID #767657, ASTRID FIGUEROA, THE VILLA REALTY, LLC.. LPRMLS
- $268,0003 bd2 ba1.7k sqft2926 Coachway Dr, Fayetteville, NC 28306For SaleMLS ID #760788, JOYET MOODY, KELLER WILLIAMS REALTY (FAYETTEVILLE). LPRMLS
- $320,0003 bd3 ba2k sqft7620 Hammersley Rd, Fayetteville, NC 28306For SaleMLS ID #768161, AMANDA UNGER, LITCHFIELD REALTY. LPRMLS
- $299,5003 bd2 ba2k sqft3920 Dickens Ave, Hope Mills, NC 28348For SaleMLS ID #760687, MELISSA MCKINNEY, EVERYTHING PINES PARTNERS-FAYETTEVILLE. LPRMLS
- $340,0003 bd2 ba2k sqft365 Chestnut Dr, Raeford, NC 28376For SaleMLS ID #765318, DARK HORSE GROUP POWERED BY LPT REALTY, LPT REALTY LLC. LPRMLS
- $290,0003 bd2 ba1.8k sqft8229 Frenchorn Ln, Fayetteville, NC 28314For SaleMLS ID #767382, TASHEEN "TESSA" ZAIDI, AA MAYVILLE REALTY. LPRMLS
- $239,9003 bd2 ba1.6k sqft6859 Timbercroft Ln, Fayetteville, NC 28314For SaleMLS ID #764053, UTA BELLETETE, RE/MAX CHOICE. LPRMLS
- $235,0003 bd2 ba1.3k sqft853 Santiato Dr, Fayetteville, NC 28314For SaleMLS ID #767932, PAOLA BLACKBURN, ON POINT REALTY. LPRMLS
- $250,0003 bd2 ba1.9k sqft1516 Paisley Ave, Fayetteville, NC 28304For SaleMLS ID #764963, ANNA PAREDES, LPT REALTY LLC. LPRMLS
- $249,5003 bd3 ba1.7k sqft1529 Paisley Ave, Fayetteville, NC 28304For SaleMLS ID #761771, MAUREEN VARGAS, KELLER WILLIAMS REALTY (FAYETTEVILLE). LPRMLS
- $259,0003 bd3 ba1.9k sqft5700 Nassau Dr, Fayetteville, NC 28314For SaleMLS ID #766288, MEGAN GERBER, RE/MAX CHOICE. LPRMLS
- $250,0003 bd2 ba1.7k sqft3724 Masters Dr, Hope Mills, NC 28348For SaleMLS ID #767623, WENDY WIEGAND, EXP REALTY LLC. LPRMLS
