This is a 55+ community. Nestled on the backside of Hole 6 on the beautiful Angushire Golf Course, this well-maintained twin patio home offers peaceful views and low-maintenance living. Featuring all main-level living, this home is filled with natural light and offers a functional, open layout that feels both spacious and comfortable. You'll love the extra shelving in the garage for added storage and the convenience of being just minutes from shopping, grocery stores, restaurants, and miles of scenic walking paths. The HOA takes care of snow removal, lawn care, and exterior hazard insurance giving you more time to enjoy your surroundings and less time worrying about maintenance. Whether you're looking to downsize or simplify, this home combines comfort, convenience, and location in one beautiful package!
Closed
$200,000
300 Park Ave S, Saint Cloud, MN 56301
2beds
1,296sqft
Townhouse Side x Side
Built in 1992
2,613 Square Feet Lot
$208,800 Zestimate®
$154/sqft
$1,377 Estimated rent
Home value
$208,800
$188,000 - $232,000
$1,377/mo
Zestimate® history
Owner options
List your home for rent
$1,377/mo
Rent Zestimate®
Find your next renter with Zillow Rental Manager. Plus, with online applications, you can quickly screen prospective tenants – for free.
$1,377/mo
Rent Zestimate®
Refinance and save
$1,442/mo
Est. payment
Refinancing to a lower rate could help reduce your monthly payments and save thousands over the life of the loan.
$1,442/mo
Est. payment
Explore your selling options
Work with a Zillow partner agent
Leverage their expertise and Zillow's premium Showcase listings to get your home seen by more buyers.
Get startedList with your own agent
Get your home in front of millions of buyers by listing it on Zillow.
Learn how to do itSell it yourself
Take full control of how buyers see your home on Zillow by listing For Sale by Owner (FSBO).
List your homeWhat's special
Well-maintained twin patio homePeaceful viewsMain-level livingFilled with natural lightFunctional open layout
Zillow last checked:
Listing updated:
Listed by:
Sarah Neu 320-492-7743,
Central MN Realty LLC,
Melissa Greene 320-761-5083
Bought with:
David Vee
Edina Realty, Inc
Source: NorthstarMLS as distributed by MLS GRID,MLS#: 6804861
Facts & features
Interior
Bedrooms & bathrooms
- Bedrooms: 2
- Bathrooms: 1
- Full bathrooms: 1
Bedroom
- Level: Main
- Area: 140 Square Feet
- Dimensions: 14 x 10
Bedroom 2
- Level: Main
- Area: 240 Square Feet
- Dimensions: 15 x 16
Informal dining room
- Level: Main
- Area: 64 Square Feet
- Dimensions: 8 x 8
Kitchen
- Level: Main
- Area: 99 Square Feet
- Dimensions: 11 x 9
Laundry
- Level: Main
- Area: 80 Square Feet
- Dimensions: 10 x 8
Living room
- Level: Main
- Area: 238 Square Feet
- Dimensions: 14 x 17
Heating
- Forced Air
Cooling
- Central Air
Appliances
- Included: Cooktop, Dishwasher, Disposal, Dryer, Gas Water Heater, Microwave, Range, Refrigerator, Washer
- Laundry: Electric Dryer Hookup, Laundry Room, Main Level, In Unit, Washer Hookup
Features
- Basement: None
Interior area
- Total structure area: 1,296
- Total interior livable area: 1,296 sqft
- Finished area above ground: 1,296
- Finished area below ground: 0
Property
Parking
- Total spaces: 2
- Parking features: Attached, Asphalt
- Attached garage spaces: 2
- Details: Garage Dimensions (20 x 19)
Accessibility
- Accessibility features: Grab Bars In Bathroom, No Stairs Internal
Features
- Levels: One
- Stories: 1
- Patio & porch: Patio
- Fencing: Privacy
Lot
- Size: 2,613 Square Feet
- Dimensions: 2613sqft
- Features: On Golf Course, Tree Coverage - Light
Details
- Foundation area: 1296
- Parcel number: 82446390038
- Zoning description: Residential-Single Family
Construction
Type & style
- Home type: Townhouse
- Property subtype: Townhouse Side x Side
- Attached to another structure: Yes
Materials
- Concrete, Steel Siding
- Roof: Age 8 Years or Less,Asphalt
Condition
- New construction: No
- Year built: 1992
Utilities & green energy
- Gas: Natural Gas
- Sewer: City Sewer/Connected
- Water: City Water/Connected
Community & HOA
Community
- Subdivision: Edinburgh On The Greens 3
HOA
- Has HOA: Yes
- Amenities included: Golf Course, In-Ground Sprinkler System
- Services included: Maintenance Structure, Lawn Care, Snow Removal
- HOA fee: $210 monthly
- HOA name: Edinburgh on the Greens
- HOA phone: 320-257-3746
Location
- Region: Saint Cloud
Financial & listing details
- Price per square foot: $154/sqft
- Tax assessed value: $209,500
- Annual tax amount: $2,436
- Date on market: 10/15/2025
- Cumulative days on market: 90 days
Price history
| Date | Event | Price |
|---|---|---|
| 11/19/2025 | Sold | $200,000-6.9%$154/sqft |
Source:  NorthstarMLS as distributed by MLS GRID #6804861 Report a problem NorthstarMLS as distributed by MLS GRID #6804861 Report a problem | ||
| 11/11/2025 | Pending sale | $214,900$166/sqft |
Source: NorthstarMLS as distributed by MLS GRID #6804861 Report a problem | ||
| 10/15/2025 | Listed for sale | $214,900-4.4%$166/sqft |
Source: NorthstarMLS as distributed by MLS GRID #6804861 Report a problem | ||
| 10/9/2025 | Listing removed | $224,900$174/sqft |
Source: NorthstarMLS as distributed by MLS GRID #6766007 Report a problem | ||
| 9/16/2025 | Price change | $224,900-4.3%$174/sqft |
Source: NorthstarMLS as distributed by MLS GRID #6766007 Report a problem | ||
| 8/7/2025 | Listed for sale | $234,900$181/sqft |
Source: NorthstarMLS as distributed by MLS GRID #6766007 Report a problem | ||
Public tax history
| Year | Property taxes | Tax assessment |
|---|---|---|
| 2025 | $2,352 -3.4% | $209,500 +4.1% |
| 2024 | $2,436 +8.8% | $201,200 +9.7% |
| 2023 | $2,238 +27.3% | $183,400 +28% |
| 2022 | $1,758 | $143,300 |
| 2021 | $1,758 +6.2% | $143,300 +3.8% |
| 2020 | $1,656 | $138,100 +3.7% |
| 2019 | $1,656 +0.6% | $133,200 +6.6% |
| 2018 | $1,646 +5.1% | $124,900 +12.1% |
| 2017 | $1,566 +18.5% | $111,400 |
| 2016 | $1,322 | -- |
| 2015 | $1,322 | -- |
| 2014 | $1,322 +12.4% | -- |
| 2013 | $1,176 -18.2% | -- |
| 2012 | $1,438 +3.9% | -- |
| 2011 | $1,384 +3.9% | -- |
| 2010 | $1,332 -5.9% | -- |
| 2009 | $1,416 +8.8% | -- |
| 2008 | $1,302 +2.7% | -- |
| 2007 | $1,268 +6% | -- |
| 2006 | $1,196 +5.5% | -- |
| 2005 | $1,134 +13.7% | -- |
| 2003 | $997 +9% | -- |
| 2002 | $915 -22.8% | -- |
| 2001 | $1,185 +7.8% | -- |
| 2000 | $1,099 | -- |
Find assessor info on the county website
Neighborhood: 56301
Nearby homes
- $219,4002 bd1 ba1.2k sqft296 Park Ave S, Saint Cloud, MN 56301Off Market
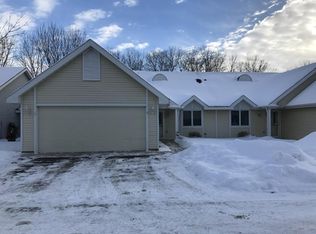
- $248,6002 bd2 ba1.3k sqft304 Park Ave S, Saint Cloud, MN 56301Off Market
- $239,3002 bd2 ba1.3k sqft292 Park Ave S, Saint Cloud, MN 56301Off Market
- $275,0002 bd2 ba1.3k sqft308 Park Ave S, Saint Cloud, MN 56301Sold

- $100-- bd-- ba-- sqft333 Park Ave S, Saint Cloud, MN 56301Off Market
- $248,2002 bd2 ba1.4k sqft298 Park Ave S, Saint Cloud, MN 56301Off Market
- $243,900-- bd-- ba-- sqft392 Park Ave S, Saint Cloud, MN 56301Off Market
- $238,8002 bd2 ba1.3k sqft302 Park Ave S, Saint Cloud, MN 56301Off Market
Nearby schools
GreatSchools rating
- 3/10Discovery Community Elementary SchoolGrades: PK-5Distance: 1 mi
- 3/10North Junior High SchoolGrades: 6-8Distance: 2.1 mi
- 3/10Apollo Senior High SchoolGrades: 9-12Distance: 1.7 mi
Get a cash offer in 3 minutes
Find out how much your home could sell for in as little as 3 minutes with a no-obligation cash offer.
Estimated market value
$208,800
Get a cash offer in 3 minutes
Find out how much your home could sell for in as little as 3 minutes with a no-obligation cash offer.
Estimated market value
$208,800
- Minnesota
- Stearns County
- Saint Cloud
- 56301
- 300 Park Ave S
Nearby cities
Nearby neighborhoods
Nearby zip codes
Other Saint Cloud Topics
