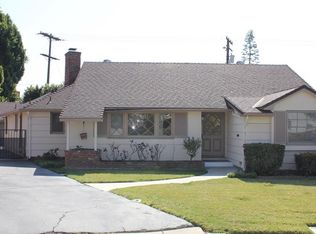
Nestled within the picturesque cul-de-sac in 91202, this Mid Century Gem exudes timeless charm and contemporary elegance. Meticulously remodeled, this spacious abode showcases an impeccable floor plan designed to seamlessly blend relaxation and entertainment. Currently boasting 2 bedrooms and 2 baths, encompassing over 2000 square feet, this residence offers versatility galore. The convertible den presents an effortless opportunity to transform into a third bedroom. The heart of this home, a chef's dream kitchen, beckons with its built-in Viking range, double oven, copper farmhouse sink, complemented by a 5-foot wine fridge and abundant storage solutions. A symphony of culinary delights awaits. The oversized family room, adorned with beautiful beamed ceilings and an expansive wall of windows, grants breathtaking views of the impeccably updated backyard oasis, complete with a heated salt water pebble tec pool & spa. The master bedroom retreat indulges with dual closets and an en suite bath, complete with its own lavish walk-in shower and a separate jetted Jacuzzi tub, promising relaxation and rejuvenation. The 2-car attached garage, featuring convenient laundry facilities, has been ingeniously repurposed as a versatile bonus office/flex space. Situated in a peaceful neighborhood, this gem offers easy access to nearby shopping, supermarkets, schools, and major freeways, providing both convenience and a serene sense of community. An absolute MUST SEE, this residence embodies the perfect blend of contemporary luxury and timeless appeal.
Sold for $1,665,000
Listed by: Team Rock Properties • Jerry Armen • 818-241-1100
Bought with: Team Rock Properties
$1,665,000
300 Parkwood Dr, Glendale, CA 91202
2beds
2,052sqft
Single Family Residence
Built in 1959
8,824 Square Feet Lot
$1,773,000 Zestimate®
$811/sqft
$6,031 Estimated rent
Home value
$1,773,000
$1.63M - $1.93M
$6,031/mo
Zestimate® history
Owner options
List your home for rent
$6,031/mo
Rent Zestimate®
Find your next renter with Zillow Rental Manager. Plus, with online applications, you can quickly screen prospective tenants – for free.
$6,031/mo
Rent Zestimate®
Refinance and save
$10,574/mo
Est. payment
Refinancing to a lower rate could help reduce your monthly payments and save thousands over the life of the loan.
$10,574/mo
Est. payment
Explore your selling options
Work with a Zillow partner agent
Leverage their expertise and Zillow's premium Showcase listings to get your home seen by more buyers.
Get startedList with your own agent
Get your home in front of millions of buyers by listing it on Zillow.
Learn how to do itSell it yourself
Take full control of how buyers see your home on Zillow by listing For Sale by Owner (FSBO).
List your homeWhat's special
Zillow last checked:
Listing updated:
Listed by:
Jerry Armen DRE #01269617 818-241-1100,
Team Rock Properties
Bought with:
Jerry Armen, DRE #01269617
Team Rock Properties
Source: CRMLS,MLS#: GD23179916 Originating MLS: California Regional MLS
Originating MLS: California Regional MLSFacts & features
Interior
Bedrooms & bathrooms
- Bedrooms: 2
- Bathrooms: 2
- Full bathrooms: 2
- Main level bathrooms: 2
- Main level bedrooms: 2
Rooms
- Room types: Bonus Room, Bedroom, Family Room, Great Room, Kitchen, Living Room, Primary Bathroom, Primary Bedroom, Office, Dining Room
Primary bedroom
- Features: Primary Suite
Primary bedroom
- Features: Main Level Primary
Bedroom
- Features: Bedroom on Main Level
Bathroom
- Features: Bathtub, Granite Counters, Jetted Tub, Remodeled, Soaking Tub, Separate Shower, Upgraded, Walk-In Shower
Kitchen
- Features: Updated Kitchen
Heating
- Central
Cooling
- Central Air
Appliances
- Included: Built-In Range, Double Oven, Gas Range
- Laundry: In Garage
Features
- Beamed Ceilings, Breakfast Bar, Built-in Features, Separate/Formal Dining Room, Stone Counters, Recessed Lighting, Bedroom on Main Level, Main Level Primary, Primary Suite
- Flooring: Wood
- Doors: Sliding Doors
- Has fireplace: Yes
- Fireplace features: Dining Room
- Common walls with other units/homes: No Common Walls
Interior area
- Total interior livable area: 2,052 sqft
Property
Parking
- Total spaces: 2
- Parking features: Garage - Attached
- Attached garage spaces: 2
Features
- Levels: One
- Stories: 1
- Entry location: 1
- Patio & porch: Open, Patio
- Has private pool: Yes
- Pool features: Heated, In Ground, Pebble, Private
- Has spa: Yes
- Spa features: Heated, In Ground, Private
- Has view: Yes
- View description: None, Pool
Lot
- Size: 8,824 Square Feet
- Features: 0-1 Unit/Acre, Back Yard, Cul-De-Sac, Front Yard, Garden, Lawn, Landscaped, Yard
Details
- Parcel number: 5633006008
- Zoning: GLR1*
- Special conditions: Standard
Construction
Type & style
- Home type: SingleFamily
- Architectural style: Mid-Century Modern
- Property subtype: Single Family Residence
Materials
- Copper Plumbing
Condition
- New construction: No
- Year built: 1959
Utilities & green energy
- Sewer: Public Sewer
- Water: Public
Community & HOA
Community
- Features: Hiking, Park, Street Lights, Sidewalks
Location
- Region: Glendale
Financial & listing details
- Price per square foot: $811/sqft
- Tax assessed value: $1,732,265
- Date on market: 9/28/2023
- Cumulative days on market: 12 days
- Listing terms: Cash,Cash to New Loan,Conventional
Price history
| Date | Event | Price |
|---|---|---|
| 5/23/2024 | Listing removed | -- |
Source: CRMLS #GD24073154 Report a problem | ||
| 4/19/2024 | Price change | $5,950-8.5%$3/sqft |
Source: CRMLS #GD24073154 Report a problem | ||
| 4/12/2024 | Listed for rent | $6,500$3/sqft |
Source: CRMLS #GD24073154 Report a problem | ||
| 11/1/2023 | Sold | $1,665,000+4.4%$811/sqft |
Source:  CRMLS #GD23179916 Report a problem CRMLS #GD23179916 Report a problem | ||
| 10/27/2023 | Pending sale | $1,595,000$777/sqft |
Source: CRMLS #GD23179916 Report a problem | ||
| 10/13/2023 | Contingent | $1,595,000$777/sqft |
Source: CRMLS #GD23179916 Report a problem | ||
| 9/28/2023 | Listed for sale | $1,595,000+27.1%$777/sqft |
Source: CRMLS #GD23179916 Report a problem | ||
| 1/6/2021 | Sold | $1,255,000+25.6%$612/sqft |
Source:  Glendale AOR ZDD #320003842 Report a problem Glendale AOR ZDD #320003842 Report a problem | ||
| 1/6/2021 | Listed for sale | $999,000$487/sqft |
Source:  Keller Williams #320003842 Report a problem Keller Williams #320003842 Report a problem | ||
| 12/22/2020 | Pending sale | $999,000$487/sqft |
Source: Keller Williams R.E. Services #320003842 Report a problem | ||
| 12/17/2020 | Listed for sale | $999,000+40.7%$487/sqft |
Source: Keller Williams R.E. Services #320003842 Report a problem | ||
| 8/1/2008 | Sold | $710,000-7.2%$346/sqft |
Source: Public Record Report a problem | ||
| 5/4/2008 | Price change | $765,000-4.4%$373/sqft |
Source: Prudential California #12103562 Report a problem | ||
| 12/18/2007 | Listed for sale | $800,000$390/sqft |
Source: Prudential California #12103562 Report a problem | ||
Public tax history
| Year | Property taxes | Tax assessment |
|---|---|---|
| 2026 | -- | $1,732,265 +2% |
| 2025 | $18,780 +2.2% | $1,698,300 +2% |
| 2024 | $18,371 +27.4% | $1,665,000 +27.5% |
| 2023 | $14,417 +1.8% | $1,305,701 +2% |
| 2022 | $14,167 +1.8% | $1,280,100 +51.5% |
| 2021 | $13,911 +49.1% | $844,672 +1% |
| 2020 | $9,330 | $836,012 +2% |
| 2019 | $9,330 +4.8% | $819,621 +2% |
| 2018 | $8,899 | $803,551 +2% |
| 2017 | $8,899 +1.6% | $787,796 +2% |
| 2016 | $8,762 +3.2% | $772,350 +1.5% |
| 2015 | $8,494 +3% | $760,750 +2% |
| 2014 | $8,248 | $745,849 +8.7% |
| 2012 | -- | $686,000 -3.9% |
| 2011 | -- | $713,649 +0.8% |
| 2010 | -- | $708,316 -0.2% |
| 2009 | -- | $710,000 +106.5% |
| 2008 | -- | $343,895 +2% |
| 2007 | -- | $337,153 +2% |
| 2006 | -- | $330,543 |
| 2005 | -- | $330,543 +4% |
| 2004 | -- | $317,709 +1.9% |
| 2003 | -- | $311,887 +2% |
| 2002 | -- | $305,772 +4% |
| 2000 | -- | $293,901 |
Find assessor info on the county website
Neighborhood: Verdugo Viejo
Nearby homes
- $1,626,2003 bd3 ba2.5k sqft302 Parkwood Dr, Glendale, CA 91202Off Market
- $1,163,1002 bd2 ba1.6k sqft301 Parkwood Dr, Glendale, CA 91202Off Market
- $1,559,1003 bd3 ba2.2k sqft306 Parkwood Drive, Glendale, CA 91202Off Market

- $1,503,0003 bd2 ba2.1k sqft303 Parkwood Dr, Glendale, CA 91202Off Market
- $--2 bd2 ba1.5k sqft1311 N Central Ave APT K, Glendale, CA 91202Off Market
- $---- bd-- ba-- sqft1311 N Central Ave, Glendale, CA 91202Off Market
- $--2 bd2 ba1.6k sqft1303 N Central Ave APT B, Glendale, CA 91202Off Market
- $--2 bd2 ba1.6k sqft1303 N Central Ave APT F, Glendale, CA 91202Off Market
Nearby schools
GreatSchools rating
- 9/10Mark Keppel Elementary SchoolGrades: K-5Distance: 0.8 mi
- 7/10Eleanor J. Toll Middle SchoolGrades: 6-8Distance: 0.8 mi
- 7/10Herbert Hoover High SchoolGrades: 9-12Distance: 0.7 mi
Get a cash offer in 3 minutes
Find out how much your home could sell for in as little as 3 minutes with a no-obligation cash offer.
Estimated market value
$1,773,000
Get a cash offer in 3 minutes
Find out how much your home could sell for in as little as 3 minutes with a no-obligation cash offer.
Estimated market value
$1,773,000
- California
- Los Angeles County
- Glendale
- 91202
- Verdugo Viejo
- 300 Parkwood Dr
Nearby cities
Nearby neighborhoods
Nearby zip codes
Other Glendale Topics
