Skip main navigation
Sold for $2,300,000
  • $2,300,000

    300 Parkwood St, Bethany Beach, DE 19930

    5beds
    3,341sqft
    Single Family Residence
    Built in 2013
    7,841 Square Feet Lot
    $2,301,300 Zestimate®
    $688/sqft
    $3,771 Estimated rent

    Home value

    $2,301,300

    $2.14M - $2.46M

    $3,771/mo

    Zestimate® history
    Loading
    Loading...

    Owner options

    List your home for rent

    $3,771/mo

    Rent Zestimate®

    Find your next renter with Zillow Rental Manager. Plus, with online applications, you can quickly screen prospective tenants – for free.

    Learn more

    $3,771/mo

    Rent Zestimate®

    Refinance and save

    $10,356/mo

    Est. payment

    Refinancing to a lower rate could help reduce your monthly payments and save thousands over the life of the loan.

    See today's rates

    $10,356/mo

    Est. payment

    Explore your selling options

    Work with a Zillow partner agent

    Leverage their expertise and Zillow's premium Showcase listings to get your home seen by more buyers.

    Get started

    List with your own agent

    Get your home in front of millions of buyers by listing it on Zillow.

    Learn how to do it

    Sell it yourself

    Take full control of how buyers see your home on Zillow by listing For Sale by Owner (FSBO).

    List your home

    What's special

    Spacious coastal retreatLarge family roomSecure temperature controlled storageScreened porchFenced backyardExpansive wraparound covered deck
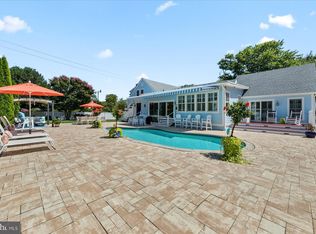
    Just two blocks from the sand and an easy stroll to the shops, restaurants, and boardwalk of Bethany Beach, this spacious coastal retreat built in 2013 offers over 3,300 square feet of bright and inviting living space designed for relaxed beach living. With 5 bedrooms and 4 full bathrooms, the layout provides plenty of room for family and guests. The main level features the first family room, creating a comfortable space to gather after a day at the beach. This level also includes one of the home’s two primary suites with a private en suite bathroom, along with two additional bedrooms and another full bathroom. A dramatic two story foyer staircase leads to the second level where the main living area is filled with natural light from walls of windows. Here you will find a large family room, a spacious gourmet kitchen with a center island and breakfast seating, and a separate dining room ideal for hosting gatherings. The second primary suite offers another private en suite bathroom, while an additional bedroom is served by a convenient dual entry full bath. Outdoor living is just as impressive. Enjoy coastal breezes from the screened porch, relax on the expansive wraparound covered deck, or soak up the sun on the open wraparound deck perfect for sunbathing. The fenced backyard offers ample space for a future pool, while the oversized attached carport provides room for four or more vehicles, secure temperature controlled storage, and an outdoor shower for easy beach days. An exceptional beach home in a prime location near the heart of Bethany Beach, offering generous space, multiple living areas, and fantastic indoor and outdoor gathering spaces. Sold fully furnished except for staging decorative items and artwork listed in disclosures.

    Zillow last checked:

    Listing updated:

    Listed by:

    Melissa Bernstein 301-908-4007,

    RLAH @properties

    Bought with:

    Janie Trumbull, RS0039797

    Patterson-Schwartz-Middletown

    Source: Bright MLS,MLS#: DESU2106672MLS Logo

    Facts & features

    Interior

    Bedrooms & bathrooms
    • Bedrooms: 5
    • Bathrooms: 4
    • Full bathrooms: 4
    • Main level bathrooms: 2
    • Main level bedrooms: 3
    Basement
    • Area: 0
    Heating
    • Heat Pump, Electric
    Cooling
    • Central Air, Electric
    Appliances
    • Included: Microwave, Dishwasher, Disposal, Dryer, Oven/Range - Gas, Refrigerator, Stainless Steel Appliance(s), Washer, Water Conditioner - Owned, Water Treat System, Electric Water Heater
    Features
    • Breakfast Area, Ceiling Fan(s), Dining Area, Entry Level Bedroom, Family Room Off Kitchen, Open Floorplan, Formal/Separate Dining Room, Kitchen - Gourmet, Kitchen Island, Recessed Lighting, Upgraded Countertops, Walk-In Closet(s), Other
    • Flooring: Wood
    • Windows: Window Treatments
    • Has basement: No
    • Number of fireplaces: 1
    Interior area
    • Total structure area: 3,341
    • Total interior livable area: 3,341 sqft
    • Finished area above ground: 3,341
    • Finished area below ground: 0

    Property

    Parking
    • Total spaces: 8
    • Parking features: Attached Carport, Driveway
    • Carport spaces: 4
    • Uncovered spaces: 4
    Accessibility
    • Accessibility features: Other
    Features
    • Levels: Two
    • Stories: 2
    • Patio & porch: Deck, Porch, Screened, Wrap Around, Roof Deck
    • Exterior features: Barbecue, Lighting, Other, Balcony
    • Pool features: None
    Lot
    • Size: 7,841 Square Feet
    • Dimensions: 61.00 x 130.00
    • Features: Corner Lot
    Details
    • Additional structures: Above Grade, Below Grade
    • Parcel number: 13417.07149.00
    • Zoning: TN
    • Special conditions: Standard

    Construction

    Type & style
    • Home type: SingleFamily
    • Architectural style: Coastal
    • Property subtype: Single Family Residence
    Materials
    • Frame, Aluminum Siding
    • Foundation: Slab
    Condition
    • Excellent
    • New construction: No
    • Year built: 2013

    Utilities & green energy

    • Sewer: Public Sewer
    • Water: Public

    Community & HOA

    Community
    • Subdivision: None Available
    HOA
    • Has HOA: No
    Location
    • Region: Bethany Beach

    Financial & listing details

    • Price per square foot: $688/sqft
    • Tax assessed value: $1,864,400
    • Annual tax amount: $3,982
    • Date on market: 3/10/2026
    • Listing agreement: Exclusive Right To Sell
    • Inclusions: Fully Furnished Exept For Staging Items And Artwork Listed In Disclosures.
    • Ownership: Fee Simple

    Price history

    DateEventPrice
    5/7/2026Sold$2,300,000-7.8%$688/sqft
    Source: Bright MLS #DESU2106672 Report a problem
    4/14/2026Pending sale$2,495,000$747/sqft
    Source: Bright MLS #DESU2106672 Report a problem
    3/28/2026Contingent$2,495,000$747/sqft
    Source: Bright MLS #DESU2106672 Report a problem
    3/10/2026Listed for sale$2,495,000$747/sqft
    Source: Bright MLS #DESU2106672 Report a problem

    Public tax history

    YearProperty taxesTax assessment
    2025$3,982 +76.7%$932,200 +1610.5%
    2024$2,253 +0.1%$54,500
    2023$2,251 +1.6%$54,500
    2022$2,215 +3.1%$54,500
    2021$2,148 +4.8%$54,500
    2020$2,050 $54,500
    2019$2,050 +0.4%$54,500
    2018$2,041 -1%$54,500
    2017$2,061 +12.5%$54,500
    2016$1,831 -3%$54,500
    2015$1,887 +1.5%$54,500
    2014$1,859 -1.1%$54,500
    2013$1,879 +131.2%$54,500 +133.4%
    2012$813 +0.5%$23,350
    2011$809 $23,350
    2010$809 +0.4%$23,350
    2009$806 $23,350
    2003-- --
    2002-- --
    2001-- --
    Find assessor info on the county website

    Neighborhood: 19930

    Nearby schools

    GreatSchools rating
    Schools provided by the listing agent
    • District: Indian River

    Source: Bright MLS. This data may not be complete. We recommend contacting the local school district to confirm school assignments for this home.

    Sell for more on Zillow
    Get a Zillow Showcase℠ listing at no additional cost and you could sell for .
    $2,301,300
    2% more
    +$46,026
    With Zillow Showcase(estimated)
    $2,347,326