Skip main navigation
Sold for $540,000
  • $540,000

    300 Pearl St, Brockton, MA 02301

    3beds
    1,520sqft
    Single Family Residence
    Built in 1950
    0.49 Acres Lot
    $614,200 Zestimate®
    $355/sqft
    $3,134 Estimated rent

    Home value

    $614,200

    $583,000 - $645,000

    $3,134/mo

    Zestimate® history
    Loading
    Loading...

    Owner options

    List your home for rent

    $3,134/mo

    Rent Zestimate®

    Find your next renter with Zillow Rental Manager. Plus, with online applications, you can quickly screen prospective tenants – for free.

    Learn more

    $3,134/mo

    Rent Zestimate®

    Refinance and save

    $3,403/mo

    Est. payment

    Refinancing to a lower rate could help reduce your monthly payments and save thousands over the life of the loan.

    See today's rates

    $3,403/mo

    Est. payment

    Explore your selling options

    Work with a Zillow partner agent

    Leverage their expertise and Zillow's premium Showcase listings to get your home seen by more buyers.

    Get started

    List with your own agent

    Get your home in front of millions of buyers by listing it on Zillow.

    Learn how to do it

    Sell it yourself

    Take full control of how buyers see your home on Zillow by listing For Sale by Owner (FSBO).

    List your home

    What's special

    Custom built sunroomUpdated kitchenUpgraded cabinetsRoom ceilingWooden beams throughoutOriginal wood paned windowsGranite counters
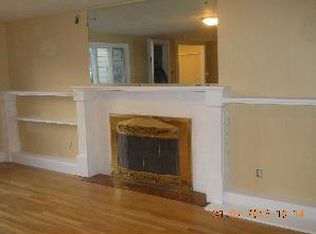
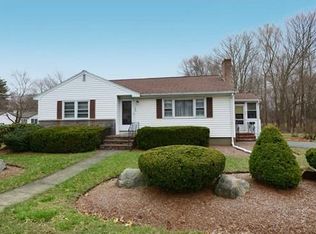
    Welcome home to 300 Pearl St, a WEST side location just 1 mile from Easton and 1.5 miles from Route 24. The home features an expansive half acre of peaceful and wooded land, a custom built sunroom, and a deck all facing your own private oasis. This 3 bed 2 bath home has been extremely well maintained, and includes historic charm with the original wood paned windows in the downstairs office and wooden beams throughout the living room ceiling, but also contains more modern finishes with an updated kitchen including granite counters, upgraded cabinets and stainless steel appliances. The home also includes a two car garage, and additional bonus space in the basement is awaiting your finishing touches and can add another 330-550 square feet of living space. Priced at under $475,000, you won't want to let this opportunity pass!

    Zillow last checked:

    Listing updated:

    Listed by:

    LIz Errichetto 781-241-5947,

    Coldwell Banker Realty - Boston 617-266-4430

    Bought with:

    Kellie Lamb

    William Raveis R.E. & Home Services

    Source: MLS PIN,MLS#: 73121742

    Facts & features

    Interior

    Bedrooms & bathrooms
    • Bedrooms: 3
    • Bathrooms: 2
    • Full bathrooms: 2
    Primary bedroom
    • Features: Ceiling Fan(s), Closet, Flooring - Hardwood
    • Level: Second
    • Area: 154
    • Dimensions: 14 x 11
    Bedroom 2
    • Features: Ceiling Fan(s), Closet, Flooring - Hardwood
    • Level: Second
    • Area: 156
    • Dimensions: 13 x 12
    Bedroom 3
    • Features: Ceiling Fan(s), Closet, Flooring - Hardwood
    • Level: Second
    • Area: 110
    • Dimensions: 11 x 10
    Bathroom 1
    • Features: Bathroom - Full, Bathroom - Tiled With Tub & Shower, Flooring - Stone/Ceramic Tile
    • Level: Second
    • Area: 50
    • Dimensions: 10 x 5
    Bathroom 2
    • Features: Bathroom - Full, Bathroom - Tiled With Shower Stall, Flooring - Stone/Ceramic Tile
    • Level: Basement
    • Area: 35
    • Dimensions: 7 x 5
    Dining room
    • Features: Flooring - Hardwood
    • Level: First
    • Area: 143
    • Dimensions: 13 x 11
    Kitchen
    • Features: Flooring - Hardwood, Countertops - Stone/Granite/Solid, Cabinets - Upgraded, Recessed Lighting, Stainless Steel Appliances
    • Level: First
    • Area: 156
    • Dimensions: 13 x 12
    Living room
    • Features: Beamed Ceilings, Flooring - Hardwood
    • Level: First
    • Area: 368
    • Dimensions: 23 x 16
    Heating
    • Forced Air, Oil
    Cooling
    • None
    Appliances
    • Included: Water Heater, Range, Dishwasher, Microwave, Refrigerator
    • Laundry: In Basement, Electric Dryer Hookup
    Features
    • Ceiling Fan(s), Vaulted Ceiling(s), Slider, Sun Room, Foyer, Den
    • Flooring: Wood, Tile, Flooring - Stone/Ceramic Tile, Flooring - Hardwood
    • Windows: Bay/Bow/Box
    • Basement: Full,Walk-Out Access
    • Number of fireplaces: 1
    • Fireplace features: Living Room
    Interior area
    • Total structure area: 1,520
    • Total interior livable area: 1,520 sqft

    Property

    Parking
    • Total spaces: 6
    • Parking features: Attached, Paved Drive, Off Street, Paved
    • Attached garage spaces: 2
    • Uncovered spaces: 4
    Features
    • Patio & porch: Deck - Exterior, Deck - Wood
    • Exterior features: Deck - Wood
    Lot
    • Size: 0.49 Acres
    • Features: Wooded, Level
    Details
    • Parcel number: 949947
    • Zoning: R1B

    Construction

    Type & style
    • Home type: SingleFamily
    • Architectural style: Colonial
    • Property subtype: Single Family Residence
    Materials
    • Foundation: Concrete Perimeter
    Condition
    • Year built: 1950

    Utilities & green energy

    • Electric: 150 Amp Service
    • Sewer: Public Sewer
    • Water: Public
    • Utilities for property: for Electric Range, for Electric Dryer

    Community & HOA

    Community
    • Features: Medical Facility, Highway Access
    HOA
    • Has HOA: No
    Location
    • Region: Brockton

    Financial & listing details

    • Price per square foot: $355/sqft
    • Tax assessed value: $355,300
    • Annual tax amount: $4,608
    • Date on market: 1/6/2026

    Price history

    DateEventPrice
    8/9/2023Sold$540,000+13.7%$355/sqft
    Source: MLS PIN #73121742 Report a problem
    6/14/2023Contingent$474,900$312/sqft
    Source: MLS PIN #73121742 Report a problem
    6/7/2023Listed for sale$474,900+76.2%$312/sqft
    Source: MLS PIN #73121742 Report a problem
    8/8/2012Listing removed$269,500$177/sqft
    Source: Conway - Headquarters #71368622 Report a problem
    7/13/2012Price change$269,500-3.6%$177/sqft
    Source: Conway - Headquarters #71368622 Report a problem
    4/18/2012Listed for sale$279,500+83.9%$184/sqft
    Source: Conway - Headquarters #71368622 Report a problem
    4/30/1998Sold$152,000$100/sqft
    Source: Public Record Report a problem

    Public tax history

    YearProperty taxesTax assessment
    2025$6,108 +12.5%$504,400 +11.6%
    2024$5,431 +0.9%$451,800 +8.9%
    2023$5,385 +8.5%$414,900 +16.8%
    2022$4,964 +3.4%$355,300 +7.3%
    2021$4,801 -1.7%$331,100 +2.7%
    2020$4,884 +8.8%$322,400 +11.6%
    2019$4,491 +6.1%$289,000 +9.7%
    2018$4,232 +4.8%$263,500 +5%
    2017$4,039 +6.8%$250,900 +15.2%
    2016$3,781 +3.4%$217,800 +8.1%
    2015$3,657 -4.5%$201,500 -4.6%
    2014$3,831 +8.3%$211,300 +0.9%
    2013$3,536 +7.4%$209,500 +2.7%
    2012$3,291 -2.4%$203,900 -7.5%
    2011$3,371 +5.8%$220,500 -4.7%
    2010$3,186 +3.1%$231,400 -16.9%
    2009$3,089 +0.8%$278,300 -12.9%
    2008$3,066 -7.7%$319,400 -9.7%
    2007$3,321 +3.5%$353,700 +5.1%
    2006$3,210 +6.5%$336,500 +18.5%
    2005$3,015 +3.4%$283,900 +12.1%
    2004$2,915 +8.5%$253,300 +19.1%
    2003$2,687 +3.2%$212,600 +13.6%
    2002$2,603 +17.7%$187,100 +52.9%
    2000$2,211 $122,400
    Find assessor info on the county website

    Neighborhood: 02301

    Nearby schools

    GreatSchools rating
    Get a cash offer in 3 minutes
    Find out how much your home could sell for in as little as 3 minutes with a no-obligation cash offer.
    Estimated market value
    $614,200
    Get a cash offer in 3 minutes
    Find out how much your home could sell for in as little as 3 minutes with a no-obligation cash offer.
    Estimated market value
    $614,200