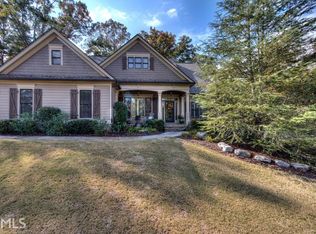
Stop the car! You have found it! Welcome home to the entertainers dream! Located a stones throw from major interstates and the lively downtown historic district of downtown Canton, this 5 bedroom 4 bath ranch on a full basement has it all and boasts all newer major components from your roof to your HVAC so you can transition into your new space with complete peace of mind. This home is truly as custom as it gets and was stick built on site. At first steps into the home, the pride in homeownership shows! Whether you’re relaxing on the large deck or grilling below, you’re sure to enjoy the privacy that the large corner lot affords. The entire lot features whole lawn irrigation to keep it looking lush year around which can all be controlled from an app on your mobile phone. The yard also includes custom rock terracing, rock walkways and custom in ground water features all of which have been professionally designed and installed. There is truly a space dedicated to every member of the family in this home from the climate controlled spacious bonus room to the basement. The main level features 3 spacious bedrooms in addition to the large primary with an updated bathroom which features a brand new soaking tub and even offers walk out access to sip coffee on your gorgeous deck. The main level includes 3 full bathrooms and a kitchen that is any chefs delight to work in with luxurious appliances you’ll love to prepare holiday meals using for your family year after year. There was nothing left to be desired in this kitchen and there is no shortage of space with custom cabinetry featuring pull out drawers for your cookware and pantry. One of our favorite features is the laundry room with custom folding station and shelving to make even this task easier for all. You may enter the basement right off of the garage and retreat to the lower level of the home which features a bedroom, a gorgeous tile bathroom with an oversized shower and tucked away in the bedroom you’ll discover a massive custom closet ready for all of your clothing. This makes seasonal clothing switch out a breeze! The basement also includes a living room, bonus room and loads and loads of storage in the unfinished area complete with custom shelving. There is truly no compromise in this basement because you can have the best of both worlds between storage and entertainment. This home has been maintained meticulously and is ready for its new owners to come in and pick up right where its previous owners left off!
Closed
$775,900
300 Pebblebrooke Trce, Canton, GA 30115
5beds
4,832sqft
Single Family Residence, Residential
Built in 2005
0.7 Acres Lot
$784,100 Zestimate®
$161/sqft
$4,001 Estimated rent
Home value
$784,100
$745,000 - $823,000
$4,001/mo
Zestimate® history
Owner options
List your home for rent
$4,001/mo
Rent Zestimate®
Find your next renter with Zillow Rental Manager. Plus, with online applications, you can quickly screen prospective tenants – for free.
$4,001/mo
Rent Zestimate®
Refinance and save
$5,414/mo
Est. payment
Refinancing to a lower rate could help reduce your monthly payments and save thousands over the life of the loan.
$5,414/mo
Est. payment
Explore your selling options
Work with a Zillow partner agent
Leverage their expertise and Zillow's premium Showcase listings to get your home seen by more buyers.
Get startedList with your own agent
Get your home in front of millions of buyers by listing it on Zillow.
Learn how to do itSell it yourself
Take full control of how buyers see your home on Zillow by listing For Sale by Owner (FSBO).
List your homeWhat's special
Zillow last checked:
Listing updated:
Listed by:
GREGORY GOAD,
Real Broker, LLC.,
Whitney DePasquale,
Real Broker, LLC.
Bought with:
Lydia Spink, 284621
Century 21 Lindsey and Pauley
Source: FMLS GA,MLS#: 7415982
Facts & features
Interior
Bedrooms & bathrooms
- Bedrooms: 5
- Bathrooms: 4
- Full bathrooms: 4
- Main level bathrooms: 3
- Main level bedrooms: 4
Rooms
- Room types: Basement, Bonus Room, Great Room, Kitchen, Laundry, Living Room, Master Bathroom, Master Bedroom, Media Room
Primary bedroom
- Features: Master on Main, Oversized Master, Other
- Level: Master on Main, Oversized Master, Other
Bedroom
- Features: Master on Main, Oversized Master, Other
Primary bathroom
- Features: Double Vanity, Separate Tub/Shower, Soaking Tub, Other
Dining room
- Features: Seats 12+, Separate Dining Room
Kitchen
- Features: Breakfast Bar, Cabinets Stain, Eat-in Kitchen, Pantry, Solid Surface Counters, Stone Counters, Other
Heating
- Central, Natural Gas, Other
Cooling
- Ceiling Fan(s), Central Air, Other
Appliances
- Included: Dishwasher, Electric Oven, Gas Cooktop, Microwave, Range Hood, Refrigerator, Other
- Laundry: Laundry Room, Main Level
Features
- Bookcases, Crown Molding, Double Vanity, Entrance Foyer, High Ceilings 9 ft Lower, High Ceilings 9 ft Main, High Ceilings 9 ft Upper, High Speed Internet, Tray Ceiling(s), Vaulted Ceiling(s), Walk-In Closet(s)
- Flooring: Carpet, Hardwood, Stone, Other
- Windows: Double Pane Windows
- Basement: Daylight,Exterior Entry,Interior Entry,Partial,Other
- Number of fireplaces: 1
- Fireplace features: Living Room
- Common walls with other units/homes: No Common Walls
Interior area
- Total structure area: 4,832
- Total interior livable area: 4,832 sqft
Property
Parking
- Total spaces: 2
- Parking features: Driveway, Garage, Garage Door Opener, Garage Faces Side, Level Driveway, Parking Pad
- Garage spaces: 2
- Has uncovered spaces: Yes
Accessibility
- Accessibility features: None
Features
- Levels: Two
- Stories: 2
- Patio & porch: Covered, Deck, Front Porch, Rear Porch
- Exterior features: Private Yard, Other, No Dock
- Pool features: None
- Spa features: None
- Fencing: None
- Has view: Yes
- View description: Trees/Woods, Other
- Waterfront features: None
- Body of water: None
Lot
- Size: 0.7 Acres
- Features: Back Yard, Front Yard, Landscaped, Private, Sprinklers In Front, Wooded
Details
- Additional structures: None
- Parcel number: 14N30B 061
- Other equipment: None
- Horse amenities: None
Construction
Type & style
- Home type: SingleFamily
- Architectural style: Craftsman,Traditional
- Property subtype: Single Family Residence, Residential
Materials
- HardiPlank Type, Stone, Other
- Foundation: Concrete Perimeter
- Roof: Asbestos Shingle,Other
Condition
- Resale
- New construction: No
- Year built: 2005
Utilities & green energy
- Electric: Other
- Sewer: Septic Tank
- Water: Public
- Utilities for property: Cable Available, Electricity Available, Natural Gas Available, Phone Available, Underground Utilities, Water Available
Green energy
- Energy efficient items: None
- Energy generation: None
Community & HOA
Community
- Features: Homeowners Assoc, Near Schools, Near Shopping, Near Trails/Greenway, Sidewalks, Other
- Security: None
- Subdivision: Pebblebrooke
HOA
- Has HOA: Yes
- HOA fee: $400 annually
Location
- Region: Canton
Financial & listing details
- Price per square foot: $161/sqft
- Tax assessed value: $742,300
- Annual tax amount: $2,179
- Date on market: 7/10/2024
- Cumulative days on market: 7 days
- Electric utility on property: Yes
- Road surface type: Paved
Price history
| Date | Event | Price |
|---|---|---|
| 7/31/2024 | Sold | $775,900$161/sqft |
Source:  FMLS GA #7415982 Report a problem FMLS GA #7415982 Report a problem | ||
| 7/31/2024 | Pending sale | $775,900$161/sqft |
Source: FMLS GA #7415982 Report a problem | ||
| 7/18/2024 | Contingent | $775,900$161/sqft |
Source:  GAMLS #10332777 Report a problem GAMLS #10332777 Report a problem | ||
| 7/10/2024 | Listed for sale | $775,900+1008.4%$161/sqft |
Source: FMLS GA #7415982 Report a problem | ||
| 3/21/2005 | Sold | $70,000$14/sqft |
Source: Public Record Report a problem | ||
Public tax history
| Year | Property taxes | Tax assessment |
|---|---|---|
| 2025 | $1,876 -23% | $296,920 +13.8% |
| 2024 | $2,436 -9.3% | $260,840 -1.9% |
| 2023 | $2,686 +97.5% | $265,880 +39.6% |
| 2022 | $1,360 +11.2% | $190,520 +11.2% |
| 2021 | $1,223 +6.4% | $171,320 +4.4% |
| 2020 | $1,149 +2.6% | $164,120 +5% |
| 2019 | $1,120 -0.5% | $156,280 -59.1% |
| 2018 | $1,126 +0.6% | $382,200 +6.3% |
| 2017 | $1,119 -0.5% | $359,500 +5.4% |
| 2016 | $1,125 | $341,200 +27.1% |
| 2015 | $1,125 -63.7% | $268,500 |
| 2014 | $3,096 -1.7% | $268,500 |
| 2013 | $3,148 +7.6% | $268,500 +7.7% |
| 2012 | $2,927 +0.7% | $249,200 -2% |
| 2011 | $2,908 +2% | $254,300 +148% |
| 2010 | $2,849 -2.7% | $102,560 -8% |
| 2009 | $2,929 -2.8% | $111,480 -10.8% |
| 2008 | $3,013 -1% | $125,040 -0.9% |
| 2007 | $3,044 -1.6% | $126,120 +0% |
| 2006 | $3,095 +443.9% | $126,080 +494.7% |
| 2005 | $569 | $21,200 -60% |
| 2004 | -- | $53,000 |
| 2003 | -- | $53,000 |
Find assessor info on the county website
Neighborhood: 30115
Nearby homes
- $717,2004 bd4 ba3.6k sqft302 Pebblebrooke Trce, Canton, GA 30115Off Market

- $814,4004 bd4 ba4.1k sqft118 Pebblebrooke Run, Canton, GA 30115Off Market
- $604,3004 bd3 ba2.8k sqft121 Pebblebrooke Run, Canton, GA 30115Off Market
- $762,1005 bd4 ba4k sqft301 Pebblebrooke Trce, Canton, GA 30115Off Market

- $607,7005 bd3 ba2.6k sqft123 Pebblebrooke Run, Canton, GA 30115Off Market
- $640,5005 bd3 ba3.4k sqft304 Pebblebrooke Trce, Canton, GA 30115Off Market
- $609,9003 bd3 ba2.2k sqft119 Pebblebrooke Run, Canton, GA 30115Off Market
- $662,5003 bd4 ba3.7k sqft116 Pebblebrooke Run, Canton, GA 30115Off Market
Nearby schools
GreatSchools rating
- 9/10Avery Elementary SchoolGrades: PK-5Distance: 2.5 mi
- 7/10Creekland Middle SchoolGrades: 6-8Distance: 6 mi
- 9/10Creekview High SchoolGrades: 9-12Distance: 5.8 mi
Schools provided by the listing agent
- Elementary: Avery
- Middle: Creekland - Cherokee
- High: Creekview
Source: FMLS GA. This data may not be complete. We recommend contacting the local school district to confirm school assignments for this home.
Get a cash offer in 3 minutes
Find out how much your home could sell for in as little as 3 minutes with a no-obligation cash offer.
Estimated market value
$784,100
Get a cash offer in 3 minutes
Find out how much your home could sell for in as little as 3 minutes with a no-obligation cash offer.
Estimated market value
$784,100
- Georgia
- Cherokee County
- Canton
- 30115
- 300 Pebblebrooke Trce
