Charming Townhome in Pecan Village – Easy Living on One Level! Tucked near the end of a peaceful cul-de-sac in the sought-after Pecan Village community, this single-level townhome is a rare find! Designed with accessibility in mind, it includes wide doorways throughout and no interior steps, ideal for those seeking comfort and ease. Step into a spacious living room with carpet, a cozy gas fireplace, high ceilings, and elegant plantation shutters. The open-concept kitchen flows seamlessly into the breakfast area, creating a flexible layout that adapts to your lifestyle.
The primary suite offers a generous walk-in closet and French doors that lead to the backyard, perfect for relaxing outdoors. The ensuite bath includes a separate tub and shower, while the guest bath features a tub and shower combo. Enjoy abundant cabinet, counter, and closet space throughout. The HOA takes care of front and backyard maintenance and sprinkler system, and the roof was replaced in 2020 for peace of mind.
Convenient, low-maintenance, and beautifully maintained, this home is ready for you to move in and enjoy!
Sold
Price Unknown
300 Pecan Village Cir, Waco, TX 76710
2beds
1,670sqft
Single Family Residence
Built in 1999
2,395 Square Feet Lot
$309,900 Zestimate®
$--/sqft
$2,057 Estimated rent
Home value
$309,900
$285,000 - $338,000
$2,057/mo
Zestimate® history
Owner options
List your home for rent
$2,057/mo
Rent Zestimate®
Find your next renter with Zillow Rental Manager. Plus, with online applications, you can quickly screen prospective tenants – for free.
$2,057/mo
Rent Zestimate®
Refinance and save
$300/mo
Est. payment
Refinancing to a lower rate could help reduce your monthly payments and save thousands over the life of the loan.
$300/mo
Est. payment
Explore your selling options
Work with a Zillow partner agent
Leverage their expertise and Zillow's premium Showcase listings to get your home seen by more buyers.
Get startedList with your own agent
Get your home in front of millions of buyers by listing it on Zillow.
Learn how to do itSell it yourself
Take full control of how buyers see your home on Zillow by listing For Sale by Owner (FSBO).
List your homeWhat's special
Cozy gas fireplaceHigh ceilingsGenerous walk-in closetSingle-level townhomeOpen-concept kitchenPeaceful cul-de-sacBreakfast area
Zillow last checked:
Listing updated:
Listed by:
Glenda Hall 0578236,
UCRE Heart of Texas Land & Home 254-362-5370
Bought with:
Celina Fuller Eastland
Weichert, Realtors - The Eastland Group
Source: NTREIS,MLS#: 20913320
Facts & features
Interior
Bedrooms & bathrooms
- Bedrooms: 2
- Bathrooms: 2
- Full bathrooms: 2
Primary bedroom
- Features: Ceiling Fan(s), Separate Shower, Walk-In Closet(s)
- Level: First
- Dimensions: 16 x 13
Bedroom
- Features: Ceiling Fan(s), Walk-In Closet(s)
- Level: First
- Dimensions: 13 x 11
Living room
- Features: Ceiling Fan(s), Fireplace
- Level: First
- Dimensions: 19 x 19
Heating
- Central, Fireplace(s)
Cooling
- Central Air, Ceiling Fan(s), Electric
Appliances
- Included: Dishwasher, Electric Range, Refrigerator
- Laundry: Washer Hookup, Electric Dryer Hookup, Laundry in Utility Room
Features
- Granite Counters, High Speed Internet, Pantry, Walk-In Closet(s)
- Flooring: Carpet, Tile
- Has basement: No
- Number of fireplaces: 1
- Fireplace features: Free Standing, Gas
Interior area
- Total interior livable area: 1,670 sqft
Property
Parking
- Total spaces: 4
- Parking features: Garage Faces Front, Garage, Garage Door Opener
- Attached garage spaces: 2
- Carport spaces: 2
- Covered spaces: 4
Accessibility
- Accessibility features: ADA Compliant, Accessible Doors
Features
- Levels: One
- Stories: 1
- Pool features: None
Lot
- Size: 2,395 Square Feet
Details
- Parcel number: 480330160001078
Construction
Type & style
- Home type: SingleFamily
- Property subtype: Single Family Residence
Materials
- Roof: Composition
Condition
- Year built: 1999
Utilities & green energy
- Sewer: Public Sewer
- Water: Public
- Utilities for property: Cable Available, Natural Gas Available, Sewer Available, Separate Meters, Water Available
Community & HOA
Community
- Subdivision: Pecan Village
HOA
- Has HOA: Yes
- Amenities included: Maintenance Front Yard
- Services included: Maintenance Grounds
- HOA fee: $300 monthly
- HOA name: Cromwell
- HOA phone: 254-752-9667
Location
- Region: Waco
Financial & listing details
- Tax assessed value: $311,830
- Annual tax amount: $6,066
- Date on market: 4/23/2025
- Cumulative days on market: 112 days
Price history
| Date | Event | Price |
|---|---|---|
| 8/27/2025 | Sold | -- |
Source: NTREIS #20913320 Report a problem | ||
| 8/19/2025 | Pending sale | $319,900$192/sqft |
Source: NTREIS #20913320 Report a problem | ||
| 8/13/2025 | Contingent | $319,900$192/sqft |
Source: NTREIS #20913320 Report a problem | ||
| 5/21/2025 | Price change | $319,900-1.6%$192/sqft |
Source: NTREIS #20913320 Report a problem | ||
| 4/23/2025 | Listed for sale | $325,000+116.7%$195/sqft |
Source: NTREIS #20913320 Report a problem | ||
| 9/13/2010 | Listing removed | $150,000$90/sqft |
Source: Beyond The Move Realty #135559 Report a problem | ||
| 4/8/2010 | Price change | $150,000+11.1%$90/sqft |
Source: Coldwell Banker Jim Stewart #135559 Report a problem | ||
| 3/16/2010 | Price change | $135,000-10%$81/sqft |
Source: foreclosure.com Report a problem | ||
| 2/8/2010 | Listed for sale | $150,000$90/sqft |
Source: foreclosure.com Report a problem | ||
| 11/23/2009 | Sold | -- |
Source: Public Record Report a problem | ||
Public tax history
| Year | Property taxes | Tax assessment |
|---|---|---|
| 2025 | $4,570 +5.4% | $295,819 +10% |
| 2024 | $4,334 +13% | $268,926 +10% |
| 2023 | $3,836 -14.5% | $244,478 +10% |
| 2022 | $4,485 -0.2% | $222,253 +10% |
| 2021 | $4,493 | $202,048 +10% |
| 2020 | -- | $183,680 +2.4% |
| 2019 | $4,056 | $179,360 +6.2% |
| 2018 | $4,056 +1.9% | $168,920 +2.6% |
| 2017 | $3,982 -2.6% | $164,610 +1.9% |
| 2016 | $4,087 | $161,610 +1.1% |
| 2015 | $4,087 | $159,810 -3.1% |
| 2014 | $4,087 | $165,000 +1.7% |
| 2012 | -- | $162,272 +8.6% |
| 2011 | -- | $149,483 |
| 2010 | -- | $149,483 +0.7% |
| 2009 | -- | $148,489 |
| 2008 | -- | $148,489 +6.8% |
| 2007 | -- | $139,090 |
| 2006 | -- | $139,090 +2.7% |
| 2005 | -- | $135,490 -6.7% |
| 2004 | -- | $145,150 +0.3% |
| 2003 | -- | $144,754 |
| 2002 | -- | $144,754 +10.6% |
| 2001 | -- | $130,913 +0% |
| 2000 | -- | $130,909 |
Find assessor info on the county website
Neighborhood: Landon Branch
Nearby homes
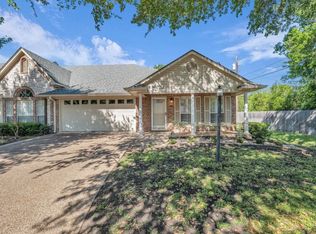
- $223,1002 bd2 ba1.6k sqft300 Pecan Village Cir #300, Waco, TX 76710Off Market
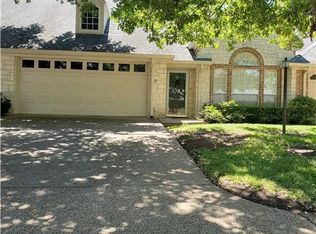
- $240,6002 bd2 ba1.5k sqft304 Pecan Village Cir, Waco, TX 76710Off Market
- $256,6002 bd2 ba1.5k sqft308 Pecan Village Cir, Waco, TX 76710Off Market
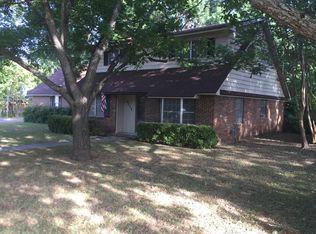
- $257,3003 bd2 ba1.8k sqft4224 Spruce Terrace Ave, Waco, TX 76710Off Market
- $227,4003 bd2 ba1.9k sqft4216 Spruce Terrace Ave, Waco, TX 76710Off Market
- $269,8002 bd2 ba1.6k sqft213 Pecan Village Cir, Waco, TX 76710Off Market
- $261,6002 bd2 ba1.6k sqft312 Pecan Village Cir, Waco, TX 76710Off Market
- $10-- bd-- ba-- sqft312 Pecan Village Cir, Waco, TX 76710Off Market
Nearby schools
GreatSchools rating
- 3/10Mountainview Elementary SchoolGrades: PK-5Distance: 1.3 mi
- 4/10Tennyson Middle SchoolGrades: 6-8Distance: 2.1 mi
- 3/10Waco High SchoolGrades: 9-12Distance: 0.8 mi
Schools provided by the listing agent
- Elementary: Mountainview
- Middle: Tennyson
- High: Waco
- District: Waco ISD
Source: NTREIS. This data may not be complete. We recommend contacting the local school district to confirm school assignments for this home.
- Texas
- McLennan County
- Waco
- 76710
- Landon Branch
- 300 Pecan Village Cir
