Introducing 300 Pennbrooke Trace, a beautifully maintained home located in the highly sought-after Shakerag swim and tennis community in the heart of Johns Creek. Offering over 3,200 square feet of thoughtfully designed living space, this exceptional residence features 4 bedrooms, 2.5 baths, and the highly desirable primary suite on the main level. From the moment you arrive, you'll appreciate the home's timeless curb appeal, spacious corner lot, and inviting floor plan designed for both comfortable everyday living and effortless entertaining. The main level offers generous living and dining spaces, abundant natural light, and a spacious kitchen that flows seamlessly into the family room. The oversized primary retreat provides convenience, privacy, and comfort, while the upper level features spacious secondary bedrooms and flexible living space ideal for family, guests, or a home office. Step outside to enjoy the private fenced backyard, perfect for entertaining, outdoor dining, gardening, or simply relaxing in your own outdoor retreat. Residents of Shakerag enjoy outstanding neighborhood amenities including swim and tennis facilities, active community events, and beautifully maintained surroundings. The location is second to none, with convenient access to Avalon, Downtown Alpharetta, Halcyon, premier shopping, dining, parks, golf courses, and the Chattahoochee River recreation areas. North Fulton's most highly regarded schools, including Shakerag Elementary, River Trail Middle School, and the highly acclaimed Northview High School, consistently recognized among Georgia's top-performing public high schools. Adding even more value to this exceptional location, the highly anticipated Medley development is scheduled to begin opening this fall, bringing an exciting mix of upscale restaurants, boutique shopping, entertainment venues, green spaces, and community gathering areas just minutes from home. This transformative development is expected to further elevate the Johns Creek lifestyle and enhance long-term property values throughout the area. Combining a rare primary-on-main floor plan, spacious living areas, top-ranked schools, desirable neighborhood amenities, and one of Johns Creek's most convenient locations, 300 Pennbrooke Trace presents an exceptional opportunity to enjoy the very best of North Atlanta living.
Closed
$731,000
300 Pennbrooke Trce, Johns Creek, GA 30097
4beds
3,213sqft
Single Family Residence, Residential
Built in 1991
0.35 Acres Lot
$730,900 Zestimate®
$228/sqft
$3,458 Estimated rent
Home value
$730,900
$687,000 - $782,000
$3,458/mo
Zestimate® history
Owner options
List your home for rent
$3,458/mo
Rent Zestimate®
Find your next renter with Zillow Rental Manager. Plus, with online applications, you can quickly screen prospective tenants – for free.
$3,458/mo
Rent Zestimate®
Refinance and save
$5,441/mo
Est. payment
Refinancing to a lower rate could help reduce your monthly payments and save thousands over the life of the loan.
$5,441/mo
Est. payment
Explore your selling options
Work with a Zillow partner agent
Leverage their expertise and Zillow's premium Showcase listings to get your home seen by more buyers.
Get startedList with your own agent
Get your home in front of millions of buyers by listing it on Zillow.
Learn how to do itSell it yourself
Take full control of how buyers see your home on Zillow by listing For Sale by Owner (FSBO).
List your homeWhat's special
Zillow last checked:
Listing updated:
Listed by:
Nirada Perry,
Atlanta Communities 678-770-1133
Bought with:
Rich Orban, 327060
Red 1 Realty, LLC
Source: FMLS GA,MLS#: 7786743
Facts & features
Interior
Bedrooms & bathrooms
- Bedrooms: 4
- Bathrooms: 3
- Full bathrooms: 2
- 1/2 bathrooms: 1
- Main level bathrooms: 1
- Main level bedrooms: 1
Rooms
- Room types: Great Room, Other
Primary bedroom
- Features: Master on Main
- Level: Master on Main
Bedroom
- Features: Master on Main
Primary bathroom
- Features: Double Vanity, Shower Only, Vaulted Ceiling(s), Other
Dining room
- Features: Seats 12+, Separate Dining Room
Kitchen
- Features: Breakfast Bar, Breakfast Room, Cabinets Stain, Kitchen Island, Pantry, Stone Counters, View to Family Room
Heating
- Central, Forced Air, Zoned
Cooling
- Ceiling Fan(s), Central Air
Appliances
- Included: Dishwasher, Disposal, Electric Cooktop, Gas Water Heater, Microwave, Refrigerator
- Laundry: Laundry Room, Main Level
Features
- Bookcases, Cathedral Ceiling(s), Double Vanity, Entrance Foyer 2 Story, High Speed Internet, Recessed Lighting, Vaulted Ceiling(s), Walk-In Closet(s)
- Flooring: Carpet, Hardwood, Luxury Vinyl
- Windows: Insulated Windows, Plantation Shutters
- Basement: None
- Attic: Pull Down Stairs
- Number of fireplaces: 1
- Fireplace features: Family Room, Gas Log, Glass Doors
- Common walls with other units/homes: No Common Walls
Interior area
- Total structure area: 3,213
- Total interior livable area: 3,213 sqft
Property
Parking
- Total spaces: 2
- Parking features: Attached, Driveway, Garage, Garage Faces Side, Level Driveway
- Attached garage spaces: 2
- Has uncovered spaces: Yes
Accessibility
- Accessibility features: None
Features
- Levels: Two
- Stories: 2
- Patio & porch: Patio
- Exterior features: Private Yard
- Pool features: None
- Spa features: None
- Fencing: Back Yard,Fenced,Wood
- Has view: Yes
- View description: Other
- Waterfront features: None
- Body of water: None
Lot
- Size: 0.35 Acres
- Features: Back Yard, Corner Lot, Cul-De-Sac, Front Yard, Landscaped, Level
Details
- Additional structures: None
- Parcel number: 11 118104390247
- Other equipment: None
- Horse amenities: None
Construction
Type & style
- Home type: SingleFamily
- Architectural style: Traditional
- Property subtype: Single Family Residence, Residential
Materials
- Brick Front, Cement Siding
- Foundation: Slab
- Roof: Composition
Condition
- Resale
- New construction: No
- Year built: 1991
Utilities & green energy
- Electric: 110 Volts, 220 Volts
- Sewer: Public Sewer
- Water: Public
- Utilities for property: Cable Available, Electricity Available, Natural Gas Available, Phone Available, Sewer Available, Underground Utilities, Water Available
Green energy
- Energy efficient items: None
- Energy generation: None
Community & HOA
Community
- Features: Clubhouse, Homeowners Assoc, Near Schools, Near Shopping, Near Trails/Greenway, Playground, Pool, Street Lights, Tennis Court(s)
- Security: Carbon Monoxide Detector(s), Smoke Detector(s)
- Subdivision: Amberleigh
HOA
- Has HOA: Yes
- Services included: Maintenance Grounds, Swim, Tennis
- HOA fee: $975 annually
Location
- Region: Johns Creek
Financial & listing details
- Price per square foot: $228/sqft
- Tax assessed value: $655,400
- Annual tax amount: $6,842
- Date on market: 6/11/2026
- Cumulative days on market: 4 days
- Electric utility on property: Yes
- Road surface type: Asphalt
Price history
| Date | Event | Price |
|---|---|---|
| 7/14/2026 | Sold | $731,000+4.4%$228/sqft |
Source:  FMLS GA #7786743 Report a problem FMLS GA #7786743 Report a problem | ||
| 6/15/2026 | Pending sale | $700,000$218/sqft |
Source:  GAMLS #10783861 Report a problem GAMLS #10783861 Report a problem | ||
| 6/11/2026 | Listed for sale | $700,000+66.7%$218/sqft |
Source: FMLS GA #7786743 Report a problem | ||
| 9/10/2020 | Sold | $420,000-1.2%$131/sqft |
Source:  GAMLS #8813555 Report a problem GAMLS #8813555 Report a problem | ||
| 8/8/2020 | Pending sale | $425,000$132/sqft |
Source: Sloan & Company Real Estate, LLC #6744426 Report a problem | ||
| 6/28/2020 | Listed for sale | $425,000+107.3%$132/sqft |
Source: Sloan & Company Real Estate, LLC #6744426 Report a problem | ||
| 6/3/1996 | Sold | $205,000+13.9%$64/sqft |
Source: Public Record Report a problem | ||
| 9/21/1995 | Sold | $180,000$56/sqft |
Source: Public Record Report a problem | ||
Public tax history
| Year | Property taxes | Tax assessment |
|---|---|---|
| 2025 | $6,842 -5.3% | $262,160 +8.9% |
| 2024 | $7,223 -6.4% | $240,640 -6.2% |
| 2023 | $7,716 +24.2% | $256,480 +26.7% |
| 2022 | $6,212 +24.4% | $202,440 +27.7% |
| 2021 | $4,993 +3.8% | $158,480 -7% |
| 2020 | $4,811 +16.8% | $170,440 +13.4% |
| 2019 | $4,120 | $150,240 +2.4% |
| 2018 | $4,120 | $146,680 +8.6% |
| 2017 | $4,120 +2.6% | $135,120 |
| 2016 | $4,017 +1.1% | $135,120 |
| 2015 | $3,974 +20% | $135,120 +26.4% |
| 2014 | $3,311 | $106,920 |
| 2013 | -- | $106,920 -11.5% |
| 2012 | $3,579 | $120,800 |
| 2011 | -- | $120,800 |
| 2010 | $3,553 +1.8% | $120,800 |
| 2009 | $3,490 | $120,800 |
| 2008 | -- | $120,800 -0.1% |
| 2007 | $3,298 | $120,880 +18.5% |
| 2005 | -- | $102,000 +3.4% |
| 2004 | $2,825 +2.1% | $98,600 +3.7% |
| 2003 | $2,767 0% | $95,120 +3.2% |
| 2002 | $2,767 -1.5% | $92,160 +4.2% |
| 2001 | $2,809 | $88,480 |
Find assessor info on the county website
Neighborhood: 30097
Nearby homes
- $780,0004 bd3 ba3.3k sqft10985 Pennbrooke Xing, Johns Creek, GA 30097Sold
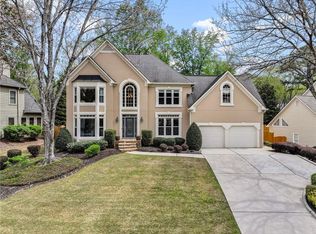
- $768,6005 bd5 ba3.2k sqft310 Pennbrooke Trce, Johns Creek, GA 30097Off Market
- $678,8004 bd2 ba3k sqft305 Pennbrooke Trce, Johns Creek, GA 30097Off Market
- $672,5004 bd3 ba3.3k sqft10960 Pennbrooke Xing, Johns Creek, GA 30097Off Market
- $685,5004 bd2 ba3.4k sqft10970 Pennbrooke Xing, Johns Creek, GA 30097Off Market
- $690,4004 bd3 ba3.3k sqft7315 Amberleigh Way, Johns Creek, GA 30097Off Market
- $742,9004 bd3 ba3.7k sqft7325 Amberleigh Way, Johns Creek, GA 30097Off Market
- $690,0004 bd2 ba3.2k sqft315 Pennbrooke Trce, Johns Creek, GA 30097Off Market
Nearby schools
GreatSchools rating
- 9/10Shakerag Elementary SchoolGrades: PK-5Distance: 1 mi
- 9/10River Trail Middle SchoolGrades: 6-8Distance: 1.3 mi
- 10/10Northview High SchoolGrades: 9-12Distance: 1.9 mi
Schools provided by the listing agent
- Elementary: Shakerag
- Middle: River Trail
- High: Northview
Source: FMLS GA. This data may not be complete. We recommend contacting the local school district to confirm school assignments for this home.
Get a cash offer in 3 minutes
Find out how much your home could sell for in as little as 3 minutes with a no-obligation cash offer.
Estimated market value
$730,900
Get a cash offer in 3 minutes
Find out how much your home could sell for in as little as 3 minutes with a no-obligation cash offer.
Estimated market value
$730,900
- Georgia
- Fulton County
- Johns Creek
- 30097
- 300 Pennbrooke Trce
Nearby cities
Nearby neighborhoods
Nearby zip codes
Other Johns Creek Topics
