Stunning waterfront PENTHOUSE with private roof terrace. 3 BEDROOMS with en suite bathrooms and a fabulous DEN located in Pier 4, the Seaport's luxury boutique building. Private 14' balcony,low voltage lighting and sound system & floor to ceiling glass windows with electric blinds compliment the spacious open kitchen/living/dining room. The gourmet kitchen has an expansive marble counters & waterfall island w/seating and Gaggenau/Bosch appliances including a 5 burner gas range,steam oven & 99 bottle wine refrigerator. The luxurious primary suite is comprised of a full wall custom built in and two custom closets complemented by an en suite bathroom with marble shower, separate water closet and double vanities. High end finishes include electric blinds, wide plank walnut floors and ceilings up to 10'4". Direct access from the living room is a private Roof Terrace with stainless steel kitchen comprised of a gas grill, refrigerator, sink, ice maker, island with bar seating and gas firepit
Sold for $8,500,000
$8,500,000
300 Pier 4 Blvd Unit Phg, Boston, MA 02210
3beds
2,553sqft
Condominium
Built in 2019
-- sqft lot
$-- Zestimate®
$3,329/sqft
$-- Estimated rent
Home value
Not available
Estimated sales range
Not available
Not available
Zestimate® history
Owner options
List your home for rent
Find your next renter with Zillow Rental Manager. Plus, with online applications, you can quickly screen prospective tenants – for free.
Refinance and save
$45,718/mo
Est. payment
Refinancing to a lower rate could help reduce your monthly payments and save thousands over the life of the loan.
$45,718/mo
Est. payment
Explore your selling options
Work with a Zillow partner agent
Leverage their expertise and Zillow's premium Showcase listings to get your home seen by more buyers.
Get startedList with your own agent
Get your home in front of millions of buyers by listing it on Zillow.
Learn how to do itSell it yourself
Take full control of how buyers see your home on Zillow by listing For Sale by Owner (FSBO).
List your homeWhat's special
Zillow last checked:
Listing updated:
Listed by:
Cort Petrocelli Coopersmith Group 617-335-2818,
Compass 617-206-3333
Bought with:
Glenn Forger
Olde Forge Realty
Source: MLS PIN,MLS#: 73182162
Facts & features
Interior
Bedrooms & bathrooms
- Bedrooms: 3
- Bathrooms: 4
- Full bathrooms: 3
- 1/2 bathrooms: 1
- Main level bathrooms: 1
Primary bedroom
- Level: First
Bedroom 2
- Features: Bathroom - Full, Flooring - Engineered Hardwood
- Level: First
- Area: 125.87
- Dimensions: 12.08 x 10.42
Bedroom 3
- Features: Bathroom - Full, Closet, Flooring - Engineered Hardwood
- Level: Third
- Area: 156.09
- Dimensions: 14.08 x 11.08
Primary bathroom
- Features: Yes
Bathroom 1
- Features: Bathroom - Double Vanity/Sink, Bathroom - With Shower Stall, Flooring - Stone/Ceramic Tile, Countertops - Stone/Granite/Solid, Double Vanity, Remodeled
- Level: Main,First
Bathroom 2
- Features: Bathroom - Tiled With Tub, Flooring - Stone/Ceramic Tile
- Level: First
Bathroom 3
- Features: Bathroom - Full, Bathroom - With Shower Stall, Flooring - Stone/Ceramic Tile
- Level: First
Dining room
- Level: First
Kitchen
- Features: Dining Area, Pantry, Countertops - Stone/Granite/Solid, Kitchen Island, Open Floorplan, Recessed Lighting, Pot Filler Faucet, Lighting - Overhead, Flooring - Engineered Hardwood
- Level: Main,First
- Area: 170.83
- Dimensions: 12.5 x 13.67
Living room
- Features: Flooring - Wood, Balcony - Exterior, Cable Hookup, Open Floorplan, Recessed Lighting, Remodeled, Flooring - Engineered Hardwood
- Level: Main
- Area: 5277.25
- Dimensions: 17.42 x 303
Heating
- Forced Air
Cooling
- Central Air
Appliances
- Included: Range, Oven, Dishwasher, Disposal, Microwave, Refrigerator, Freezer, Washer, Dryer, Range Hood
- Laundry: Bathroom - Half, Flooring - Stone/Ceramic Tile, First Floor, In Unit
Features
- Cabinets - Upgraded, Den, Wired for Sound
- Flooring: Tile, Engineered Hardwood, Flooring - Engineered Hardwood
- Has basement: No
- Number of fireplaces: 1
- Fireplace features: Living Room
- Common walls with other units/homes: No One Above
Interior area
- Total structure area: 2,553
- Total interior livable area: 2,553 sqft
Property
Parking
- Total spaces: 2
- Parking features: Attached, Under, Assigned, Exclusive Parking
- Attached garage spaces: 2
Features
- Has view: Yes
- View description: Water
- Has water view: Yes
- Water view: Water
- Waterfront features: Waterfront, Harbor
Details
- Parcel number: W:06 P:02672 S:268,5136135
- Zoning: CD
Construction
Type & style
- Home type: Condo
- Property subtype: Condominium
- Attached to another structure: Yes
Materials
- Brick, Stone
Condition
- Updated/Remodeled
- Year built: 2019
Utilities & green energy
- Electric: Circuit Breakers
- Sewer: Public Sewer
- Water: Public
Community & HOA
Community
- Features: Public Transportation, Shopping, Pool, Park, Walk/Jog Trails, Medical Facility, Bike Path, Highway Access, House of Worship, Marina, Public School, T-Station, University
- Security: Concierge
HOA
- Amenities included: Hot Water, Elevator(s), Fitness Center, Clubroom, Storage, Parking
- Services included: Gas, Water, Sewer, Insurance, Maintenance Structure, Maintenance Grounds, Snow Removal, Trash, Reserve Funds
- HOA fee: $5,180 monthly
Location
- Region: Boston
Financial & listing details
- Price per square foot: $3,329/sqft
- Tax assessed value: $6,417,900
- Annual tax amount: $66,997
- Date on market: 6/12/2026
- Exclusions: See Agent.
Price history
| Date | Event | Price |
|---|---|---|
| 4/24/2024 | Sold | $8,500,000-7.6%$3,329/sqft |
Source: MLS PIN #73182162 Report a problem | ||
| 1/8/2024 | Price change | $9,200,000-2.9%$3,604/sqft |
Source: MLS PIN #73182162 Report a problem | ||
| 11/21/2023 | Listed for sale | $9,475,000$3,711/sqft |
Source: MLS PIN #73182162 Report a problem | ||
Public tax history
Tax history is unavailable.
Neighborhood: South Boston
Nearby homes
- $5,300,0003 bd3 ba1.6k sqft300 Pier 4 Blvd UNIT 2C, Boston, MA 02210Sold

- $3,350,0002 bd3 ba1.8k sqft300 Pier 4 Blvd #3I, Boston, MA 02210Sold
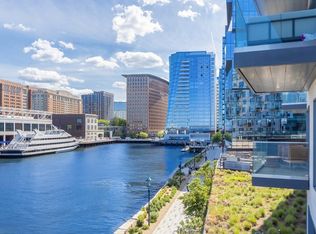
- $2,565,0002 bd3 ba1.3k sqft300 Pier 4 Blvd UNIT 3J, Boston, MA 02210Sold
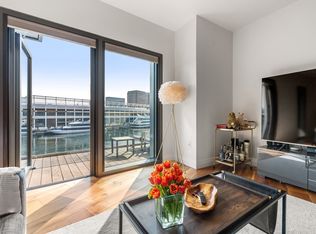
- $3,100,0002 bd3 ba1.4k sqft300 Pier 4 Blvd UNIT 4H, Boston, MA 02210Sold
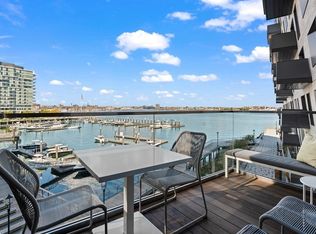
- $2,347,5001 bd2 ba1k sqft300 Pier 4 Blvd UNIT 4A, Boston, MA 02210Sold
- $2,700,0002 bd3 ba1.4k sqft300 Pier 4 Blvd UNIT 4J, Boston, MA 02210Sold
- $1,825,0001 bd2 ba1k sqft300 Pier 4 Blvd UNIT 4K, Boston, MA 02210Sold
- $3,635,0002 bd3 ba1.5k sqft300 Pier 4 Blvd UNIT 5B, Boston, MA 02210Sold
- $5,750,0003 bd3 ba2k sqft300 Pier 4 Blvd #5C, Boston, MA 02210For Sale
Nearby schools
GreatSchools rating
- 5/10Adams Elementary SchoolGrades: PK-6Distance: 1 mi
- 9/10Eliot K-8 Innovation SchoolGrades: PK-8Distance: 1.1 mi
- 3/10Quincy Upper SchoolGrades: 6-12Distance: 1.2 mi
- Massachusetts
- Suffolk County
- Boston
- 02210
- South Boston
- 300 Pier 4 Blvd Unit Phg
