Contract with contingencies but the sellers want to continue to show the property and will take back up offers. Bring the WHOLE family to this spacious multi-generational home with 6 bedrooms and 4.5 bathrooms. Yes, that is right SIX bedrooms!! Park in the circular driveway and make your way to the new front door with side lights. The foyer offers 4 paths through this roomy home. The first path to the left, leads you to the large, formal living room and then through to the formal dining room. The second path from the foyer, leads you straight back to the eat-in kitchen. You will have plenty of cabinets and counter space to bake those cookies and entertain your friends. This large kitchen allows for help in the kitchen with lots of counter space and cabinets. The casual dining area allows for ease of entertaining. Take the slider to access the huge back deck complete with HOT TUB. Enjoy the local wildlife on this amazing wooded lot. The third path from the foyer to the right, brings you to the family room. Through the the family room, and you will enter the in-law suite, complete with its own fully equipped kitchen, 2 bedrooms and 2 bathrooms on the first floor! The in-law suite has its own access to the outside in the front of the home and deck access through another slider. You will have two primary bedrooms and bathrooms in this spacious home. Upstairs ,you will find 4 roomy bedrooms and 2 bathrooms. This home has a Walk-in closet, and storage, storage, storage. The majority of the flooring on the first level is a lovely rich Luxury Vinyl Tile. The basement is partially finished and crawl space has been cemented. There is a central vac and special debris sweepers in each kitchen. Outside is a detached garage complete with a WINE CELLAR. The huge backyard had an above ground pool with deck for easy access into the pool. The pool has been removed; however, the deck remains. Make your appointment to see this home today. Sellers are purchasing a Home Warranty for the Buyers. Virtual Tour https://my.matterport.com/show/?m=bJtiD9oFvo1
Sold for $580,000
$580,000
300 Pine Ave, Egg Harbor Township, NJ 08234
6beds
--sqft
Single Family Residence
Built in 1999
4.86 Acres Lot
$687,300 Zestimate®
$--/sqft
$4,435 Estimated rent
Home value
$687,300
$646,000 - $735,000
$4,435/mo
Zestimate® history
Owner options
List your home for rent
$4,435/mo
Rent Zestimate®
Find your next renter with Zillow Rental Manager. Plus, with online applications, you can quickly screen prospective tenants – for free.
$4,435/mo
Rent Zestimate®
Refinance and save
$4,092/mo
Est. payment
Refinancing to a lower rate could help reduce your monthly payments and save thousands over the life of the loan.
$4,092/mo
Est. payment
Explore your selling options
Work with a Zillow partner agent
Leverage their expertise and Zillow's premium Showcase listings to get your home seen by more buyers.
Get startedList with your own agent
Get your home in front of millions of buyers by listing it on Zillow.
Learn how to do itSell it yourself
Take full control of how buyers see your home on Zillow by listing For Sale by Owner (FSBO).
List your homeWhat's special
Central vacWalk-in closetFully equipped kitchenLarge kitchenSpecial debris sweepersDetached garageCircular driveway
Zillow last checked:
Listing updated:
Listed by:
Judith Alton 609-442-0053,
BALSLEY/LOSCO
Bought with:
DARLENE BACON, 9702902
Source: SJSRMLS,MLS#: 579505
Facts & features
Interior
Bedrooms & bathrooms
- Bedrooms: 6
- Bathrooms: 5
- Full bathrooms: 4
- 1/2 bathrooms: 1
- Main level bathrooms: 1
- Main level bedrooms: 1
Rooms
- Room types: Dining Room, Laundry, Recreation/Family
Bedroom 1
- Level: Upper
Bedroom 2
- Level: Upper
Bedroom 3
- Level: Upper
Bedroom 4
- Level: Upper
Bedroom 5
- Level: Main
Dining room
- Level: Main
Family room
- Level: Main
Kitchen
- Level: Main
Living room
- Level: Main
Heating
- Forced Air, Natural Gas
Cooling
- Central Air
Appliances
- Included: Central Vacuum, Dishwasher, Dryer, Gas Stove, Microwave, Refrigerator, Washer
Features
- Carbon Monoxide Detector, Kitchen Island, Walk-In Closet(s), Eat-in Kitchen, In-Law Floorplan, Pantry
- Windows: Blinds, Curtains, Drapes, Insulated Windows
- Basement: Crawl Space,Inside Entrance,Partially Finished
- Attic: Storage
- Has fireplace: No
Property
Parking
- Total spaces: 3
- Parking features: Detached Garage, Garage
- Garage spaces: 1
Features
- Levels: Two
- Stories: 2
- Patio & porch: Deck
- Exterior features: Deck
Lot
- Size: 4.86 Acres
- Dimensions: 242' x 875'
- Features: Wooded
Details
- Parcel number: 5101
Construction
Type & style
- Home type: SingleFamily
- Property subtype: Single Family Residence
Materials
- Vinyl
Condition
- New construction: No
- Year built: 1999
Utilities & green energy
- Sewer: Private Sewer, Septic Tank
- Water: Private, Well
Community & HOA
Community
- Security: Carbon Monoxide Detector(s), Smoke/Fire Alarm
Location
- Region: Egg Harbor Township
Financial & listing details
- Tax assessed value: $385,500
- Annual tax amount: $12,856
- Date on market: 11/7/2023
- Date available: 11/07/2023
- Inclusions: Blinds, Curtains, Drapes
Price history
| Date | Event | Price |
|---|---|---|
| 5/30/2024 | Sold | $580,000-2.5% |
Source:  SJSRMLS #579505 Report a problem SJSRMLS #579505 Report a problem | ||
| 4/18/2024 | Pending sale | $594,900 |
Source: SJSRMLS #579505 Report a problem | ||
| 3/10/2024 | Contingent | $594,900 |
Source: SJSRMLS #579505 Report a problem | ||
| 1/8/2024 | Price change | $594,900-2.5% |
Source: SJSRMLS #579505 Report a problem | ||
| 11/7/2023 | Listed for sale | $609,999+1120% |
Source: SJSRMLS #579505 Report a problem | ||
| 11/17/1998 | Sold | $50,000 |
Source: Public Record Report a problem | ||
Public tax history
| Year | Property taxes | Tax assessment |
|---|---|---|
| 2025 | $12,930 | $385,500 |
| 2024 | $12,930 +0.2% | $385,500 |
| 2023 | $12,907 -0.4% | $385,500 |
| 2022 | $12,961 +1.8% | $385,500 |
| 2021 | $12,725 +2.8% | $385,500 |
| 2020 | $12,378 +2.2% | $385,500 |
| 2019 | $12,112 | $385,500 |
| 2018 | $12,112 +0.4% | $385,500 |
| 2017 | $12,070 +5.7% | $385,500 |
| 2016 | $11,422 +2% | $385,500 |
| 2015 | $11,195 +3.2% | $385,500 |
| 2014 | $10,844 +9.8% | $385,500 |
| 2013 | $9,872 +3.1% | $385,500 +65.1% |
| 2012 | $9,576 +3% | $233,500 |
| 2011 | $9,293 +5.8% | $233,500 +1.3% |
| 2010 | $8,782 +2.3% | $230,500 |
| 2009 | $8,584 +4.1% | $230,500 |
| 2008 | $8,250 +6.5% | $230,500 |
| 2007 | $7,743 | $230,500 |
| 2006 | -- | $230,500 |
| 2005 | -- | $230,500 |
| 2004 | -- | $230,500 |
| 2003 | -- | $230,500 |
| 2002 | -- | $230,500 +1.6% |
| 2001 | -- | $226,900 |
Find assessor info on the county website
Neighborhood: 08234
Nearby homes
- $521,6004 bd3 ba2.3k sqft296 Pine Ave, Egg Harbor Township, NJ 08234Off Market
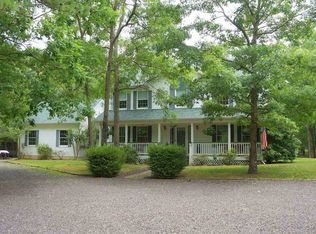
- $497,200-- bd-- ba2.1k sqft304 Pine Ave, Egg Harbor Township, NJ 08234Off Market
- $339,0003 bd2 ba-- sqft308 Pine Ave, Egg Harbor Township, NJ 08234Sold
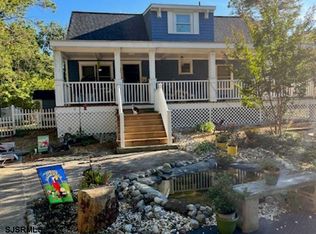
- $463,900-- bd-- ba2.1k sqft306 Pine Ave, Egg Harbor Township, NJ 08234Off Market
- $9,9001.98 Acres298 Pine Ave, Egg Harbor Township, NJ 08234Off Market
- $56,4004.86 Acres294 Pine Ave, Egg Harbor Township, NJ 08234Off Market
- $365,0003 bd3 ba-- sqft293 Pine Ave, Egg Harbor Township, NJ 08234Sold
- $400,500-- bd-- ba2.5k sqft301 Pine Ave, Egg Harbor Township, NJ 08234Off Market
Nearby schools
GreatSchools rating
- 5/10E H Slaybaugh Elementary SchoolGrades: PK-3Distance: 2.6 mi
- 5/10Alder Ave Middle SchoolGrades: 6-8Distance: 2.3 mi
- 5/10Egg Harbor Twp High SchoolGrades: 9-12Distance: 2.3 mi
Get a cash offer in 3 minutes
Find out how much your home could sell for in as little as 3 minutes with a no-obligation cash offer.
Estimated market value
$687,300
Get a cash offer in 3 minutes
Find out how much your home could sell for in as little as 3 minutes with a no-obligation cash offer.
Estimated market value
$687,300
Nearby cities
Nearby zip codes
Other Egg Harbor Township Topics
- Apartments for Rent in 08234
- Houses for Sale in 08234
- Houses for Rent in 08234
- 08234 Real Estate
- Egg Harbor Township Condos
- Houses for Sale in Egg Harbor Township
- Newest Listings in Egg Harbor Township
- Egg Harbor Township Home Values
- Egg Harbor Township Real Estate Agents
- Egg Harbor Township Refinance
- Egg Harbor Township Mortgage Rates
