Skip main navigation
Closed
  • $257,900

    300 Pines Dr., 44-3, Roxbury, NY 12474

    3beds
    1,350sqft
    Townhouse
    Built in 1984
    1,306 Square Feet Lot
    $257,900 Zestimate®
    $191/sqft
    $2,949 Estimated rent

    Home value

    $257,900

    $222,000 - $297,000

    $2,949/mo

    Zestimate® history
    Loading
    Loading...

    Owner options

    List your home for rent

    $2,949/mo

    Rent Zestimate®

    Find your next renter with Zillow Rental Manager. Plus, with online applications, you can quickly screen prospective tenants – for free.

    Learn more

    $2,949/mo

    Rent Zestimate®

    Refinance and save

    $1,741/mo

    Est. payment

    Refinancing to a lower rate could help reduce your monthly payments and save thousands over the life of the loan.

    See today's rates

    $1,741/mo

    Est. payment

    Explore your selling options

    Work with a Zillow partner agent

    Leverage their expertise and Zillow's premium Showcase listings to get your home seen by more buyers.

    Get started

    List with your own agent

    Get your home in front of millions of buyers by listing it on Zillow.

    Learn how to do it

    Sell it yourself

    Take full control of how buyers see your home on Zillow by listing For Sale by Owner (FSBO).

    List your home

    What's special

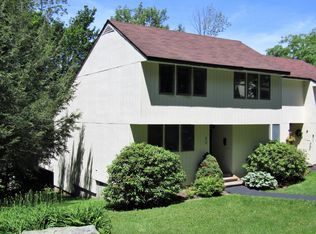
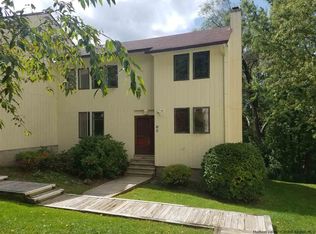
    Roxbury Run Village Townhouse priced to sell! 3 BR/2 1/2 BA with a large deck in a terrific community. A mountain getaway nestled in the trees with a lovely large deck for summer entertaining. Wide plank wood floors and unique barn wood accents spice up this sweet unit. RRV has a fabulous Olympic sized swimming pool. along with 4 Har Tru tennis courts which are groomed daily in season. Awesome warm weather amenities right on site! Winter fun and frolic at the ski slopes - Belleayre, Plattekill, Windham & Hunter are all nearby. This is the best kept secret in the Catskills!

    This property is off market, which means it's not currently listed for sale or rent on Zillow. This may be different from what's available on other websites or public sources.
    Zillow last checked:

    Listing updated:

    Listed by:

    JOAN ROBERTS,

    Coldwell Banker Timberland

    Bought with:

    NON MLS OFFICE

    Anderson Agency

    Source: HVCRMLS,MLS#: 20160938MLS Logo

    Facts & features

    Interior

    Bedrooms & bathrooms
    • Bedrooms: 3
    • Bathrooms: 3
    • Full bathrooms: 2
    • 1/2 bathrooms: 1
    Basement
    • Level: Basement
    Dining room
    • Level: First
    Kitchen
    • Level: First
    • Area: 120
    • Dimensions: 15 x 8
    Living room
    • Level: First
    • Area: 270
    • Dimensions: 18 x 15
    Other
    • Description: Utility Room
    Utility room
    • Level: First
    • Area: 15.4
    • Dimensions: 5.5 x 2.8
    Heating
    • Baseboard, Electric
    Cooling
    • Ceiling Fan(s)
    Appliances
    • Included: Water Heater, Washer, Refrigerator, Range Hood, Range, Electric Water Heater, Dryer, Dishwasher
    • Laundry: Washer Hookup
    Features
    • Beamed Ceilings, Cathedral Ceiling(s), High Ceilings, High Speed Internet, Vaulted Ceiling(s), Walk-In Closet(s)
    • Flooring: Carpet, Ceramic Tile, Hardwood
    • Doors: Sliding Doors
    • Windows: Skylight(s)
    • Basement: Crawl Space,Interior Entry,Unfinished,Walk-Out Access
    • Has fireplace: No
    Interior area
    • Total structure area: 1,350
    • Total interior livable area: 1,350 sqft

    Property

    Parking
    • Parking features: Shared Driveway, Driveway
    • Has uncovered spaces: Yes
    Features
    • Patio & porch: Deck
    • Exterior features: Lighting, Tennis Court(s)
    • Pool features: Community, In Ground
    • Has view: Yes
    • View description: Meadow, Mountain(s)
    Lot
    • Size: 1,306 Square Feet
    • Dimensions: 30 x 50
    • Features: Landscaped, Sloped, Steep Slope, Subdivided
    Details
    • Parcel number: 201.17443
    • Zoning: 44

    Construction

    Type & style
    • Home type: Townhouse
    • Property subtype: Townhouse
    Materials
    • Frame, Other
    • Roof: Asphalt,Shingle
    Condition
    • Year built: 1984

    Utilities & green energy

    • Electric: 200+ Amp Service
    • Sewer: Public Sewer
    • Water: Public

    Community & HOA

    Community
    • Features: Clubhouse, Playground, Tennis Court(s)
    • Security: Smoke Detector(s)
    HOA
    • Has HOA: Yes
    • Amenities included: Clubhouse, Pool
    • Services included: Maintenance Grounds, Maintenance Structure, Snow Removal, See Remarks
    Location
    • Region: Denver

    Financial & listing details

    • Price per square foot: $191/sqft
    • Tax assessed value: $115,000
    • Annual tax amount: $3,756
    • Date on market: 3/10/2016
    • Listing terms: Cash
    • Road surface type: Asphalt

    Price history

    DateEventPrice
    10/17/2016Sold$82,000$61/sqft
    Source: HVCRMLS #20160938 Report a problem

    Public tax history

    Tax history is unavailable.

    Neighborhood: 12421

    Nearby schools

    GreatSchools rating