Skip main navigation
Sold for $565,000
  • $565,000

    300 Pinyon Street, Frederick, CO 80530

    3beds
    2,254sqft
    Single Family Residence
    Built in 2018
    6,663 Square Feet Lot
    $567,500 Zestimate®
    $251/sqft
    $3,049 Estimated rent

    Home value

    $567,500

    $539,000 - $596,000

    $3,049/mo

    Zestimate® history
    Loading
    Loading...

    Owner options

    List your home for rent

    $3,049/mo

    Rent Zestimate®

    Find your next renter with Zillow Rental Manager. Plus, with online applications, you can quickly screen prospective tenants – for free.

    Learn more

    $3,049/mo

    Rent Zestimate®

    Refinance and save

    $3,320/mo

    Est. payment

    Refinancing to a lower rate could help reduce your monthly payments and save thousands over the life of the loan.

    See today's rates

    $3,320/mo

    Est. payment

    Explore your selling options

    Work with a Zillow partner agent

    Leverage their expertise and Zillow's premium Showcase listings to get your home seen by more buyers.

    Get started

    List with your own agent

    Get your home in front of millions of buyers by listing it on Zillow.

    Learn how to do it

    Sell it yourself

    Take full control of how buyers see your home on Zillow by listing For Sale by Owner (FSBO).

    List your home

    What's special

    Natural stone fireplaceCustom homeSpacious laundry roomNice sized bedroomsPowder roomGranite countersCement driveway
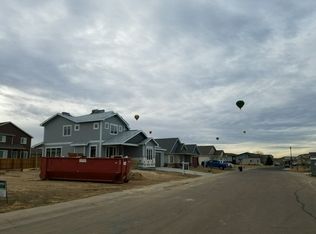
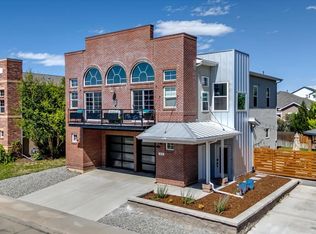
    High quality newer home built by Easton Homes! This is a custom home, not builder grade. Enter through the 8' front door. Gorgeous feel when you walk in the front door with pleasing colors and natural light. Alder mantel over the natural stone fireplace. Kitchen with SS appliances, including a gas LG range, Frigidaire microwave, LG refrigerator LG SS dishwasher, granite counters and herringbone back splash behind stove. Huge island 5'x7". White shaker J&K soft close cabinets. 9'x8' triple panel door wall to covered patio. Cement driveway and 4 car tandem garage. Heat Glo gas fireplace and high quality engineered floors. Tankless Navien hot water. The main level has a den and powder room and upstairs has 3 bedrooms and two additional luxurious baths. Elegant master bedroom with 5 piece master bath and 12’ x 5’ master closet. Two other nice sized bedrooms, bath and spacious laundry room upstairs. Mud room area leading to 4 car tandem garage. Fenced yard.

    Zillow last checked:

    Listing updated:

    Listed by:

    Lisa Kazazean 970-390-0060 lisa@kazazean.com,

    Lisa Kazazean

    Bought with:

    Lillian Jessop, 100073028

    Realty One Group Premier Colorado

    Source: REcolorado as distributed by MLS GRID,MLS#: 4411230MLS Logo

    Facts & features

    Interior

    Bedrooms & bathrooms
    • Bedrooms: 3
    • Bathrooms: 3
    • Full bathrooms: 2
    • 1/2 bathrooms: 1
    • Main level bathrooms: 1
    Primary bedroom
    • Description: Coffered Ceiling And Fan
    • Level: Upper
    • Area: 224 Square Feet
    • Dimensions: 14 x 16
    Bedroom
    • Description: Large Closet
    • Level: Upper
    • Area: 161 Square Feet
    • Dimensions: 11.5 x 14
    Bedroom
    • Description: Large Windows
    • Level: Upper
    • Area: 156 Square Feet
    • Dimensions: 12 x 13
    Primary bathroom
    • Description: 5 Piece With Soaking Tub
    • Level: Upper
    • Area: 120 Square Feet
    • Dimensions: 10 x 12
    Bathroom
    • Description: Sepérate Sink Area
    • Level: Upper
    • Area: 60 Square Feet
    • Dimensions: 6 x 10
    Bathroom
    • Description: Pedestal Sink
    • Level: Main
    • Area: 25 Square Feet
    • Dimensions: 5 x 5
    Den
    • Description: Great Windows
    • Level: Main
    • Area: 104.5 Square Feet
    • Dimensions: 9.5 x 11
    Dining room
    • Description: Open To Kitchen
    • Level: Main
    • Area: 161 Square Feet
    • Dimensions: 11.5 x 14
    Great room
    • Description: Open To Dr/Kitchen
    • Level: Main
    • Area: 259 Square Feet
    • Dimensions: 14 x 18.5
    Kitchen
    • Description: Elegant With Huge Island
    • Level: Main
    • Area: 192 Square Feet
    • Dimensions: 12 x 16
    Laundry
    • Description: 6 Cabinets/Counter And Sink
    • Level: Upper
    • Area: 40 Square Feet
    • Dimensions: 5 x 8
    Heating
    • Forced Air
    Cooling
    • Central Air
    Appliances
    • Included: Dishwasher, Disposal, Microwave, Range, Refrigerator, Tankless Water Heater
    Features
    • Ceiling Fan(s), Eat-in Kitchen, Five Piece Bath, Granite Counters, Kitchen Island, Pantry, Smoke Free, Walk-In Closet(s)
    • Flooring: Carpet
    • Windows: Double Pane Windows, Window Coverings
    • Basement: Crawl Space
    • Number of fireplaces: 1
    • Fireplace features: Gas, Great Room
    • Common walls with other units/homes: No Common Walls
    Interior area
    • Total structure area: 2,254
    • Total interior livable area: 2,254 sqft
    • Finished area above ground: 2,254

    Property

    Parking
    • Total spaces: 4
    • Parking features: Concrete, Dry Walled, Oversized, Tandem
    • Attached garage spaces: 4
    Features
    • Levels: Two
    • Stories: 2
    • Patio & porch: Covered, Front Porch, Patio
    • Exterior features: Private Yard
    • Fencing: Partial
    Lot
    • Size: 6,663 sqft
    • Features: Level, Sprinklers In Front, Sprinklers In Rear
    Details
    • Parcel number: R1004601
    • Special conditions: Standard

    Construction

    Type & style
    • Home type: SingleFamily
    • Architectural style: Contemporary,Traditional
    • Property subtype: Single Family Residence
    Materials
    • Frame, Rock
    • Roof: Composition
    Condition
    • Updated/Remodeled
    • Year built: 2018

    Utilities & green energy

    • Sewer: Public Sewer
    • Water: Public
    • Utilities for property: Cable Available, Electricity Connected, Natural Gas Connected

    Community & neighborhood

    Location
    • Region: Frederick
    • Subdivision: Maplewood

    Other

    Other facts
    • Listing terms: 1031 Exchange,Cash,Conventional,FHA
    • Ownership: Corporation/Trust
    • Road surface type: Paved

    Price history

    DateEventPrice
    8/10/2023Sold$565,000+42.9%$251/sqft
    Source: REcolorado as distributed by MLS GRID #4411230 Report a problem
    6/29/2021Listing removed--
    Source: Zillow Rental Network Premium Report a problem
    6/3/2021Listed for rent$2,500+1%$1/sqft
    Source: Zillow Rental Network Premium Report a problem
    2/18/2020Listing removed$2,475$1/sqft
    Source: RPM Colorado - Corporate Report a problem
    2/11/2020Price change$2,475-2.9%$1/sqft
    Source: RPM Colorado - Corporate Report a problem
    1/27/2020Listed for rent$2,550-3.8%$1/sqft
    Source: RPM Colorado - Corporate Report a problem
    10/18/2019Listing removed$2,650$1/sqft
    Source: Zillow Rental Manager Report a problem
    10/9/2019Listed for rent$2,650$1/sqft
    Source: Zillow Rental Manager Report a problem
    8/24/2018Listing removed$2,650$1/sqft
    Source: Lisa Kazazean #4082994 Report a problem
    8/7/2018Listed for rent$2,650$1/sqft
    Source: Lisa Kazazean #4082994 Report a problem
    7/3/2018Sold$395,500+559.2%$175/sqft
    Source: Public Record Report a problem
    2/6/2017Sold$60,000$27/sqft
    Source: Public Record Report a problem

    Public tax history

    YearProperty taxesTax assessment
    2025$3,405 +4.3%$34,140 -6.2%
    2024$3,266 +15.6%$36,380 -1%
    2023$2,825 -1%$36,740 +35.7%
    2022$2,852 -3.1%$27,070 -2.8%
    2021$2,942 $27,850 -3.8%
    2020$2,942 +105.4%$28,960
    2019$1,432 -52%$28,960 +100.8%
    2018$2,986 +108.4%$14,420 +6.2%
    2017$1,432 +3.9%$13,580 +283.6%
    2016$1,379 +306.6%$3,540 +4.4%
    2015$339 +62.4%$3,390 +67%
    2014$209 $2,030
    2013-- $2,030 -8.6%
    2012-- $2,220
    2011-- $2,220 -18.1%
    2010-- $2,710
    2009-- $2,710 -63.2%
    2008-- $7,360
    2007-- $7,360 -8.9%
    2006-- $8,080
    2005-- $8,080 -10.3%
    2004-- $9,010

    Find assessor info on the county website

    Neighborhood: 80530

    Nearby schools

    GreatSchools rating
    Schools provided by the listing agent
    • Elementary: Thunder Valley
    • Middle: Coal Ridge
    • High: Frederick
    • District: St. Vrain Valley RE-1J

    Source: REcolorado as distributed by MLS GRID. This data may not be complete. We recommend contacting the local school district to confirm school assignments for this home.

    Get a cash offer in 3 minutes
    Find out how much your home could sell for in as little as 3 minutes with a no-obligation cash offer.
    Estimated market value
    $567,500
    Get a cash offer in 3 minutes
    Find out how much your home could sell for in as little as 3 minutes with a no-obligation cash offer.
    Estimated market value
    $567,500