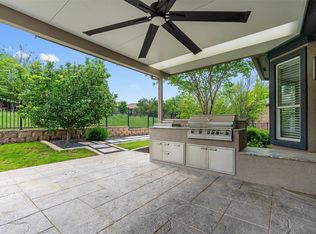
A remarkable stone Patio with built-in grill and waterfall/pond glimpses a rolling, evergreen preserve at this Sun City Texas Morningside Lane plan, where lovely landscaping offers a stone path leading to the Front Sitting Porch and to the noteworthy back yard. Inside, a Split Foyer grants a Dining Room on one side and a French-doored Library on the other. There, a whimsical electric Fireplace is nestled among the wealth of bookshelves. Ahead, tile floors span into the spacious Great Room with Casual Dining, where a trio of full-view glass doors reveal the before-mentioned outdoor retreat. Off the Great Room, a well-placed Powder Room deems this plan ideal for Texas-sized entertaining. The heart of the home is the Open Kitchen anchored by an island. Miles of counter space and a bevy of cabinets create a joyful cooking environment, where stainless-steel appliances are joined with granite counter tops. Steps away, the Tandem Two-Car Garage holds three vehicles, while Dream Garage cabinets and epoxy floors are ready for Move-In Day. Handy to the Kitchen, the custom Walk-In Pantry will impress your inner Organizer. Nicely-separated from the "Guest Wing" of the home, the Primary Bedroom views the private backyard setting, while the ensuite Primary Bath with Walk-In Closet sports many recent updates. Across the home, Two Guest Bedrooms each boast a private ensuite Bath, while a nicely-located Laundry touts a soaking sink and folding area. Breezy fans and custom planation shutters treat the home. Near Cowan Creek Amenity Center and Golf Course, the Location, Location, Location could not be any better!
Active
Price cut: $40K (7/31)
$599,950
300 Pipe Creek Ln, Georgetown, TX 78633
3beds
2,581sqft
Single Family Residence
Built in 2011
9,997 Square Feet Lot
$-- Zestimate®
$232/sqft
$163/mo HOA
What's special
Whimsical electric fireplaceStainless-steel appliancesDining roomSplit foyerFrench-doored libraryTile floorsGranite counter tops
- 67 days
- 965
- 35
Zillow last checked:
Listing updated:
Listed by:
Pokey Delwaide (512) 868-0403,
ERA Brokers Consolidated (512) 868-0403
Source: Unlock MLS,MLS#: 4320263
Facts & features
Interior
Bedrooms & bathrooms
- Bedrooms: 3
- Bathrooms: 4
- Full bathrooms: 3
- 1/2 bathrooms: 1
- Main level bedrooms: 3
Primary bedroom
- Description: Quietly-separated from the Two Guest Suites, the Primary Bedroom hosts a bird's eye vista of the private back yard setting.
- Features: Ceiling Fan(s), CRWN
- Level: Main
Bedroom
- Description: Across the home from the Primary Suite, Two Guest Bedrooms each boast an ensuite Private Bath.
- Features: Ceiling Fan(s), High Ceilings
- Level: Main
Bedroom
- Description: Each of the Two Guest Bedrooms flaunt a Private Guest Bath.
- Features: Ceiling Fan(s), High Ceilings
- Level: Main
Primary bathroom
- Description: Recent updates enhance the ensuite Primary Bath including dual vanities, a separate frameless shower, tub, and generous Walk-In Closet.
- Features: Double Vanity, Full Bath, Soaking Tub, Separate Shower, Walk-In Closet(s)
- Level: Main
Bathroom
- Description: Each Guest Bedroom boasts its own Guest Bath.
- Features: Full Bath, High Ceilings
- Level: Main
Bathroom
- Description: Ideal for entertaining, the Powder Room is located off the Great Room.
- Features: Half Bath, High Ceilings
- Level: Main
Bathroom
- Description: A private Bath adjoins each of the Two Guest Bedrooms.
- Features: Full Bath, High Ceilings
- Level: Main
Dining room
- Description: A portion of the sizable Great Room can be used as Casual Dining, or for a games table.
- Features: CRWN, Dining Area, High Ceilings
- Level: Main
Dining room
- Description: Crown molding and chair railing circle with pride the Dining Room located off the Split Foyer. Plantation shutters treat the plentiful windows.
- Features: CRWN, Dining Area, High Ceilings
- Level: Main
Foyer
- Description: A split Foyer offer a Dining Room on one side and a French-doored Library with electric Fireplace on the other.
- Features: CRWN, High Ceilings
- Level: Main
Great room
- Description: A trio of full-view glass doors add plentiful natural lighting at the Great Room with Casual Dining open to the Island Kitchen.
- Features: Ceiling Fan(s), CRWN, High Ceilings
- Level: Main
Kitchen
- Description: Granite counter tops and a bevy of cabinets treat the stainless-steel Island Kitchen located in the center of the home. Nearby, the Tandem Two-Car Garage makes bringing-in groceries a breeze, while the Walk-In Pantry with custom built-ins will make your inner Organizer giggle with delight.
- Features: Breakfast Bar, Kitchen Island, Granite Counters, High Ceilings, Open to Family Room, Pantry, Plumbed for Icemaker, Recessed Lighting
- Level: Main
Laundry
- Description: Perfectly-placed, the Laundry is centered between the Two Guest Suites.
- Features: Electric Dryer Hookup, Sink, Washer Hookup
- Level: Main
Library
- Description: A whimsical electric Fireplace is nestled among the wealth of bookshelves at this Library, entered from French doors off the Split Foyer.
- Features: Bookcases, Ceiling Fan(s), CRWN, High Ceilings
- Level: Main
Heating
- Central, Natural Gas
Cooling
- Ceiling Fan(s), Central Air, Electric
Appliances
- Included: Built-In Oven(s), Dishwasher, Disposal, Gas Cooktop, Microwave, Plumbed For Ice Maker, RNGHD, Self Cleaning Oven, Stainless Steel Appliance(s), Vented Exhaust Fan, Gas Water Heater, WaterSoftener
Features
- Bookcases, Breakfast Bar, Built-in Features, Ceiling Fan(s), High Ceilings, Granite Counters, Crown Molding, Double Vanity, Electric Dryer Hookup, Entrance Foyer, French Doors, Kitchen Island, Multiple Dining Areas, Open Floorplan, Pantry, Primary Bedroom on Main, Recessed Lighting, Soaking Tub, Storage, Study/Home Office, Walk-In Closet(s), Washer Hookup
- Flooring: Carpet, Tile
- Windows: Double Pane Windows, Insulated Windows, Plantation Shutters
- Number of fireplaces: 1
- Fireplace features: Decorative, Library
Interior area
- Total interior livable area: 2,581 sqft
Property
Parking
- Total spaces: 2.5
- Parking features: Attached, Door-Single, Garage, Garage Door Opener, Inside Entrance, Lighted, Oversized
- Attached garage spaces: 2.5
Accessibility
- Accessibility features: None
Features
- Levels: One
- Stories: 1
- Patio & porch: Front Porch, Patio, Terrace
- Exterior features: Gas Grill, Gutters Full, Outdoor Grill, Private Yard
- Pool features: None
- Fencing: Wrought Iron
- Has view: Yes
- View description: Hill Country, Park/Greenbelt
- Waterfront features: None
Lot
- Size: 9,997 Square Feet
- Features: Close to Clubhouse, Landscaped, Near Golf Course, Sprinkler - Automatic, Sprinkler - In-ground, Trees-Medium (20 Ft - 40 Ft)
Details
- Additional structures: Pergola
- Parcel number: 20993154010021
- Special conditions: Standard
Construction
Type & style
- Home type: SingleFamily
- Property subtype: Single Family Residence
Materials
- Foundation: Slab
- Roof: Composition, Shingle
Condition
- Resale
- New construction: No
- Year built: 2011
Utilities & green energy
- Sewer: Public Sewer
- Water: Public
- Utilities for property: Cable Available, Electricity Connected, Natural Gas Connected, Phone Available, Sewer Connected, Underground Utilities, Water Connected
Community & HOA
Community
- Features: BBQ Pit/Grill, Common Grounds, Curbs, Dog Park, Fishing, Fitness Center, Game Room, Golf, Hot Tub Community, Lake, Laundry Facility(s), Library, Mini-Golf, On-Site Retail, Park, Picnic Area, Planned Social Activities, Playground, Pool, Putting Green, Restaurant, Spa/Hot Tub, Sport Court(s)/Facility, Street Lights, Sundeck, Tennis Court(s), Underground Utilities
- Senior community: Yes
- Subdivision: Sun City Texas Neighborhood 54 Pud
HOA
- Has HOA: Yes
- Services included: Common Area Maintenance
- HOA fee: $1,960 annually
- HOA name: Sun City Texas
Location
- Region: Georgetown
Financial & listing details
- Price per square foot: $232/sqft
- Tax assessed value: $658,264
- Annual tax amount: $11,281
- Date on market: 6/27/2026
- Listing terms: Cash,Conventional,FHA,Texas Vet,VA Loan
- Electric utility on property: Yes
Estimated market value
Not available
Estimated sales range
Not available
Not available
Price history
| Date | Event | Price |
|---|---|---|
| 7/31/2026 | Price change | $599,950-6.3%$232/sqft |
Source:  Unlock MLS #4320263 Report a problem Unlock MLS #4320263 Report a problem | ||
| 6/27/2026 | Listed for sale | $639,950$248/sqft |
Source: Unlock MLS #4320263 Report a problem | ||
Public tax history
| Year | Property taxes | Tax assessment |
|---|---|---|
| 2025 | $5,220 -14% | $649,938 +10% |
| 2024 | $6,068 +2.3% | $590,853 +2.6% |
| 2023 | $5,933 -28.2% | $575,906 +10% |
| 2022 | $8,260 -3% | $523,551 +10% |
| 2021 | $8,519 -1.6% | $475,955 +10% |
| 2020 | $8,662 -0.1% | $432,686 -2.8% |
| 2019 | $8,668 | $445,125 |
| 2018 | $8,668 | $445,125 +2.1% |
| 2017 | $8,668 | $435,809 +1.9% |
| 2016 | $8,668 -2.5% | $427,609 +4.9% |
| 2015 | $8,889 | $407,458 +2.3% |
| 2014 | $8,889 | $398,298 +21.9% |
| 2013 | -- | $326,619 +4.4% |
| 2012 | -- | $312,797 +753.2% |
| 2011 | -- | $36,661 |
Find assessor info on the county website
Monthly payment
Est. payment
Payment breakdown
Explore the cost of this home by adjusting the details. Changes won't be saved.Climate risks
Neighborhood: Sun City
Nearby schools
Schools provided by the listing agent
- Elementary: NA_Sun_City
- Middle: NA_Sun_City
- High: NA_Sun_City
- District: Georgetown ISD
Source: Unlock MLS. This data may not be complete. We recommend contacting the local school district to confirm school assignments for this home.

Similar homes
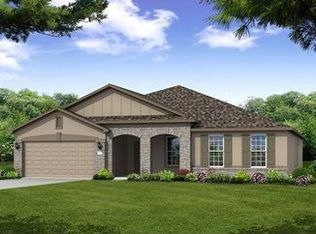
- $604,9504 bd3 ba2.8k sqft509 Davis Mountain Cir, Georgetown, TX 78633Active
 MLS ID #1754229, Pokey Delwaide, ERA Brokers Consolidated. Unlock MLS
 - $302,0002 bd2 ba1.3k sqft501 Sheldon Lake Dr, Georgetown, TX 78633Active
 MLS ID #5645978, Kimberly Speer, The Stacy Group, LLC. Unlock MLS
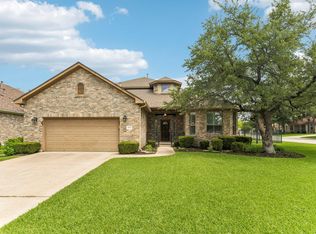
 - $565,0003 bd3 ba3.3k sqft4802 Hidden Springs Trl, Georgetown, TX 78633Active
 MLS ID #9019923, Mary Lou Wells, Kurtz Properties. Unlock MLS
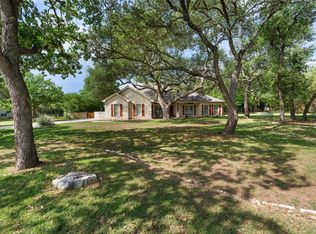
 - $757,0005 bd3 ba2.1k sqft223 E Ridgewood Rd, Georgetown, TX 78633Active
 MLS ID #2607332, MARIO Carlin, Real Broker, LLC. Unlock MLS
 - $895,0003 bd3 ba3k sqft107 W Majestic Oak Ln, Georgetown, TX 78633ActiveMLS ID #8779898, Betty Epperson, Epperson Realty Group LLC. Unlock MLS
- $785,0004 bd3 ba3k sqft106 Lakeview Ln, Georgetown, TX 78633ActiveMLS ID #4423923, Sheri Miller, Keller Williams Realty. Unlock MLS
- $399,9003 bd3 ba2.4k sqft122 Nolan Dr, Georgetown, TX 78633ActiveMLS ID #4521295, Cameron Freeman, The Stacy Group, LLC. Unlock MLS
- $874,9004 bd4 ba2.8k sqft251 County Road 262, Georgetown, TX 78633ActiveMLS ID #1733796, Rina Peiffer, Bella Casa Realty. Unlock MLS
- $489,1002 bd3 ba2k sqft101 Morning Glory Cir, Georgetown, TX 78633ActiveMLS ID #8416380, Thomas Horne, All City Real Estate Ltd. Co. Unlock MLS
- $397,5002 bd2 ba1.7k sqft101 Copperas Creek Cv, Georgetown, TX 78633ActiveMLS ID #3883983, Pokey Delwaide, ERA Brokers Consolidated. Unlock MLS
- $389,9503 bd2 ba1.9k sqft110 Persimmon Ln, Georgetown, TX 78633ActiveMLS ID #7719486, Pokey Delwaide, ERA Brokers Consolidated. Unlock MLS
- $329,9953 bd2 ba1.5k sqft249 Monument Hill Trl, Georgetown, TX 78633ActiveMLS ID #2429978, Len Johnson, Keller Williams Realty Lone St. Unlock MLS
- $525,0004 bd4 ba2.5k sqft5012 Yucca Bloom Dr, Georgetown, TX 78626ActiveMLS ID #4749444, Ahmad Homidi, eXp Realty, LLC. Unlock MLS
- $337,5003 bd2 ba1.9k sqft201 Whispering Wind Dr, Georgetown, TX 78633ActiveMLS ID #9827768, Peggy Little, JBGoodwin REALTORS NW. Unlock MLS
- $629,9005 bd4 ba3.4k sqft1016 Winding Way Dr, Georgetown, TX 78628ActiveMLS ID #8771331, Tanya Kerr, KWLS - T. Kerr Property Group. Unlock MLS
- $365,0002 bd2 ba1.7k sqft202 Palmetto Dr, Georgetown, TX 78633ActiveMLS ID #5334820, Judy Reasoner, The Stacy Group, LLC. Unlock MLS
- $425,0002 bd2 ba2k sqft4612 Sonora Trce, Georgetown, TX 78633ActiveMLS ID #1450691, Tanya Kerr, KWLS - T. Kerr Property Group. Unlock MLS
- $364,9002 bd2 ba1.6k sqft115 Ruellia Dr, Georgetown, TX 78633ActiveMLS ID #2553623, Keri Gann, The Stacy Group, LLC. Unlock MLS
- $375,0002 bd2 ba1.8k sqft102 Yosemite Rd, Georgetown, TX 78633ActiveMLS ID #4940191, Charlotte Hohensee, The Stacy Group, LLC. Unlock MLS
- $599,9003 bd2 ba2.5k sqft16809 Cypress Landing Cv, Austin, TX 78717ActiveMLS ID #8738728, Roxy Cuneo, Q Realty Austin. Unlock MLS
