Skip main navigation
Closed
  • $435,000

    300 Planceer Pl, Peachtree City, GA 30269

    3beds
    1,672sqft
    Single Family Residence
    Built in 1983
    0.53 Acres Lot
    $456,900 Zestimate®
    $260/sqft
    $2,649 Estimated rent

    Home value

    $456,900

    $429,000 - $484,000

    $2,649/mo

    Zestimate® history
    Loading
    Loading...

    Owner options

    List your home for rent

    $2,649/mo

    Rent Zestimate®

    Find your next renter with Zillow Rental Manager. Plus, with online applications, you can quickly screen prospective tenants – for free.

    Learn more

    $2,649/mo

    Rent Zestimate®

    Refinance and save

    $2,665/mo

    Est. payment

    Refinancing to a lower rate could help reduce your monthly payments and save thousands over the life of the loan.

    See today's rates

    $2,665/mo

    Est. payment

    Explore your selling options

    Work with a Zillow partner agent

    Leverage their expertise and Zillow's premium Showcase listings to get your home seen by more buyers.

    Get started

    List with your own agent

    Get your home in front of millions of buyers by listing it on Zillow.

    Learn how to do it

    Sell it yourself

    Take full control of how buyers see your home on Zillow by listing For Sale by Owner (FSBO).

    List your home

    What's special

    Private fenced backyardBuilt-in desk areaDouble closetsStainless steel dishwasherTile backsplashTile flooringScreened porch
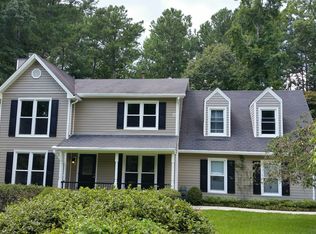
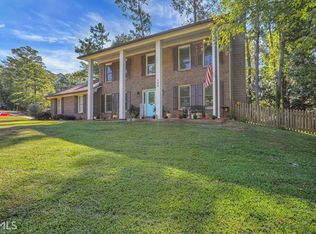
    Nestled in one of Peachtree City's most sought-after school districts, this 3-bedroom, 2-bath split-bedroom ranch is the perfect blend of comfort and convenience. The vaulted family room welcomes you with a brick fireplace and gas logs, creating a cozy gathering space. The formal dining room and tile-floored foyer add to the home's charm. The kitchen is a chef's delight, featuring a tile backsplash, laminate hardwood flooring, gas stove, stainless steel dishwasher, built-in desk area, and a bright breakfast nook with a bay window. A laundry closet adds convenience to daily living. The spacious master suite includes double closets and a master bath with dual sinks, a tub/shower combo, and tile flooring. The secondary bedrooms are generously sized, and the second bath also boasts tile flooring. Step outside to enjoy the screened porch overlooking a private, fenced backyard, complete with a storage shed-perfect for outdoor enthusiasts. Additional highlights include gas heat, a gas water heater, and a roof replaced in 2016. Don't miss out on this well-maintained home in a prime Peachtree City location!

    Zillow last checked:

    Listing updated:

    Listed by:

    Denise M Clements 404-427-3108,

    Keller Williams Realty Atl. Partners,

    Abigail Clements Greenhaw 770-294-0275,

    Keller Williams Realty Atl. Partners

    Bought with:

    Annette Mbatia, 409581

    Keller Williams Realty North Atlanta

    Source: GAMLS,MLS#: 10467278MLS Logo

    Facts & features

    Interior

    Bedrooms & bathrooms
    • Bedrooms: 3
    • Bathrooms: 2
    • Full bathrooms: 2
    • Main level bathrooms: 2
    • Main level bedrooms: 3
    Rooms
    • Room types: Family Room
    Dining room
    • Features: Separate Room
    Kitchen
    • Features: Breakfast Area
    Heating
    • Central
    Cooling
    • Central Air
    Appliances
    • Included: Dishwasher, Microwave, Oven/Range (Combo)
    • Laundry: Laundry Closet
    Features
    • Master On Main Level, Split Bedroom Plan, Vaulted Ceiling(s)
    • Flooring: Carpet, Tile
    • Basement: None
    • Number of fireplaces: 1
    • Fireplace features: Family Room, Gas Log
    Interior area
    • Total structure area: 1,672
    • Total interior livable area: 1,672 sqft
    • Finished area above ground: 1,672
    • Finished area below ground: 0

    Property

    Parking
    • Parking features: Attached, Garage
    • Has attached garage: Yes
    Features
    • Levels: One
    • Stories: 1
    • Patio & porch: Porch, Screened
    • Fencing: Back Yard,Fenced,Wood
    Lot
    • Size: 0.53 Acres
    • Features: Level
    Details
    • Additional structures: Shed(s)
    • Parcel number: 071726005

    Construction

    Type & style
    • Home type: SingleFamily
    • Architectural style: Brick Front,Ranch
    • Property subtype: Single Family Residence
    Materials
    • Brick
    • Roof: Composition
    Condition
    • Resale
    • New construction: No
    • Year built: 1983

    Utilities & green energy

    • Sewer: Public Sewer
    • Water: Public
    • Utilities for property: Cable Available, Electricity Available, High Speed Internet

    Community & HOA

    Community
    • Features: None
    • Subdivision: Sandown Creek
    HOA
    • Has HOA: No
    • Services included: None
    Location
    • Region: Peachtree City

    Financial & listing details

    • Price per square foot: $260/sqft
    • Tax assessed value: $432,890
    • Annual tax amount: $4,278
    • Date on market: 2/27/2025
    • Cumulative days on market: 18 days
    • Listing agreement: Exclusive Right To Sell
    • Electric utility on property: Yes

    Price history

    DateEventPrice
    4/18/2025Sold$435,000-1.1%$260/sqft
    Source: GAMLS #10467278 Report a problem
    3/17/2025Pending sale$439,900$263/sqft
    Source: GAMLS #10467278 Report a problem
    3/13/2025Price change$439,900-2.2%$263/sqft
    Source: GAMLS #10467278 Report a problem
    2/27/2025Listed for sale$449,900+233.3%$269/sqft
    Source: GAMLS #10467278 Report a problem
    3/29/2011Sold$135,000$81/sqft
    Source: Public Record Report a problem

    Public tax history

    YearProperty taxesTax assessment
    2025$1,568 -1.5%$173,156 +7%
    2024$1,591 +27.5%$161,828 +14.8%
    2023$1,248 -60.1%$141,020 +4.6%
    2022$3,129 +9.4%$134,820 +21%
    2021$2,862 -7.2%$111,420 +8.7%
    2020$3,085 -0.6%$102,540 +1.5%
    2019$3,105 +7%$100,980 +8.6%
    2018$2,902 +11.7%$93,020 +6%
    2017$2,598 +8.8%$87,780 +19.1%
    2016$2,388 $73,700 +0.9%
    2015$2,388 +6.4%$73,060 +8.8%
    2014$2,245 $67,180 +0.8%
    2013$2,245 +24.5%$66,620 +23.4%
    2012$1,803 +108.2%$53,988 -23.8%
    2011$866 +2.7%$70,840 -0.8%
    2010$843 +7.2%$71,400 -4%
    2009$786 $74,400
    2008-- $74,400
    2007$705 $74,400 +1.8%
    2006-- $73,116 +2.6%
    2005-- $71,284 +7.4%
    2004$662 $66,344 +3.1%
    2003-- $64,376 +7.1%
    2002$592 -5.4%$60,092 +2.6%
    2001$626 +0.7%$58,556 +3.3%
    2000$622 $56,708
    Find assessor info on the county website

    Neighborhood: 30269

    Nearby schools

    GreatSchools rating
    Schools provided by the listing agent
    • Elementary: Huddleston
    • Middle: Booth
    • High: Mcintosh

    Source: GAMLS. This data may not be complete. We recommend contacting the local school district to confirm school assignments for this home.

    Get a cash offer in 3 minutes
    Find out how much your home could sell for in as little as 3 minutes with a no-obligation cash offer.
    Estimated market value
    $456,900
    Get a cash offer in 3 minutes
    Find out how much your home could sell for in as little as 3 minutes with a no-obligation cash offer.
    Estimated market value
    $456,900