Skip main navigation
Sold-co-op by mls member
  • $170,000

    300 Pleasant St E, Amboy, MN 56010

    2beds
    2,242sqft
    Single Family Residence
    Built in 1953
    10,454.4 Square Feet Lot
    $174,200 Zestimate®
    $76/sqft
    $1,410 Estimated rent

    Home value

    $174,200

    $152,000 - $199,000

    $1,410/mo

    Zestimate® history
    Loading
    Loading...

    Owner options

    List your home for rent

    $1,410/mo

    Rent Zestimate®

    Find your next renter with Zillow Rental Manager. Plus, with online applications, you can quickly screen prospective tenants – for free.

    Learn more

    $1,410/mo

    Rent Zestimate®

    Refinance and save

    $856/mo

    Est. payment

    Refinancing to a lower rate could help reduce your monthly payments and save thousands over the life of the loan.

    See today's rates

    $856/mo

    Est. payment

    Explore your selling options

    Work with a Zillow partner agent

    Leverage their expertise and Zillow's premium Showcase listings to get your home seen by more buyers.

    Get started

    List with your own agent

    Get your home in front of millions of buyers by listing it on Zillow.

    Learn how to do it

    Sell it yourself

    Take full control of how buyers see your home on Zillow by listing For Sale by Owner (FSBO).

    List your home

    What's special

    Stylish barn doorOversized two-stall detached garageAmple outdoor spaceCedar-lined closetEye-catching pebble-stone backsplashLarge pantryCorner lot
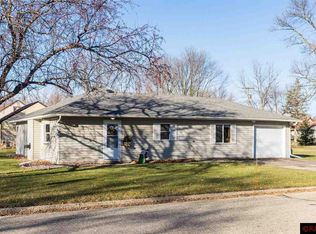
    Welcome to this well-maintained rambler offering a full basement with excellent potential for future living space. Situated on a large corner lot, this property features an oversized two-stall detached garage and ample outdoor space ideal for gardening, recreation, or entertaining. Inside, you’ll find a mudroom accented with a stylish barn door (space could be used for several things including a dining room or laundry room), a stunning kitchen with custom cabinetry, a large pantry, and an eye-catching pebble-stone backsplash. A bright and spacious living room, two comfortable bedrooms, each with cedar-lined closet, and full bath complete the main level. The lower level provides great expansion potential with 2 new egress windows, plumbing in place for a second bath, laundry hookups, and additional storage space. Conveniently a short distance from Mankato. Schedule your showing today!

    Zillow last checked:

    Listing updated:

    Listed by:

    Amy Klammer,

    True Real Estate

    Bought with:

    PATTI PHERSON

    Re/Max Dynamic Agents St. Peter

    Source: RASM,MLS#: 7039047MLS Logo

    Facts & features

    Interior

    Bedrooms & bathrooms
    • Bedrooms: 2
    • Bathrooms: 1
    • Full bathrooms: 1
    • Main level bathrooms: 1
    • Main level bedrooms: 2
    Bedroom
    • Level: Main
    • Area: 132
    • Dimensions: 12 x 11
    Bedroom 1
    • Level: Main
    • Area: 99
    • Dimensions: 11 x 9
    Dining room
    • Features: Informal Dining Room
    • Level: Main
    • Area: 96
    • Dimensions: 12 x 8
    Kitchen
    • Level: Main
    • Area: 105
    • Dimensions: 15 x 7
    Living room
    • Level: Main
    • Area: 280
    • Dimensions: 20 x 14
    Heating
    • Forced Air, Natural Gas
    Cooling
    • Central Air
    Appliances
    • Included: Dishwasher, Dryer, Range, Refrigerator, Washer, Gas Water Heater
    • Laundry: Washer/Dryer Hookups
    Features
    • Ceiling Fan(s), Bath Description: Main Floor Full Bath, Main Floor Bedrooms
    • Basement: Egress Windows,Unfinished,Block,Full
    • Has fireplace: No
    Interior area
    • Total structure area: 1,121
    • Total interior livable area: 2,242 sqft
    • Finished area above ground: 1,121
    • Finished area below ground: 0

    Property

    Parking
    • Total spaces: 2
    • Parking features: Asphalt, RV Access/Parking, Detached
    • Garage spaces: 2
    Features
    • Levels: One
    • Stories: 1
    • Patio & porch: Deck
    Lot
    • Size: 10,454 sqft
    • Dimensions: 66 x 160
    • Features: Corner Lot
    Details
    • Foundation area: 1121
    • Parcel number: R11.22.23.253.007
    • Other equipment: Sump Pump

    Construction

    Type & style
    • Home type: SingleFamily
    • Architectural style: Ranch/Rambler (L)
    • Property subtype: Single Family Residence
    Materials
    • Frame/Wood, Metal Siding, Vinyl Siding
    • Roof: Asphalt
    Condition
    • Previously Owned
    • New construction: No
    • Year built: 1953

    Utilities & green energy

    • Electric: Circuit Breakers
    • Sewer: City
    • Water: Public

    Community & neighborhood

    Location
    • Region: Amboy

    Other

    Other facts
    • Listing terms: Cash,Conventional,DVA,FHA,Rural Development

    Price history

    DateEventPrice
    12/19/2025Sold$170,000+0.6%$76/sqft
    Source: RASM #7039047 Report a problem
    11/17/2025Pending sale$169,000$75/sqft
    Source: NorthstarMLS as distributed by MLS GRID #6816399 Report a problem
    11/11/2025Listed for sale$169,000+42%$75/sqft
    Source: RASM #7039047 Report a problem
    6/30/2020Sold$119,000-8.4%$53/sqft
    Source: Public Record Report a problem
    5/21/2020Listed for sale$129,900+73.2%$58/sqft
    Source: REALTY EXECUTIVES ASSOCIATES #7024143 Report a problem
    5/23/2014Sold$75,000-6%$33/sqft
    Source: Lake Superior Area Realtors as distributed by MLS GRID #2125494 Report a problem
    3/22/2014Pending sale$79,750$36/sqft
    Source: NuStar Realty of Mankato LLC #7004199 Report a problem
    3/12/2014Price change$79,750-11.1%$36/sqft
    Source: NuStar Realty of Mankato LLC #7004199 Report a problem
    12/10/2013Listed for sale$89,750$40/sqft
    Source: NuStar Realty of Mankato LLC #7004199 Report a problem

    Public tax history

    YearProperty taxesTax assessment
    2025$1,600 -1.8%$109,974 -14%
    2024$1,630 +8.5%$127,900 +3.9%
    2023$1,502 +14.3%$123,100 +24.1%
    2022$1,314 -3.1%$99,200 +19.2%
    2021$1,356 +21.3%$83,200 +0.8%
    2019$1,118 +7.7%$82,500 +7.6%
    2018$1,038 +7.7%$76,700 +9.3%
    2017$964 +3.2%$70,200
    2016$934 +9921.5%$70,200 +7.2%
    2015$9 -99.1%$65,500 -6.8%
    2014$1,056 $70,300 -1.1%
    2013-- $71,100 -6.3%
    2012-- $75,900 -6.3%
    2011-- $81,000 -6.1%
    2010-- $86,300

    Find assessor info on the county website

    Neighborhood: 56010

    Nearby schools

    GreatSchools rating
    Schools provided by the listing agent
    • District: Maple River #2135

    Source: RASM. This data may not be complete. We recommend contacting the local school district to confirm school assignments for this home.

    Get pre-qualified for a loan
    At Zillow Home Loans, we can pre-qualify you in as little as 5 minutes with no impact to your credit score.

    An equal housing lender. NMLS #10287.