Skip main navigation
For sale
  • $599,000

    300 Plum Street, Madison, IN 47250

    4beds
    3,134sqft
    : 
    $3,805/mo
    Get pre-qualified
    Single Family Residence
    Built in 1875
    6,534 Square Feet Lot
    $558,000 Zestimate®
    $191/sqft
    $-- HOA

    What's special

    Off street parkingOriginal galley kitchenKitchen additionAbundance of closet areaOriginal and classic detailsHardwood flooring
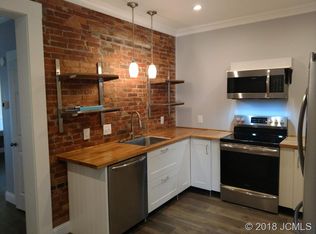
    Of great recognition, this Italianate beauty is for sale for the first time in decades. The home was built in 1875 and is notable for many of its original and classic details! That aside, this home can also be noted as having tremendous updates/upgrades in the early 1990's, offering it a new functionality for modern living. The home kept its original galley kitchen and also received its kitchen addition at that time! This has the most unique offering of a cafe or bar tucked behind a door of your formal dining room! There are other delights within this property that are unique and absolutely were great chosen modifications. The home offers an abundance of closet area. The home offers 3 and 1 half baths. The main floor can offer a fourth bedroom. With over 3,000 square feet, most received hardwood flooring with the comprehensive renovations. This offers a unique and appealing "seamless" flooring through the home. The property has a stunning back and side yards, with off street parking and a garage. To boot, its location is premier within historic downtown Madison, Indiana!
    43 days
    |
    900
    |
    36
    |

    Zillow last checked:

    Listing updated:

    Listed by:

    Jessica Butler,

    Legacy Land Use & Realty

    Source: SIRA,MLS#: 202608879MLS LogoOriginating MLS: Southern Indiana REALTORS Association

      Facts & features

      Interior

      Bedrooms & bathrooms
      • Bedrooms: 4
      • Bathrooms: 4
      • Full bathrooms: 3
      • 1/2 bathrooms: 1
      Rooms
      • Room types: Den, Office
      Heating
      • Baseboard, Forced Air
      Cooling
      • Central Air
      Appliances
      • Included: Dryer, Dishwasher, Oven, Range, Refrigerator, Water Softener, Washer
      • Laundry: Main Level, Laundry Room
      Features
      • Separate/Formal Dining Room, Entrance Foyer, Eat-in Kitchen, Home Office, Bath in Primary Bedroom, Storage, Utility Room
      • Basement: Sump Pump
      • Number of fireplaces: 3
      • Fireplace features: Decorative
      Interior area
      • Total structure area: 3,134
      • Total interior livable area: 3,134 sqft
      • Finished area above ground: 3,134
      • Finished area below ground: 0

      Property

      Parking
      • Total spaces: 2
      • Parking features: Detached, Garage
      • Garage spaces: 2
      • Details: Off Street
      Features
      • Levels: Two
      • Stories: 2
      • Has view: Yes
      • View description: River
      • Has water view: Yes
      • Water view: River
      • Frontage length: 228
      Lot
      • Size: 6,534 Square Feet
      • Features: Corner Lot
      Details
      • Additional structures: Garage(s)
      • Parcel number: 391303112029
      • Zoning: Residential,Historic Dist
      • Zoning description: Residential,Historic District

      Construction

      Type & style
      • Home type: SingleFamily
      • Architectural style: Two Story
      • Property subtype: Single Family Residence
      Materials
      • Brick
      • Foundation: Stone, Cellar
      • Roof: Shingle
      Condition
      • Resale
      • New construction: No
      • Year built: 1875

      Utilities & green energy

      • Sewer: Public Sewer
      • Water: Connected, Public

      Community & HOA

      Community
      • Subdivision: Third Addition West
      Location
      • Region: Madison

      Financial & listing details

      • Price per square foot: $191/sqft
      • Tax assessed value: $274,700
      • Annual tax amount: $2,505
      • Date on market: 7/8/2026
      • Cumulative days on market: 44 days
      • Listing terms: Cash,Conventional
      • Road surface type: Paved

        Estimated market value

        $558,000

        $530,000 - $586,000

        $3,566/mo

        Price history

        DateEventPrice
        7/8/2026Listed for sale$599,000$191/sqft
        Source: SIRA #202608879 Report a problem

        Public tax history

        YearProperty taxesTax assessment
        2025$2,538 +6.6%$274,700 +8.2%
        2024$2,381 +7.3%$253,800 +6.6%
        2023$2,220 +5.2%$238,100 +7.3%
        2022$2,110 +3.1%$222,000 +5.2%
        2021$2,046 $211,000 +3.1%
        2020$2,046 $204,600
        2019$2,046 +14.3%$204,600
        2018$1,790 +4.4%$204,600 +1.1%
        2017$1,715 +47%$202,400
        2016$1,166 +17.7%$202,400 +25.6%
        2014$991 -15.5%$161,100 -5.6%
        2013$1,173 -1.1%$170,700
        2012$1,187 -10.8%$170,700 -7.9%
        2011$1,330 -8.3%$185,300 -0.4%
        2010$1,451 +10.2%$186,100
        2009$1,316 -4.1%$186,100 +4.1%
        2007$1,372 -34.9%$178,800 +0.2%
        2006$2,108 $178,400 +76.6%
        2005-- $101,000
        Find assessor info on the county website

        Monthly payment

        Est. payment

        Payment breakdown

        Explore the cost of this home by adjusting the details. Changes won't be saved.
        All calculations are estimates and provided by Zillow, Inc. for informational purposes only. Actual amounts may vary.
        HOA fees may include property taxes on listings classified as Co-Ops. Contact the listing agent and/or owner for fee details.
        See how much you could borrow to make a competitive offer.

        Climate risks

        Neighborhood: 47250

        Getting around

        68 / 100
        Somewhat Walkable
        54 / 100
        Bikeable

        Nearby schools

        GreatSchools rating

        A local agent can set up tours, give advice and negotiate with sellers.

        Browse local experts

        Similar homes