Step into Pokagon - classic in style, open in layout, and filled with thoughtful spaces for everyday living and special moments alike. She is a 4-bedroom, 3.5-bath home that offers over 3,200 finished square feet (plus a 2-car attached garage). Tucked into one of Carmel's most sought-after neighborhoods, Park Meadows is serviced by award winning schools and located close to all the festivities Carmel features! The heart of the home is the open-concept kitchen and family room, perfect for gathering with loved ones or unwinding after a long day. A formal dining room is ready for holidays and dinner parties, while the spacious front living room offers flexibility-ideal for a piano, reading nook, or an additional sitting area. One her highlights is the sunroom-bright, cheerful, and full of windows. It's a perfect spot for morning coffee, a cozy workspace, or a place for plants to thrive. Out back, you'll find a fully fenced, private yard with a large wood deck-perfect for grilling out, dining al fresco, or just enjoying a quiet evening under the stars. The finished basement has been recently remodeled and includes custom-built-in cabinetry and a modern electric fireplace, offering a cozy space for movie nights, a game room, or even a home gym. Upstairs, the primary suite is generously sized with a walk-in closet, garden tub, double sinks, and separate shower. Each of the secondary bedrooms offers comfort and space. Located just minutes from the Carmel Arts & Design District, the Monon Trail, and all the festivals and fun of downtown Carmel, this home is even bikeable to it all. The neighborhood also includes a community pool, basketball court, and tennis courts. This one is move-in ready and waiting for someone to make it their own. Come take a look-you'll feel at home the moment you walk in.
Sold
$499,900
300 Pokagon Dr, Carmel, IN 46032
4beds
3,414sqft
Residential, Single Family Residence
Built in 1996
9,583 Square Feet Lot
$518,900 Zestimate®
$146/sqft
$3,294 Estimated rent
Home value
$518,900
$493,000 - $550,000
$3,294/mo
Zestimate® history
Owner options
List your home for rent
$3,294/mo
Rent Zestimate®
Find your next renter with Zillow Rental Manager. Plus, with online applications, you can quickly screen prospective tenants – for free.
$3,294/mo
Rent Zestimate®
Refinance and save
$4,083/mo
Est. payment
Refinancing to a lower rate could help reduce your monthly payments and save thousands over the life of the loan.
$4,083/mo
Est. payment
Explore your selling options
Work with a Zillow partner agent
Leverage their expertise and Zillow's premium Showcase listings to get your home seen by more buyers.
Get startedList with your own agent
Get your home in front of millions of buyers by listing it on Zillow.
Learn how to do itSell it yourself
Take full control of how buyers see your home on Zillow by listing For Sale by Owner (FSBO).
List your homeWhat's special
Finished basementLarge wood deckModern electric fireplacePrimary suiteDouble sinksFormal dining roomGarden tub
Zillow last checked:
Listing updated:
Listed by:
Jason Rose 317-339-2229,
Keller Williams Indpls Metro N
Bought with:
Sydney Bullard
@properties
Source: MIBOR as distributed by MLS GRID,MLS#: 22052883
Facts & features
Interior
Bedrooms & bathrooms
- Bedrooms: 4
- Bathrooms: 3
- Full bathrooms: 2
- 1/2 bathrooms: 1
- Main level bathrooms: 1
Primary bedroom
- Level: Upper
- Area: 256 Square Feet
- Dimensions: 16X16
Bedroom 2
- Level: Upper
- Area: 154 Square Feet
- Dimensions: 14X11
Bedroom 3
- Level: Upper
- Area: 144 Square Feet
- Dimensions: 12X12
Bedroom 4
- Level: Upper
- Area: 132 Square Feet
- Dimensions: 12X11
Dining room
- Level: Main
- Area: 144 Square Feet
- Dimensions: 12X12
Kitchen
- Level: Main
- Area: 132 Square Feet
- Dimensions: 12X11
Laundry
- Features: Tile-Ceramic
- Level: Main
- Area: 72 Square Feet
- Dimensions: 9X8
Living room
- Level: Main
- Area: 252 Square Feet
- Dimensions: 18x14
Play room
- Level: Basement
- Area: 840 Square Feet
- Dimensions: 30x28
Heating
- Forced Air, Natural Gas, Heat Pump
Cooling
- Central Air
Appliances
- Included: Microwave, Wine Cooler, Bar Fridge, Refrigerator, Washer, Dryer, Dishwasher
- Laundry: Laundry Room
Features
- Attic Access, Vaulted Ceiling(s), Entrance Foyer, Ceiling Fan(s), Hardwood Floors
- Flooring: Hardwood
- Windows: Wood Work Painted
- Basement: Interior Entry,Finished
- Attic: Access Only
- Number of fireplaces: 1
- Fireplace features: Living Room, Basement
Interior area
- Total structure area: 3,414
- Total interior livable area: 3,414 sqft
- Finished area below ground: 862
Property
Parking
- Total spaces: 2
- Parking features: Attached
- Attached garage spaces: 2
- Details: Garage Parking Other(Garage Door Opener)
Features
- Levels: Two
- Stories: 2
- Patio & porch: Covered, Deck, Patio
- Exterior features: Other
- Fencing: Fenced,Full
Lot
- Size: 9,583 Square Feet
- Features: Sidewalks, Storm Sewer, Mature Trees, Other
Details
- Parcel number: 290926004048000018
- Special conditions: None,Sales Disclosure On File
- Horse amenities: None
Construction
Type & style
- Home type: SingleFamily
- Architectural style: Traditional
- Property subtype: Residential, Single Family Residence
Materials
- Vinyl Siding
- Foundation: Concrete Perimeter
Condition
- Updated/Remodeled
- New construction: No
- Year built: 1996
Utilities & green energy
- Electric: 200+ Amp Service
- Water: Private
- Utilities for property: Sewer Connected, Water Connected
Community & HOA
Community
- Features: Tennis Court(s)
- Subdivision: Park Meadows Parks At Springmill
HOA
- Has HOA: Yes
- Amenities included: Pool, Tennis Court(s), Basketball Court, Park, Picnic Area, Playground, Maintenance, Management
- Services included: Maintenance, Nature Area, ParkPlayground, Management, Tennis Court(s), See Remarks, Other
- HOA fee: $1,016 annually
- HOA phone: 317-843-2226
Location
- Region: Carmel
Financial & listing details
- Price per square foot: $146/sqft
- Tax assessed value: $469,700
- Annual tax amount: $4,648
- Date on market: 7/25/2025
- Cumulative days on market: 2 days
Price history
| Date | Event | Price |
|---|---|---|
| 9/3/2025 | Sold | $499,900+5.2%$146/sqft |
Source:  MIBOR as distributed by MLS GRID #22052883 Report a problem MIBOR as distributed by MLS GRID #22052883 Report a problem | ||
| 7/26/2025 | Pending sale | $475,000$139/sqft |
Source: MIBOR as distributed by MLS GRID #22052883 Report a problem | ||
| 7/25/2025 | Listed for sale | $475,000+61%$139/sqft |
Source: MIBOR as distributed by MLS GRID #22052883 Report a problem | ||
| 2/10/2020 | Sold | $295,000-7.7%$86/sqft |
Source: MIBOR as distributed by MLS GRID #21671415 Report a problem | ||
| 1/14/2020 | Pending sale | $319,500$94/sqft |
Source: MIBOR REALTOR Association #21671415 Report a problem | ||
| 11/11/2019 | Price change | $319,500-3.2%$94/sqft |
Source: MIBOR REALTOR Association #21671415 Report a problem | ||
| 10/23/2019 | Listed for sale | $330,000$97/sqft |
Source: MIBOR REALTOR Association #21671415 Report a problem | ||
Public tax history
| Year | Property taxes | Tax assessment |
|---|---|---|
| 2025 | $4,647 +8.3% | $469,700 +11.8% |
| 2024 | $4,292 +21.4% | $420,200 +4.3% |
| 2023 | $3,534 +5.2% | $402,800 +28.6% |
| 2022 | $3,358 +13.2% | $313,200 +4.6% |
| 2021 | $2,968 +7.1% | $299,300 +10.9% |
| 2020 | $2,771 +1.9% | $269,900 +5% |
| 2019 | $2,720 +7.4% | $257,100 +2.7% |
| 2018 | $2,533 +8% | $250,300 +5.7% |
| 2017 | $2,346 +1.8% | $236,800 +7.2% |
| 2016 | $2,305 +5.8% | $220,900 |
| 2014 | $2,179 +2.1% | $220,900 +3.6% |
| 2013 | $2,134 -1.1% | $213,300 -0.1% |
| 2012 | $2,157 +0.8% | $213,500 -4.3% |
| 2011 | $2,141 -4.4% | $223,000 |
| 2010 | $2,239 +18.9% | $223,000 |
| 2009 | $1,882 -6.3% | $223,000 +1% |
| 2007 | $2,009 -15.6% | $220,700 |
| 2006 | $2,380 | $220,700 +11.8% |
| 2005 | -- | $197,400 +60% |
| 2002 | $2,508 -2.9% | $123,400 +176.5% |
| 2001 | $2,582 | $44,630 |
Find assessor info on the county website
Neighborhood: 46032
Nearby homes
- $432,4004 bd3 ba2.3k sqft290 Pokagon Dr, Carmel, IN 46032Off Market
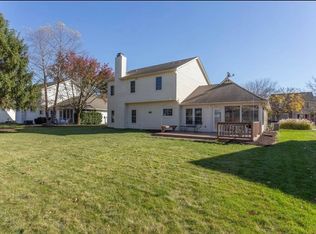
- $553,0004 bd3 ba3.6k sqft310 Pokagon Dr, Carmel, IN 46032Off Market
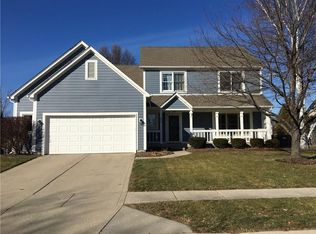
- $525,1004 bd3 ba3k sqft13451 Winamac Ct, Carmel, IN 46032Off Market

- $460,0004 bd3 ba2.9k sqft13450 Winamac Ct, Carmel, IN 46032Sold
- $508,6004 bd3 ba2.9k sqft280 Pokagon Dr, Carmel, IN 46032Off Market
- $480,5004 bd3 ba3k sqft291 Pokagon Dr, Carmel, IN 46032Off Market
- $450,0003 bd2 ba2.3k sqft320 Pokagon Dr, Carmel, IN 46032Off Market
- $494,4004 bd3 ba2.5k sqft301 Pokagon Dr, Carmel, IN 46032Off Market
Nearby schools
GreatSchools rating
- 9/10Smoky Row Elementary SchoolGrades: PK-5Distance: 0.9 mi
- 8/10Carmel Middle SchoolGrades: 6-8Distance: 0.9 mi
- 10/10Carmel High SchoolGrades: 9-12Distance: 2 mi
Schools provided by the listing agent
- Elementary: Smoky Row Elementary School
- Middle: Carmel Middle School
Source: MIBOR as distributed by MLS GRID. This data may not be complete. We recommend contacting the local school district to confirm school assignments for this home.
Get a cash offer in 3 minutes
Find out how much your home could sell for in as little as 3 minutes with a no-obligation cash offer.
Estimated market value
$518,900
Get a cash offer in 3 minutes
Find out how much your home could sell for in as little as 3 minutes with a no-obligation cash offer.
Estimated market value
$518,900
- Indiana
- Hamilton County
- Carmel
- 46032
- 300 Pokagon Dr
Nearby cities
Nearby neighborhoods
Nearby zip codes
Other Carmel Topics
