Originally built 60 years ago by the current owner and on the market for the very first time! Positioned on over a half acre corner lot in the heart of Belleair, and surrounded by ten mature oak trees, you will find this elegant 4 bedroom, 3 bath brick ranch just beaming with charm and curb appeal. You are immediately welcomed by the winding brick walkway and cozy covered front porch that is sure to inspire afternoon tea with neighbors! Enjoy a comfortable and casual living style with the well designed floorpan which offers formal living and dining rooms featuring meticulously maintained parquet hardwood flooring & crown molding, and a light filled family room overlooking the beautiful rear landscape. The inviting brick patio off the family room will surely become your favorite spot for entertaining and relaxing with its picturesque view of towering oak trees and lush tropical plantings. The PERFECT spot to add a pool and outdoor kitchen! Other notable features include new water heaters, electric roll down hurricane shutters on west facing floor to ceiling windows/doors, and an interior concrete "safe room" complete with a Buffalo Forge Co. ventilation system. Minutes from Belleair Beach, this prime location offers endless options for dining, shopping, world-class golfing, concerts, sporting events and outdoor adventures! Call us today for a private showing and make this gem your home!
Sold for $1,225,000
$1,225,000
300 PONCE DE LEON BOULEVARD, BELLEAIR, FL 33756
4beds
2,890sqft
Single Family Residence
Built in 1962
0.63 Acres Lot
$1,669,000 Zestimate®
$424/sqft
$4,931 Estimated rent
Home value
$1,669,000
$1.45M - $1.94M
$4,931/mo
Zestimate® history
Owner options
List your home for rent
$4,931/mo
Rent Zestimate®
Find your next renter with Zillow Rental Manager. Plus, with online applications, you can quickly screen prospective tenants – for free.
$4,931/mo
Rent Zestimate®
Refinance and save
$8,395/mo
Est. payment
Refinancing to a lower rate could help reduce your monthly payments and save thousands over the life of the loan.
$8,395/mo
Est. payment
Explore your selling options
Work with a Zillow partner agent
Leverage their expertise and Zillow's premium Showcase listings to get your home seen by more buyers.
Get startedList with your own agent
Get your home in front of millions of buyers by listing it on Zillow.
Learn how to do itSell it yourself
Take full control of how buyers see your home on Zillow by listing For Sale by Owner (FSBO).
List your homeWhat's special
Picturesque viewCasual living styleWorld-class golfingFormal livingOutdoor kitchenBrick patioCozy covered front porch
Zillow last checked:
Listing updated:
Listed by:
Lee Ann Kudelko 727-776-6850,
RE/MAX ACTION FIRST OF FLORIDA 727-531-2006,
Kenny Hayslett 727-443-6700,
RE/MAX ACTION FIRST OF FLORIDA
Bought with:
Susan Jinks, 421771
COLDWELL BANKER REALTY
Source: Stellar MLS,MLS#: U8206954 Originating MLS: Pinellas Suncoast
Originating MLS: Pinellas Suncoast
Facts & features
Interior
Bedrooms & bathrooms
- Bedrooms: 4
- Bathrooms: 3
- Full bathrooms: 3
Rooms
- Room types: Family Room, Dining Room, Living Room
Primary bedroom
- Features: Ceiling Fan(s), En Suite Bathroom, Built-in Closet
- Level: First
- Dimensions: 15x16
Bedroom 2
- Features: Built-in Closet
- Level: First
- Dimensions: 12x12
Bedroom 3
- Features: Jack & Jill Bathroom, Walk-In Closet(s)
- Level: First
- Dimensions: 16.5x12
Bedroom 4
- Features: Built-in Closet
- Level: First
- Dimensions: 13.5x13.5
Dining room
- Level: First
- Dimensions: 16x13
Family room
- Features: Ceiling Fan(s)
- Level: First
- Dimensions: 16.5x12
Foyer
- Level: First
- Dimensions: 17x6.5
Kitchen
- Level: First
Living room
- Features: Built-In Shelving
- Level: First
- Dimensions: 16x23
Heating
- Central
Cooling
- Central Air
Appliances
- Included: Oven, Dishwasher, Microwave, Range
- Laundry: Inside
Features
- Ceiling Fan(s), Primary Bedroom Main Floor
- Flooring: Brick/Stone, Carpet, Ceramic Tile, Parquet, Hardwood
- Windows: Hurricane Shutters
- Has fireplace: Yes
- Fireplace features: Living Room, Masonry, Wood Burning
Interior area
- Total structure area: 3,767
- Total interior livable area: 2,890 sqft
Property
Parking
- Total spaces: 2
- Parking features: Driveway, Garage Door Opener, Garage Faces Rear
- Attached garage spaces: 2
- Has uncovered spaces: Yes
Features
- Levels: One
- Stories: 1
- Patio & porch: Front Porch, Rear Porch
Lot
- Size: 0.63 Acres
- Dimensions: 149 x 171
- Features: Corner Lot, Landscaped, Near Golf Course, Sidewalk
- Residential vegetation: Mature Landscaping, Oak Trees, Trees/Landscaped
Details
- Parcel number: 282915067320260140
- Special conditions: None
Construction
Type & style
- Home type: SingleFamily
- Architectural style: Ranch
- Property subtype: Single Family Residence
Materials
- Block
- Foundation: Slab
- Roof: Shingle
Condition
- New construction: No
- Year built: 1962
Utilities & green energy
- Sewer: Public Sewer
- Water: Public
- Utilities for property: Cable Available, Electricity Connected
Community & HOA
Community
- Security: Security System
- Pet fee: $0 monthly
- Subdivision: BELLEAIR ESTATES
HOA
- Has HOA: No
Location
- Region: Belleair
Financial & listing details
- Price per square foot: $424/sqft
- Tax assessed value: $1,156,781
- Annual tax amount: $7,252
- Date on market: 7/21/2023
- Cumulative days on market: 1 day
- Listing terms: Cash,Conventional
- Ownership: Fee Simple
- Total actual rent: 0
- Electric utility on property: Yes
- Road surface type: Paved
Price history
| Date | Event | Price |
|---|---|---|
| 9/21/2023 | Sold | $1,225,000+11.4%$424/sqft |
Source:  Stellar MLS #U8206954 Report a problem Stellar MLS #U8206954 Report a problem | ||
| 7/22/2023 | Pending sale | $1,100,000$381/sqft |
Source: Stellar MLS #U8206954 Report a problem | ||
| 7/21/2023 | Listed for sale | $1,100,000$381/sqft |
Source: Stellar MLS #U8206954 Report a problem | ||
Public tax history
| Year | Property taxes | Tax assessment |
|---|---|---|
| 2025 | $20,800 -5.2% | $1,060,186 -6.8% |
| 2024 | $21,937 +194.4% | $1,137,341 +172.6% |
| 2023 | $7,452 +2.8% | $417,194 +3% |
| 2022 | $7,252 -0.9% | $405,043 +3% |
| 2021 | $7,321 +0.3% | $393,246 +1.4% |
| 2020 | $7,299 +1.7% | $387,817 +2.3% |
| 2019 | $7,175 | $379,098 +2.2% |
| 2018 | $7,175 +1.7% | $371,053 +2.1% |
| 2017 | $7,058 +4.4% | $363,421 +2.1% |
| 2016 | $6,758 -1.4% | $355,946 +0.7% |
| 2015 | $6,853 +0.5% | $353,472 +0.8% |
| 2014 | $6,820 +0.1% | $350,667 +1.5% |
| 2013 | $6,810 +1.5% | $345,485 +1.1% |
| 2012 | $6,706 | $341,848 +3% |
| 2011 | -- | $331,891 +1.5% |
| 2010 | -- | $326,986 +2.7% |
| 2009 | -- | $318,389 +0.1% |
| 2008 | $5,615 | $318,071 +3% |
| 2007 | -- | $308,807 -46.8% |
| 2005 | -- | $580,900 +1.6% |
| 2004 | $5,661 +1.6% | $571,800 +24.2% |
| 2003 | $5,574 +2.6% | $460,300 +9.5% |
| 2002 | $5,432 | $420,300 +27.6% |
| 2001 | $5,432 +4.8% | $329,500 +14.4% |
| 2000 | $5,185 | $288,100 |
Find assessor info on the county website
Neighborhood: 33756
Nearby homes
- $1,401,3003 bd4 ba3.2k sqft304 Ponce De Leon Blvd, Belleair, FL 33756Off Market
- $2,200,0005 bd5 ba4.4k sqft111 Palmetto Rd, Belleair, FL 33756Sold
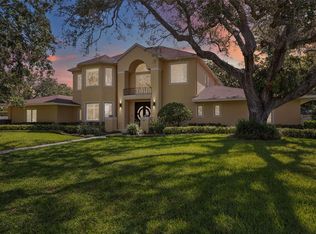
- $---- bd-- ba-- sqft217 Manatee Rd, Clearwater, FL 33756Off Market
- $1,250,0003 bd4 ba2.3k sqft303 Ponce De Leon Blvd, Belleair, FL 33756Sold
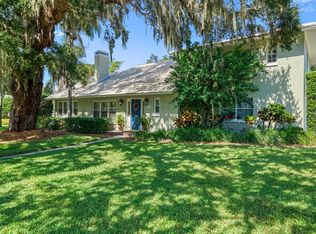
- $775,000-- bd3 ba1.7k sqft220 Manatee Rd, Belleair, FL 33756Sold
- $1,452,800-- bd4 ba3.5k sqft101 Palmetto Rd, Belleair, FL 33756Off Market
- $1,268,100-- bd4 ba3.2k sqft310 Ponce De Leon Blvd, Belleair, FL 33756Off Market
- $946,6002 bd2 ba2k sqft305 Ponce De Leon Blvd, Belleair, FL 33756Off Market
Nearby schools
GreatSchools rating
- 7/10Mildred Helms Elementary SchoolGrades: PK-5Distance: 1.7 mi
- 4/10Largo Middle SchoolGrades: 6-8Distance: 2.4 mi
- 6/10Largo High SchoolGrades: PK,9-12Distance: 1.9 mi
Get a cash offer in 3 minutes
Find out how much your home could sell for in as little as 3 minutes with a no-obligation cash offer.
Estimated market value
$1,669,000
Get a cash offer in 3 minutes
Find out how much your home could sell for in as little as 3 minutes with a no-obligation cash offer.
Estimated market value
$1,669,000
- Florida
- Pinellas County
- Belleair
- 33756
- 300 PONCE DE LEON BOULEVARD
Nearby cities
Nearby zip codes
Other Belleair Topics
