Skip main navigation
Sold for $2,015,000
Street View
  • $2,015,000

    300 Pond Bluff Way, Cary, NC 27513

    6beds
    4,684sqft
    Single Family Residence
    Built in 1996
    0.42 Acres Lot
    $2,517,900 Zestimate®
    $430/sqft
    $5,104 Estimated rent

    Home value

    $2,517,900

    $2.29M - $2.79M

    $5,104/mo

    Zestimate® history
    Loading
    Loading...

    Owner options

    List your home for rent

    $5,104/mo

    Rent Zestimate®

    Find your next renter with Zillow Rental Manager. Plus, with online applications, you can quickly screen prospective tenants – for free.

    Learn more

    $5,104/mo

    Rent Zestimate®

    Refinance and save

    $12,912/mo

    Est. payment

    Refinancing to a lower rate could help reduce your monthly payments and save thousands over the life of the loan.

    See today's rates

    $12,912/mo

    Est. payment

    Explore your selling options

    Work with a Zillow partner agent

    Leverage their expertise and Zillow's premium Showcase listings to get your home seen by more buyers.

    Get started

    List with your own agent

    Get your home in front of millions of buyers by listing it on Zillow.

    Learn how to do it

    Sell it yourself

    Take full control of how buyers see your home on Zillow by listing For Sale by Owner (FSBO).

    List your home

    What's special

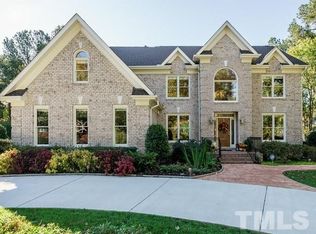
    Updated Preston southern charmer with wrap around porch on the 14th Fairway of the Highlands! This stunning 6-bedroom, 5.5-bathroom home boasts an array of modern upgrades & features. The welcoming foyer opens to the living and dining rooms. Step into the spacious great room flooded with natural light. Prepare meals in the updated gourmet kitchen, equipped with custom cabinets, large quartz island, and SS appliances, including a 48-inch Wolf Dual Fuel Range. Enjoy panoramic views from the tiled enclosed sunroom (heated & cooled) or step out onto the deck & patio overlooking the golf course. Gleaming hardwood floors are complemented by new carpet. Convenient, fully updated 1st-floor laundry. A first-floor guest bedroom provides comfort and privacy, while the expansive primary bedroom suite offers a peaceful retreat. Baths remodeled to reflect contemporary style & functionality. A separate entrance leads to a 2nd-floor private bedroom, office or au pair retreat complete with a full bath. 2 car garage plus 2nd garage for additional car & golf cart. New backyard sod. Come see!

    Zillow last checked:

    Listing updated:

    Listed by:

    Karen Coe 919-523-6267,

    Keller Williams Legacy

    Bought with:

    Karen Coe, 158457

    Keller Williams Legacy

    Source: Doorify MLS,MLS#: 10040608MLS Logo

    Facts & features

    Interior

    Bedrooms & bathrooms
    • Bedrooms: 6
    • Bathrooms: 6
    • Full bathrooms: 5
    • 1/2 bathrooms: 1
    Primary bedroom
    • Level: Second
    • Area: 299.15 Square Feet
    • Dimensions: 15.5 x 19.3
    Bedroom 2
    • Level: Main
    • Area: 220.35 Square Feet
    • Dimensions: 11.3 x 19.5
    Bedroom 3
    • Level: Second
    • Area: 206.31 Square Feet
    • Dimensions: 13.31 x 15.5
    Bedroom 4
    • Level: Second
    • Area: 168.91 Square Feet
    • Dimensions: 12.7 x 13.3
    Bedroom 5
    • Level: Second
    • Area: 129.95 Square Feet
    • Dimensions: 11.3 x 11.5
    Bonus room
    • Level: Second
    • Area: 423.7 Square Feet
    • Dimensions: 19 x 22.3
    Breakfast room
    • Level: Main
    • Area: 110.25 Square Feet
    • Dimensions: 10.5 x 10.5
    Dining room
    • Level: Main
    • Area: 164.98 Square Feet
    • Dimensions: 11.3 x 14.6
    Other
    • Level: Main
    • Area: 80.5 Square Feet
    • Dimensions: 7 x 11.5
    Family room
    • Level: Main
    • Area: 527.34 Square Feet
    • Dimensions: 18.7 x 28.2
    Kitchen
    • Level: Main
    • Area: 342.3 Square Feet
    • Dimensions: 16.3 x 21
    Laundry
    • Level: Main
    • Area: 74.48 Square Feet
    • Dimensions: 7.6 x 9.8
    Living room
    • Level: Main
    • Area: 136.89 Square Feet
    • Dimensions: 11.7 x 11.7
    Other
    • Description: Bedroom Suite
    • Level: Second
    • Area: 293.97 Square Feet
    • Dimensions: 12.3 x 23.9
    Heating
    • Central, Electric, Forced Air, Natural Gas
    Cooling
    • Central Air, Electric, Wall Unit(s)
    Appliances
    • Included: Built-In Refrigerator, Disposal, Dishwasher, Exhaust Fan, Gas Range, Range, Stainless Steel Appliance(s), Tankless Water Heater, Wine Refrigerator
    • Laundry: Laundry Room, Main Level
    Features
    • Built-in Features, Bookcases, Ceiling Fan(s), Chandelier, Crown Molding, Double Vanity, Entrance Foyer, Kitchen Island, Open Floorplan, Soaking Tub, Walk-In Closet(s), Bathtub/Shower Combination, Walk-In Shower, Quartz Counters, Room Over Garage, Smooth Ceilings
    • Flooring: Carpet, Hardwood, Tile
    • Windows: Skylight(s)
    • Basement: Crawl Space
    • Number of fireplaces: 1
    • Fireplace features: Family Room, Gas Log
    Interior area
    • Total structure area: 4,684
    • Total interior livable area: 4,684 sqft
    • Finished area above ground: 4,684
    • Finished area below ground: 0

    Property

    Parking
    • Total spaces: 5
    • Parking features: Concrete, Garage Faces Front, Garage Faces Side, Garage, Golf Cart Garage
    • Garage spaces: 3
    • Uncovered spaces: 2
    Features
    • Levels: Two
    • Stories: 2
    • Patio & porch: Deck, Enclosed, Patio, Porch, Rear Porch
    • Pool features: Swimming Pool Com/Fee
    • Has view: Yes
    • View description: Golf Course
    • Frontage type: Golf Course
    Lot
    • Size: 0.42 Acres
    • Features: Landscaped, On Golf Course
    Details
    • Parcel number: 0754140998
    • Special conditions: Standard

    Construction

    Type & style
    • Home type: SingleFamily
    • Architectural style: Traditional
    • Property subtype: Single Family Residence
    Materials
    • Fiber Cement, HardiPlank Type
    • Foundation: Permanent
    • Roof: Shingle
    Condition
    • New construction: No
    • Year built: 1996

    Utilities & green energy

    • Sewer: Public Sewer
    • Water: Public
    • Utilities for property: Electricity Connected, Natural Gas Connected, Sewer Connected, Water Connected

    Community & HOA

    Community
    • Features: Clubhouse, Golf, Pool
    • Subdivision: Preston
    HOA
    • Has HOA: Yes
    • Amenities included: None
    • Services included: None, Storm Water Maintenance
    • HOA fee: $430 annually
    • HOA name: Preston Community Association - CAS Inc
    • HOA phone: 919-367-7711
    Location
    • Region: Cary

    Financial & listing details

    • Price per square foot: $430/sqft
    • Tax assessed value: $1,987,467
    • Annual tax amount: $16,685
    • Date on market: 7/11/2024
    • Listing agreement: Exclusive Right To Sell
    • Listing terms: Cash,Conventional
    • Road surface type: Paved

    Price history

    DateEventPrice
    8/29/2024Sold$2,015,000+0.8%$430/sqft
    Source: Doorify MLS #10040608 Report a problem
    7/15/2024Pending sale$1,999,999$427/sqft
    Source: Doorify MLS #10040608 Report a problem
    7/11/2024Listed for sale$1,999,999+35.6%$427/sqft
    Source: Doorify MLS #10040608 Report a problem
    8/10/2021Sold$1,475,000-3.3%$315/sqft
    Source: Public Record Report a problem
    6/17/2021Contingent$1,525,000$326/sqft
    Source: Doorify MLS #2388085 Report a problem
    6/11/2021Listed for sale$1,525,000+47.3%$326/sqft
    Source: Doorify MLS #2388085 Report a problem
    6/3/2019Sold$1,035,000-5.9%$221/sqft
    Source: Public Record Report a problem
    6/3/2019Listed for sale$1,100,000$235/sqft
    Source: Allen Tate/Apex #2240369 Report a problem
    4/14/2019Pending sale$1,100,000$235/sqft
    Source: Allen Tate/Apex #2240369 Report a problem
    3/6/2019Listed for sale$1,100,000+10%$235/sqft
    Source: Allen Tate/Apex #2240369 Report a problem
    1/19/2017Listing removed$999,999$213/sqft
    Source: Better Homes and Gardens Real Estate Go Realty #2076555 Report a problem
    9/7/2016Price change$999,999-9.1%$213/sqft
    Source: Better Homes and Gardens Real Estate Go Realty #2076555 Report a problem
    7/1/2016Listed for sale$1,099,999+10%$235/sqft
    Source: Better Homes and Gardens Real Estate Go Realty #2076555 Report a problem
    8/7/2014Sold$1,000,000$213/sqft
    Source: Public Record Report a problem
    6/13/2014Listed for sale$1,000,000+92.3%$213/sqft
    Source: Carolina's Choice Real Estate #1954348 Report a problem
    5/31/2000Sold$520,000$111/sqft
    Source: Public Record Report a problem

    Public tax history

    YearProperty taxesTax assessment
    2025$17,055 +2.2%$1,987,467
    2024$16,685 +47%$1,987,467 +75.8%
    2023$11,348 +3.9%$1,130,544
    2022$10,924 +7.5%$1,130,544 +5.3%
    2021$10,165 $1,073,583
    2020-- $1,073,583 0%
    2019-- $1,073,802
    2018-- $1,073,802
    2017$10,382 +1.5%$1,073,802
    2016$10,226 +17.2%$1,073,802 +21.4%
    2015$8,725 $884,182
    2014-- $884,182
    2013-- $884,182
    2012-- $884,182
    2011-- $884,182
    2010-- $884,182
    2009-- $884,182
    2008-- --
    2007-- --
    2006-- --
    2005-- --
    2004-- --
    2003-- --
    2002-- --
    2001-- --
    Find assessor info on the county website

    Neighborhood: Preston

    Nearby schools

    GreatSchools rating
    Schools provided by the listing agent
    • Elementary: Wake - Weatherstone Elementary
    • Middle: Wake - West Cary Middle
    • High: Wake - Green Hope High

    Source: Doorify MLS. This data may not be complete. We recommend contacting the local school district to confirm school assignments for this home.

    Get a cash offer in 3 minutes
    Find out how much your home could sell for in as little as 3 minutes with a no-obligation cash offer.
    Estimated market value
    $2,517,900
    Get a cash offer in 3 minutes
    Find out how much your home could sell for in as little as 3 minutes with a no-obligation cash offer.
    Estimated market value
    $2,517,900