Skip main navigation
Closed
  • Price Unknown

    300 Port Drive ##6, Kimberling City, MO 65686

    2beds
    1,300sqft
    Condominium
    Built in 1993
    -- sqft lot
    $250,700 Zestimate®
    $--/sqft
    $1,621 Estimated rent

    Home value

    $250,700

    $201,000 - $313,000

    $1,621/mo

    Zestimate® history
    Loading
    Loading...

    Owner options

    List your home for rent

    $1,621/mo

    Rent Zestimate®

    Find your next renter with Zillow Rental Manager. Plus, with online applications, you can quickly screen prospective tenants – for free.

    Learn more

    $1,621/mo

    Rent Zestimate®

    Refinance and save

    $463/mo

    Est. payment

    Refinancing to a lower rate could help reduce your monthly payments and save thousands over the life of the loan.

    See today's rates

    $463/mo

    Est. payment

    Explore your selling options

    Work with a Zillow partner agent

    Leverage their expertise and Zillow's premium Showcase listings to get your home seen by more buyers.

    Get started

    List with your own agent

    Get your home in front of millions of buyers by listing it on Zillow.

    Learn how to do it

    Sell it yourself

    Take full control of how buyers see your home on Zillow by listing For Sale by Owner (FSBO).

    List your home

    What's special

    Cozy fireplaceTwo poolsGenerous closet spaceWalk-in condoWalk-in showersLakefront accessEat-in bar
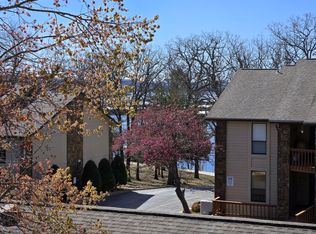
    Bring the bait--your lake life is waiting.This walk-in condo in the desirable Schooner Bay Landing community offers the perfect blend of low-maintenance living and true lakeside enjoyment. Though the view is seasonal, the lake experience lasts a lifetime. Schooner Bay Landing is known for easy living, boasting two pools, lakefront access, landscaping, building maintenance, water, sewer, trash, and cable--all included and new decks on the front and back- bonus!!Inside, you'll love the most sought-after 1,300 sq ft floorplan, designed for comfort and functionality. The rooms are spacious with generous closet space, two full bathrooms, walk-in showers, and a huge covered back deck that extends your living space outdoors. The kitchen offers excellent storage and an eat-in bar, perfect for morning coffee or prepping for a day on the lake. A cozy fireplace warms the winters and creates that peaceful lakeside retreat you've been dreaming of. Laundry is conveniently located on the main level. But wait--there's more. This condo includes an oversized detached garage, fully insulated and ready for your large vehicle, workshop dreams, or year-round storage. With a fully floored loft and 110v electric, you'll have ample space for tools, lake toys, or crafts.And then comes the ultimate lake bonus:Enjoy the full condo + garage + slip + lift + locker LAKE PACKAGE designed for maximum fun and convenience. For additional $$$ not included in purchase price. NOW you're talking lake--just bring the bait.

    Zillow last checked:

    Listing updated:

    Listed by:

    Carolyn Boss 667-201-8374,

    Keller Williams Tri-Lakes

    Bought with:

    Carolyn Boss, 2019037209

    Keller Williams Tri-Lakes

    Source: SOMOMLS as distributed by MLS GRID,MLS#: 60310526MLS Logo

    Facts & features

    Interior

    Bedrooms & bathrooms
    • Bedrooms: 2
    • Bathrooms: 2
    • Full bathrooms: 2
    Rooms
    • Room types: Master Bedroom, Foyer, Pantry, Workshop, Family Room
    Heating
    • Forced Air, Fireplace(s), Ventless, Heat Pump, Electric, Other - See Remarks
    Cooling
    • Central Air, Ceiling Fan(s), Heat Pump
    Appliances
    • Included: Dishwasher, Free-Standing Electric Oven, Dryer, Microwave, Refrigerator, Electric Water Heater, Disposal
    • Laundry: Laundry Room, W/D Hookup
    Features
    • High Speed Internet, Laminate Counters, Internet - DSL, Internet - Cellular/Wireless, Internet - Cable, Walk-in Shower
    • Flooring: Carpet, Tile
    • Windows: Tilt-In Windows, Double Pane Windows, Blinds
    • Has basement: No
    • Attic: Fully Floored,Pull Down Stairs
    • Has fireplace: Yes
    • Fireplace features: Living Room, Screen, Propane, Brick, Glass Doors, Circulating
    Interior area
    • Total structure area: 1,300
    • Total interior livable area: 1,300 sqft
    • Finished area above ground: 1,300
    • Finished area below ground: 0

    Property

    Parking
    • Total spaces: 1
    • Parking features: Additional Parking, Workshop in Garage, Oversized, Garage Faces Front, Garage Door Opener
    • Garage spaces: 1
    Accessibility
    • Accessibility features: Grip-Accessible Features
    Features
    • Levels: One
    • Stories: 1
    • Patio & porch: Covered, Rear Porch, Front Porch
    • Exterior features: Rain Gutters, Cable Access, Water Access
    • Pool features: Community
    • Has view: Yes
    • View description: Lake, Water
    • Has water view: Yes
    • Water view: Lake,Water
    Lot
    • Features: Landscaped, Paved
    Details
    • Parcel number: 142.003002030006.000

    Construction

    Type & style
    • Home type: Condo
    • Property subtype: Condominium
    Materials
    • Wood Siding, Stone, Brick
    • Foundation: Poured Concrete
    • Roof: Asphalt
    Condition
    • Year built: 1993

    Utilities & green energy

    • Sewer: Public Sewer
    • Water: Public

    Community & HOA

    Community
    • Security: Smoke Detector(s)
    • Subdivision: Schooner Bay Landing
    HOA
    • Services included: Play Area, Lake/River Swimming Access, Pool, Sewer, Water, Clubhouse, Maintenance Structure, Insurance, Other, Trash, Snow Removal, Maintenance Grounds, Common Area Maintenance
    • HOA phone: 417-739-5198
    • Second HOA fee: $463 monthly
    Location
    • Region: Kimberling City

    Financial & listing details

    • Tax assessed value: $105,500
    • Annual tax amount: $980
    • Date on market: 11/22/2025
    • Listing terms: Cash,VA Loan,FHA,Conventional
    • Road surface type: Asphalt

    Price history

    DateEventPrice
    1/15/2026Sold--
    Source: SOMOMLS as distributed by MLS GRID #60310526 Report a problem
    12/26/2025Pending sale$264,000$203/sqft
    Source: SOMOMLS as distributed by MLS GRID #60310526 Report a problem
    12/4/2025Price change$264,000-8.8%$203/sqft
    Source: SOMOMLS as distributed by MLS GRID #60310526 Report a problem
    11/22/2025Listed for sale$289,500+20.6%$223/sqft
    Source: SOMOMLS as distributed by MLS GRID #60310526 Report a problem
    8/7/2024Sold--
    Source: SOMOMLS as distributed by MLS GRID #60272628 Report a problem
    7/16/2024Pending sale$240,000$185/sqft
    Source: SOMOMLS as distributed by MLS GRID #60272628 Report a problem
    7/9/2024Listed for sale$240,000$185/sqft
    Source: SOMOMLS as distributed by MLS GRID #60272628 Report a problem

    Public tax history

    YearProperty taxesTax assessment
    2025$982 0%$20,050
    2024$982 +0.1%$20,050
    2023$981 +0.6%$20,050
    2022$975 $20,050
    2021-- $20,050 +30.1%
    2020-- $15,410
    2019-- $15,410
    2018-- $15,410
    2017$664 -0.2%$15,410
    2016$665 +2.6%$15,410
    2015$647 +1.6%$15,410
    2014$637 -0.2%$15,410
    2012$638 +0%$15,410
    2011$638 +0%$15,410
    2010$638 $15,410
    Find assessor info on the county website

    Neighborhood: 65686

    Nearby schools

    GreatSchools rating
    Schools provided by the listing agent
    • Elementary: Reeds Spring
    • Middle: Reeds Spring
    • High: Reeds Spring

    Source: SOMOMLS as distributed by MLS GRID. This data may not be complete. We recommend contacting the local school district to confirm school assignments for this home.

    Sell for more on Zillow
    Get a Zillow Showcase℠ listing at no additional cost and you could sell for .
    $250,700
    2% more
    +$5,014
    With Zillow Showcase(estimated)
    $255,714