Whether you're looking for an escape from the hustle and bustle of city life, searching for a relaxed place to call home, or a short-term rental property, this Hawkins Hideaway home is ready to be turned into your very own masterpiece. Tucked away in over 10 acres of timberland and only minutes away from several lakes and state parks. Sit on your front porch and watch the deer pass by. Water provided by your own water well is just another perk of this beautiful property.
Sold
Price Unknown
300 Private Road 7533, Hawkins, TX 75765
3beds
1,536sqft
Single Family Residence
Built in 1988
10.6 Acres Lot
$318,900 Zestimate®
$--/sqft
$2,131 Estimated rent
Home value
$318,900
$293,000 - $344,000
$2,131/mo
Zestimate® history
Owner options
List your home for rent
$2,131/mo
Rent Zestimate®
Find your next renter with Zillow Rental Manager. Plus, with online applications, you can quickly screen prospective tenants – for free.
$2,131/mo
Rent Zestimate®
Refinance and save
Refinancing to a lower rate could help reduce your monthly payments and save thousands over the life of the loan.
Explore your selling options
Work with a Zillow partner agent
Leverage their expertise and Zillow's premium Showcase listings to get your home seen by more buyers.
Get startedList with your own agent
Get your home in front of millions of buyers by listing it on Zillow.
Learn how to do itSell it yourself
Take full control of how buyers see your home on Zillow by listing For Sale by Owner (FSBO).
List your homeWhat's special
Zillow last checked:
Listing updated:
Listed by:
Drema Stiffler 0671822 214-952-4554,
JPAR - Rockwall 972-836-9295
Bought with:
William Bunn
eXp Realty LLC
Source: NTREIS,MLS#: 20482084
Facts & features
Interior
Bedrooms & bathrooms
- Bedrooms: 3
- Bathrooms: 2
- Full bathrooms: 2
Primary bedroom
- Features: En Suite Bathroom, Linen Closet
- Level: First
- Dimensions: 13 x 14
Bedroom
- Features: Ceiling Fan(s), En Suite Bathroom, Walk-In Closet(s)
- Level: First
- Dimensions: 14 x 10
Bedroom
- Features: Ceiling Fan(s), En Suite Bathroom, Walk-In Closet(s)
- Level: First
- Dimensions: 14 x 10
Dining room
- Level: First
- Dimensions: 17 x 10
Kitchen
- Features: Breakfast Bar, Built-in Features, Kitchen Island
- Level: First
Laundry
- Features: Built-in Features, Linen Closet
- Level: First
- Dimensions: 17 x 8
Living room
- Features: Fireplace
- Level: First
- Dimensions: 17 x 16
Heating
- Central, Wood Stove
Cooling
- Central Air, Ceiling Fan(s), Electric
Appliances
- Laundry: Washer Hookup, Electric Dryer Hookup, Laundry in Utility Room
Features
- Eat-in Kitchen, Kitchen Island, Open Floorplan, Vaulted Ceiling(s), Walk-In Closet(s)
- Flooring: Combination, Concrete, Tile
- Has basement: No
- Number of fireplaces: 1
- Fireplace features: Free Standing, Wood Burning Stove
Interior area
- Total interior livable area: 1,536 sqft
Property
Parking
- Total spaces: 2
- Parking features: Attached Carport, Additional Parking, Carport, Driveway, Boat, RV Access/Parking
- Carport spaces: 2
- Has uncovered spaces: Yes
Features
- Levels: One
- Stories: 1
- Patio & porch: Covered
- Exterior features: Lighting, Private Yard, Storage
- Pool features: None
- Fencing: None
Lot
- Size: 10.6 Acres
- Features: Acreage, Hardwood Trees, Many Trees, Wooded
- Residential vegetation: Partially Wooded, Pine
Details
- Parcel number: R65367
Construction
Type & style
- Home type: SingleFamily
- Architectural style: Ranch,Detached
- Property subtype: Single Family Residence
- Attached to another structure: Yes
Materials
- Fiberglass Siding
- Foundation: Slab
- Roof: Metal
Condition
- Year built: 1988
Utilities & green energy
- Sewer: Private Sewer, Septic Tank
- Water: Private, Well
- Utilities for property: Electricity Available, Electricity Connected, Sewer Available, Septic Available, See Remarks, Water Available
Community & HOA
Community
- Subdivision: -
HOA
- Has HOA: No
Location
- Region: Hawkins
Financial & listing details
- Tax assessed value: $267,520
- Annual tax amount: $1,061
- Date on market: 12/2/2023
- Cumulative days on market: 3 days
- Listing terms: Cash,Conventional,USDA Loan
- Electric utility on property: Yes
Price history
| Date | Event | Price |
|---|---|---|
| 1/5/2024 | Sold | -- |
Source: NTREIS #20482084 Report a problem | ||
| 12/11/2023 | Pending sale | $300,000$195/sqft |
Source: NTREIS #20482084 Report a problem | ||
| 12/5/2023 | Contingent | $300,000$195/sqft |
Source: NTREIS #20482084 Report a problem | ||
| 12/2/2023 | Listed for sale | $300,000$195/sqft |
Source: NTREIS #20482084 Report a problem | ||
Public tax history
| Year | Property taxes | Tax assessment |
|---|---|---|
| 2025 | $1,061 -4.5% | $262,400 +6.8% |
| 2024 | $1,111 | $245,800 +85.3% |
| 2023 | -- | $132,642 +10% |
| 2022 | $532 | $120,584 +10% |
| 2021 | -- | $109,622 +10% |
| 2020 | $506 | $99,656 +10% |
| 2019 | -- | $90,596 +10% |
| 2018 | -- | $82,360 +8.8% |
| 2017 | -- | $75,720 |
| 2016 | -- | $75,720 +1.6% |
| 2015 | -- | $74,510 |
| 2014 | -- | $74,510 |
| 2013 | -- | $74,510 |
| 2012 | -- | $74,510 |
| 2011 | -- | $74,510 |
| 2010 | -- | $74,510 |
| 2009 | -- | $74,510 +1.7% |
| 2008 | -- | $73,300 +12.6% |
| 2007 | -- | $65,087 |
Find assessor info on the county website
Neighborhood: 75765
Nearby homes
- $236,900-- bd3 ba1.1k sqft305 Private Road 7533, Hawkins, TX 75765Off Market
- $4,3502 bd2 ba1.1k sqft305 Private Road 7533, Hawkins, TX 75765Off Market
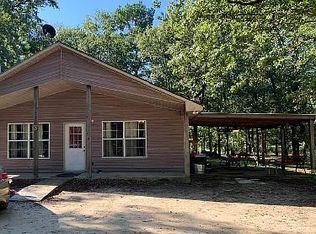
- $287,8001 bd2 ba1k sqft225 Private Road 7533, Hawkins, TX 75765Off Market
- $193,400-- bd-- ba1.2k sqft299 Private Road 7533, Hawkins, TX 75765Off Market
- $198,600-- bd-- ba1.9k sqft392 Private Road 7533, Hawkins, TX 75765Off Market
- $340,200-- bd7 ba1.7k sqft193 Private Road 7533, Hawkins, TX 75765Off Market
- $153,900-- bd-- ba1.2k sqft127 Private Road 7533, Hawkins, TX 75765Off Market
- $302,310-- bd-- ba288 sqft405 Private Road 7533, Hawkins, TX 75765Off Market
Nearby schools
GreatSchools rating
- 4/10Hawkins Elementary SchoolGrades: PK-5Distance: 7 mi
- 5/10Hawkins High SchoolGrades: 6-12Distance: 7 mi
Schools provided by the listing agent
- Elementary: Hawkins
- Middle: Hawkins
- High: Hawkins
- District: Hawkins ISD
Source: NTREIS. This data may not be complete. We recommend contacting the local school district to confirm school assignments for this home.
- Texas
- Wood County
- Hawkins
- 75765
- 300 Private Road 7533
Nearby cities
Nearby zip codes
Other Hawkins Topics
