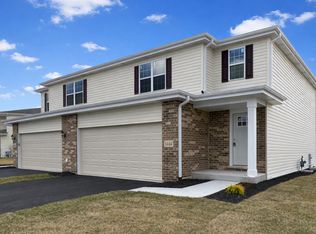
No waiting endless months for new construction - just unpack and enjoy this stunning 3-bedroom, 2-bath, ranch that looks like it jumped right out of HGTV! Boasting nearly 1500 SqFt of pristine living space, this home features an effortless open-concept layout accented by gorgeous wood laminate flooring (~1 yr), upgraded contemporary lighting, recessed lights, and a cozy gas fireplace. The bright kitchen is an entertainer's dream, complete with a peninsula breakfast bar, easy-care faux granite laminate countertops, refreshed cabinets with modern hardware, a high-arc brushed nickel faucet, and newer stainless appliances (~1 yr). Designed for maximum privacy and comfort, the thoughtful floor plan features a spectacular, high-end primary suite remodel (~1 yr) complete with a luxurious bath and a spectacular walk-in closet! Sunlight pours through the sliding glass doors off the kitchen/dining area, leading you right out to the relaxing deck on the back of the house-perfect for summer BBQs and morning coffee. You won't have to worry about buying new window treatments with vertical and 1" wood slat blinds already installed throughout the home. A dedicated main-floor laundry room comes loaded with a clean utility sink, plenty of storage cabinets, and newer GE front-load washer and dryer. Unlike homes with hidden, cramped utility doors, a beautiful open staircase makes the massive, full unfinished basement feel like a seamless extension of the home rather than an afterthought. Featuring a rough-in for a future bathroom, this massive space is a true blank slate ready for your inspired finishing ideas! Say goodbye to endless hours of exterior maintenance with this easy-to-care-for brick and vinyl home. For added peace of mind, the seller is also including a 1-year home warranty! Step outside and discover everything this wonderful community has to offer including the recently completed Penfield streetscape project. Beecher features a wealth of nearby amenities including parks, walking trails, tennis and pickleball courts, playgrounds, a community center, and a fantastic library. Residents enjoy abundant, community-friendly activities like renowned cruise nights, a local farmers market, concerts, and holiday festivities. All the everyday convenience you could want or need is within 1 mile, including schools, houses of worship, grocery and convenience stores, salons, banks, healthcare, dentists, pharmacies, and pet care. You will love exploring Beecher's iconic dining scene, which features a variety of restaurants, ice cream shops, coffee shops, pizzerias, and fine dining, many with both indoor and outdoor seating options. For commuters, it's only 45-minutes to Chicago or a quick 15 minutes to the Metra train. There is absolutely nothing to do but unpack, have fun decorating, and impress your guests. Don't miss out-call your Realtor before it's gone!
Price change
Price cut: $15K (7/21)
$300,000
300 Quail Hollow Dr, Beecher, IL 60401
3beds
1,491sqft
:
Get pre-qualified$2,131/mo
Single Family Residence
Built in 2004
7,840 Square Feet Lot
$295,200 Zestimate®
$201/sqft
$-- HOA
What's special
Cozy gas fireplaceUpgraded contemporary lightingRecessed lightsPeninsula breakfast barEffortless open-concept layoutBright kitchenBeautiful open staircase
- 41 days |
- 749 |
- 51 |
Zillow last checked:
Listing updated:
Listed by:
Cara Lipinski, ABR,CSC,E-PRO,MRP,PSA,RENE,SRS 708-212-7700,
McColly Real Estate
Source: MRED as distributed by MLS GRID,MLS#: 12676250
Facts & features
Interior
Bedrooms & bathrooms
- Bedrooms: 3
- Bathrooms: 2
- Full bathrooms: 2
Rooms
- Room types: No additional rooms
Primary bedroom
- Features: Flooring (Wood Laminate), Bathroom (Full)
- Level: Main
- Area: 169 Square Feet
- Dimensions: 13X13
Bedroom 2
- Features: Flooring (Wood Laminate)
- Level: Main
- Area: 130 Square Feet
- Dimensions: 13X10
Bedroom 3
- Features: Flooring (Wood Laminate)
- Level: Main
- Area: 130 Square Feet
- Dimensions: 13X10
Dining room
- Features: Flooring (Wood Laminate)
- Level: Main
- Area: 112 Square Feet
- Dimensions: 14X8
Kitchen
- Features: Kitchen (Eating Area-Breakfast Bar), Flooring (Wood Laminate)
- Level: Main
- Area: 182 Square Feet
- Dimensions: 14X13
Laundry
- Features: Flooring (Wood Laminate)
- Level: Main
- Area: 35 Square Feet
- Dimensions: 7X5
Living room
- Features: Flooring (Wood Laminate)
- Level: Main
- Area: 272 Square Feet
- Dimensions: 17X16
Heating
- Natural Gas, Forced Air
Cooling
- Central Air
Appliances
- Included: Range, Microwave, Dishwasher, Refrigerator, Washer, Dryer, Stainless Steel Appliance(s), Water Softener Owned, Humidifier
- Laundry: Main Level, In Unit, Sink
Features
- 1st Floor Bedroom, 1st Floor Full Bath, Walk-In Closet(s), Open Floorplan
- Flooring: Laminate
- Basement: Unfinished,Full
- Number of fireplaces: 1
- Fireplace features: Gas Log, Gas Starter, Living Room
Interior area
- Total structure area: 0
- Total interior livable area: 1,491 sqft
Property
Parking
- Total spaces: 2
- Parking features: Asphalt, Garage Door Opener, Yes, Garage Owned, Attached, Garage
- Attached garage spaces: 2
- Has uncovered spaces: Yes
Accessibility
- Accessibility features: No Disability Access
Features
- Stories: 1
Lot
- Size: 7,840 Square Feet
- Dimensions: 64.6 x 111.8 x 64.7 x 111.3
Details
- Parcel number: 2222094080220000
- Special conditions: Home Warranty
- Other equipment: Water-Softener Owned, Ceiling Fan(s), Sump Pump, Radon Mitigation System
Construction
Type & style
- Home type: SingleFamily
- Property subtype: Single Family Residence
Materials
- Vinyl Siding, Brick
- Foundation: Concrete Perimeter
- Roof: Asphalt
Condition
- New construction: No
- Year built: 2004
Details
- Warranty included: Yes
Utilities & green energy
- Sewer: Public Sewer
- Water: Public
Community & HOA
Community
- Features: Park, Curbs, Sidewalks, Street Lights, Street Paved
HOA
- Services included: None
Location
- Region: Beecher
Financial & listing details
- Price per square foot: $201/sqft
- Tax assessed value: $262,494
- Annual tax amount: $6,827
- Date on market: 6/12/2026
- Ownership: Fee Simple
Estimated market value
$295,200
$280,000 - $310,000
$2,707/mo
Price history
| Date | Event | Price |
|---|---|---|
| 7/21/2026 | Price change | $300,000-4.8%$201/sqft |
Source:  MRED as distributed by MLS GRID #12676250 Report a problem MRED as distributed by MLS GRID #12676250 Report a problem | ||
| 6/12/2026 | Listed for sale | $315,000+96.9%$211/sqft |
Source: MRED as distributed by MLS GRID #12676250 Report a problem | ||
| 12/4/2017 | Sold | $160,000-5.8%$107/sqft |
Source: MRED as distributed by MLS GRID #09752907 Report a problem | ||
| 11/8/2017 | Pending sale | $169,900$114/sqft |
Source: RE/MAX Synergy #09752907 Report a problem | ||
| 10/25/2017 | Price change | $169,900-2.9%$114/sqft |
Source: RE/MAX Synergy #09752907 Report a problem | ||
| 9/16/2017 | Price change | $174,900-2.3%$117/sqft |
Source: RE/MAX Synergy #09752907 Report a problem | ||
| 6/3/2017 | Price change | $179,000-5.8%$120/sqft |
Source: Owner Report a problem | ||
| 1/31/2017 | Listed for sale | $190,000+25.4%$127/sqft |
Source: Owner Report a problem | ||
| 9/10/2014 | Sold | $151,500-3.2%$102/sqft |
Source: MRED as distributed by MLS GRID #08664623 Report a problem | ||
| 8/11/2014 | Pending sale | $156,500$105/sqft |
Source: Prospect Equities #08664623 Report a problem | ||
| 7/8/2014 | Listed for sale | $156,500-15.2%$105/sqft |
Source: Prospect Equities #08664623 Report a problem | ||
| 2/15/2005 | Sold | $184,500$124/sqft |
Source: Public Record Report a problem | ||
Public tax history
| Year | Property taxes | Tax assessment |
|---|---|---|
| 2024 | $6,620 +5.1% | $87,498 +10.3% |
| 2023 | $6,298 +13.7% | $79,306 +9% |
| 2022 | $5,540 -3.9% | $72,731 +7.9% |
| 2021 | $5,762 +3.4% | $67,406 +7.2% |
| 2020 | $5,571 +4.8% | $62,850 +6.4% |
| 2019 | $5,315 +15.3% | $59,081 +6.5% |
| 2018 | $4,610 -1.8% | $55,475 +3.6% |
| 2017 | $4,693 -2.1% | $53,558 |
| 2016 | $4,794 +4.7% | $53,558 +1.1% |
| 2015 | $4,577 | $52,975 -1% |
| 2014 | $4,577 -0.6% | $53,510 -4.3% |
| 2013 | $4,602 -5.3% | $55,891 -6% |
| 2012 | $4,859 +2.1% | $59,459 -6.7% |
| 2011 | $4,760 +7.4% | $63,736 -11.2% |
| 2010 | $4,432 +5.1% | $71,751 -1.4% |
| 2009 | $4,218 +2.7% | $72,769 |
| 2008 | $4,107 | $72,769 +7.5% |
| 2007 | -- | $67,667 +8.1% |
| 2006 | $4,390 +37.6% | $62,597 +36.6% |
| 2005 | $3,190 +2765% | $45,814 +3163.1% |
| 2004 | $111 +1.1% | $1,404 |
| 2003 | $110 | $1,404 |
Find assessor info on the county website
Monthly payment
Est. payment
Payment breakdown
Explore the cost of this home by adjusting the details. Changes won't be saved.Climate risks
Neighborhood: 60401
Nearby schools
GreatSchools rating
- 8/10Beecher Elementary SchoolGrades: PK-5Distance: 1.3 mi
- 8/10Beecher Junior High SchoolGrades: 6-8Distance: 0.5 mi
- 7/10Beecher High SchoolGrades: 9-12Distance: 1.1 mi
Schools provided by the listing agent
- District: 200U
Source: MRED as distributed by MLS GRID. This data may not be complete. We recommend contacting the local school district to confirm school assignments for this home.
- $291,4003 bd2 ba1.7k sqft304 Quail Hollow Dr, Beecher, IL 60401Off Market

- $360,4004 bd2 ba-- sqft296 Quail Hollow Dr, Beecher, IL 60401Off Market
- $282,0003 bd3 ba1.8k sqft293 Woodbridge Ln, Beecher, IL 60401Off Market
- $281,000-- bd-- ba-- sqft308 Quail Hollow Dr, Beecher, IL 60401Off Market
- $311,1003 bd2 ba1.9k sqft295 Woodbridge Ln, Beecher, IL 60401Off Market
- $303,100-- bd-- ba-- sqft292 Quail Hollow Dr, Beecher, IL 60401Off Market
- $308,7003 bd2 ba1.6k sqft291 Woodbridge Ln, Beecher, IL 60401Off Market
- $328,7003 bd2 ba1.8k sqft303 Quail Hollow Dr, Beecher, IL 60401Off Market
A local agent can set up tours, give advice and negotiate with sellers.
A local lender can help you make sure your offer is ready when you are.
Similar homes
- $274,0003 bd3 ba1.5k sqft1444 Somerset Dr, Beecher, IL 60401Active
 MLS ID #12660737, Valerie Mineiko, @properties Christie's International Real Estate. MRED as distributed by MLS GRID
 - $273,8004 bd2 ba1.7k sqft1055 Samson Dr, University Park, IL 60484Price Change
 MLS ID #12709182, Harry Zaman, At Home Realty Group, Inc.. MRED as distributed by MLS GRID
 - $315,0003 bd2 ba1.3k sqft617 Hauert St, Peotone, IL 60468Active
 MLS ID #12682145, Cara Lipinski, ABR,CSC,E-PRO,MRP,PSA,RENE,SRS, McColly Real Estate. MRED as distributed by MLS GRID
 - $299,9004 bd2 ba1.6k sqft3256 Otto St, Lansing, IL 60438Active
 MLS ID #12707566, Patrick West, Century 21 New Heritage West. MRED as distributed by MLS GRID
 - $269,7003 bd2 ba1.6k sqft18200 Fountainbleau Dr, Hazel Crest, IL 60429NewMLS ID #12713764, Neil Gates, Chase Real Estate LLC. MRED as distributed by MLS GRID
- $315,5004 bd3 ba2.1k sqft939 Honey Ln, Crete, IL 60417ActiveMLS ID #12698874, Inga Aleksonis, ABR,AHWD, Keller Williams Preferred Rlty. MRED as distributed by MLS GRID
- $279,0004 bd2 ba1.6k sqft1412 W Broadview Ave, Crete, IL 60417ActiveMLS ID #12647224, Rashida Shams, HomeSmart Realty Group. MRED as distributed by MLS GRID
- $240,0003 bd2 ba1.7k sqft106 Well St, Park Forest, IL 60466NewMLS ID #12714025, Mariana Brylinska, KOMAR. MRED as distributed by MLS GRID
- $308,0003 bd2 ba1.4k sqft2847 194th St, Lansing, IL 60438ActiveMLS ID #12705748, Caleb Lyzenga, Realty Executives Premier Illinois. MRED as distributed by MLS GRID
- $240,0003 bd2 ba1.2k sqft1301 Berkeley Ave, Ford Heights, IL 60411NewMLS ID #12712112, Tore Castagnier, United Real Estate - Chicago. MRED as distributed by MLS GRID
- $294,7003 bd2 ba1.1k sqft752 E 164th St, South Holland, IL 60473ActiveMLS ID #12706673, Neil Gates, Chase Real Estate LLC. MRED as distributed by MLS GRID
- $329,0004 bd2 ba1.5k sqft220 N Park Dr, Glenwood, IL 60425ActiveMLS ID #12708126, Lisa C Keating, ABR,CSC,GRI,SRES,SRS, Century 21 Circle. MRED as distributed by MLS GRID
- $285,0004 bd2 ba1.1k sqft344 Ashland Ave, Chicago Heights, IL 60411ActiveMLS ID #12708679, Michelle Falesch, Keller Williams Infinity. MRED as distributed by MLS GRID
- $309,7003 bd2 ba1.6k sqft20031 Crescent Ave, Lynwood, IL 60411ActiveMLS ID #12692278, Neil Gates, Chase Real Estate LLC. MRED as distributed by MLS GRID
- $299,9004 bd2 ba1.7k sqft3517 Bordeaux Ct, Hazel Crest, IL 60429ActiveMLS ID #12705163, Eileen Hermann, Keller Williams Preferred Rlty. MRED as distributed by MLS GRID
- $249,9003 bd2 ba1.4k sqft1713 222nd Pl, Sauk Village, IL 60411ActiveMLS ID #12702186, Kenneth Hoffman, Hoffman Realtors LLC. MRED as distributed by MLS GRID
- $305,0004 bd2 ba1.2k sqft17800 Central Park Ave, Country Club Hills, IL 60478ActiveMLS ID #12680715, Tasha Truong, Keller Williams Preferred Realty. MRED as distributed by MLS GRID
- $354,9003 bd3 ba2.2k sqft25726 W Lilac Ave, Monee, IL 60449Price ChangeMLS ID #12701387, Ewelina Siuta, eXp Realty. MRED as distributed by MLS GRID
- $305,0002 bd2 ba1.5k sqft9818 W 129th Pl, Cedar Lake, IN 46303For Sale
 MLS ID #835325, Jennifer Anderson, McColly Real Estate. NIRA as distributed by MLS GRID
 - $337,5003 bd2 ba1.6k sqft1339 Heather Rd, Homewood, IL 60430ActiveMLS ID #12674107, Soren Bailey, Bailey Group Real Estate LLC. MRED as distributed by MLS GRID
