Skip main navigation
Sold
  • Price Unknown

    300 Red Stream Way, Caddo Mills, TX 75135

    4beds
    1,880sqft
    Single Family Residence
    Built in 2023
    6,359.76 Square Feet Lot
    $265,000 Zestimate®
    $--/sqft
    $2,252 Estimated rent

    Home value

    $265,000

    $228,000 - $307,000

    $2,252/mo

    Zestimate® history
    Loading
    Loading...

    Owner options

    List your home for rent

    $2,252/mo

    Rent Zestimate®

    Find your next renter with Zillow Rental Manager. Plus, with online applications, you can quickly screen prospective tenants – for free.

    Learn more

    $2,252/mo

    Rent Zestimate®

    Refinance and save

    $360/mo

    Est. payment

    Refinancing to a lower rate could help reduce your monthly payments and save thousands over the life of the loan.

    See today's rates

    $360/mo

    Est. payment

    Explore your selling options

    Work with a Zillow partner agent

    Leverage their expertise and Zillow's premium Showcase listings to get your home seen by more buyers.

    Get started

    List with your own agent

    Get your home in front of millions of buyers by listing it on Zillow.

    Learn how to do it

    Sell it yourself

    Take full control of how buyers see your home on Zillow by listing For Sale by Owner (FSBO).

    List your home

    What's special

    Large backyardInviting family roomSpacious separate dining roomQuartz countertopsHuge walk in closetGourmet kitchenSpacious covered patio
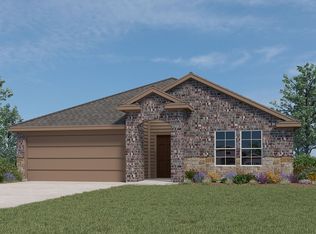
    One of DR Horton’s most popular 4 bedroom plans in Riverfield , only 1 year ‘new’, kept to perfection an available for immediate possession! Plus it’s priced significantly below nearby new construction! Easy care luxury vinyl plank flooring greets your arrival, leading past the third and fourth bedrooms with an adjoining bathroom, perfect for your growing family, to the gourmet kitchen at the heart of the home featuring SS appliances, quartz countertops, tons of countertop and cabinet space plus a walk in pantry to delight the family chef! The inviting family room and spacious separate dining room are open to the kitchen across a huge work island-breakfast bar perfect for family togetherness! The second bedroom is split from the others, creating the perfect space for long term guests or a home office for the work from home professional. The oversized split primary suite features a glass enclosed shower and a huge walk in closet. Spacious covered patio overlooks the large backyard, perfect for the kids to run and play and Sunday afternoon BBQs for friends and family! And YES! The hot tub can stay with an acceptable offer!!

    Zillow last checked:

    Listing updated:

    Listed by:

    Dan Stafford 0463803 817-861-6565,

    RE/MAX Associates of Arlington 817-861-6565

    Bought with:

    Bj Johnson

    Regal, REALTORS

    Source: NTREIS,MLS#: 20906291

    Facts & features

    Interior

    Bedrooms & bathrooms
    • Bedrooms: 4
    • Bathrooms: 2
    • Full bathrooms: 2
    Primary bedroom
    • Features: Double Vanity, Separate Shower, Walk-In Closet(s)
    • Level: First
    • Dimensions: 19 x 14
    Bedroom
    • Features: Split Bedrooms, Walk-In Closet(s)
    • Level: First
    • Dimensions: 12 x 10
    Bedroom
    • Features: Split Bedrooms, Walk-In Closet(s)
    • Level: First
    • Dimensions: 11 x 10
    Bedroom
    • Features: Split Bedrooms, Walk-In Closet(s)
    • Level: First
    • Dimensions: 11 x 10
    Dining room
    • Level: First
    • Dimensions: 14 x 8
    Kitchen
    • Features: Breakfast Bar, Kitchen Island, Pantry, Stone Counters, Walk-In Pantry
    • Level: First
    • Dimensions: 11 x 14
    Living room
    • Level: First
    • Dimensions: 19 x 16
    Utility room
    • Features: Utility Room
    • Level: First
    • Dimensions: 1 x 1
    Heating
    • Natural Gas
    Cooling
    • Central Air, Ceiling Fan(s)
    Appliances
    • Included: Dishwasher, Electric Range, Disposal, Microwave
    • Laundry: Washer Hookup, Electric Dryer Hookup, Laundry in Utility Room
    Features
    • High Speed Internet, Cable TV, Walk-In Closet(s)
    • Flooring: Carpet, Ceramic Tile, Luxury Vinyl Plank
    • Has basement: No
    • Has fireplace: No
    Interior area
    • Total interior livable area: 1,880 sqft

    Property

    Parking
    • Total spaces: 2
    • Parking features: Door-Single, Garage Faces Front, Garage, Garage Door Opener
    • Attached garage spaces: 2
    Features
    • Levels: One
    • Stories: 1
    • Patio & porch: Rear Porch, Front Porch
    • Exterior features: Rain Gutters
    • Pool features: None, Community
    • Fencing: Wood
    Lot
    • Size: 6,359 sqft
    • Features: Back Yard, Interior Lot, Lawn, Sprinkler System, Few Trees
    Details
    • Parcel number: 243880

    Construction

    Type & style
    • Home type: SingleFamily
    • Architectural style: Traditional,Detached
    • Property subtype: Single Family Residence
    Materials
    • Brick
    • Foundation: Slab
    • Roof: Composition
    Condition
    • Year built: 2023

    Utilities & green energy

    • Sewer: Public Sewer
    • Water: Public
    • Utilities for property: Municipal Utilities, Sewer Available, Water Available, Cable Available

    Community & neighborhood

    Security
    • Security features: Security System Owned, Security System, Smoke Detector(s)
    Community
    • Community features: Fenced Yard, Playground, Pool, Trails/Paths
    Location
    • Region: Caddo Mills
    • Subdivision: S4723 Riverfield

    HOA & financial

    HOA
    • Has HOA: Yes
    • HOA fee: $360 semi-annually
    • Services included: All Facilities
    • Association name: Riverfield Residential Community Inc
    • Association phone: 972-359-1548

    Other

    Other facts
    • Listing terms: Cash,Conventional,FHA,Texas Vet,USDA Loan,VA Loan

    Price history

    DateEventPrice
    6/26/2025Sold--
    Source: NTREIS #20906291 Report a problem
    5/28/2025Pending sale$274,900$146/sqft
    Source: NTREIS #20906291 Report a problem
    5/22/2025Contingent$274,900$146/sqft
    Source: NTREIS #20906291 Report a problem
    4/17/2025Listed for sale$274,900-0.1%$146/sqft
    Source: NTREIS #20906291 Report a problem
    9/27/2023Listing removed--
    Source: DR Horton Report a problem
    9/20/2023Pending sale$275,085-6.4%$146/sqft
    Source: DR Horton Report a problem
    9/19/2023Price change$293,990+6.9%$156/sqft
    Source: DR Horton Report a problem
    9/19/2023Pending sale$275,085-6.4%$146/sqft
    Source: DR Horton Report a problem
    8/31/2023Price change$293,990-3.3%$156/sqft
    Source: DR Horton Report a problem
    7/19/2023Listed for sale$303,990$162/sqft
    Source: DR Horton Report a problem

    Public tax history

    YearProperty taxesTax assessment
    2025$4,334 +3.2%$281,320 +2.1%
    2024$4,199 $275,550

    Find assessor info on the county website

    Neighborhood: 75135

    Nearby schools

    GreatSchools rating
    Schools provided by the listing agent
    • Elementary: Mildred B. Ellis
    • Middle: Leland Edge
    • High: Community
    • District: Community ISD

    Source: NTREIS. This data may not be complete. We recommend contacting the local school district to confirm school assignments for this home.

    Get a cash offer in 3 minutes
    Find out how much your home could sell for in as little as 3 minutes with a no-obligation cash offer.
    Estimated market value
    $265,000
    Get a cash offer in 3 minutes
    Find out how much your home could sell for in as little as 3 minutes with a no-obligation cash offer.
    Estimated market value
    $265,000