Built by Rouse Chamberlin Homes and located in the highly sought-after Enclave at Ridgewood community, our former Sutton Grand, Furnished Model home is now for Sale. This designer end-of-row townhouse offers a harmonious blend of luxury and comfort. With three spacious bedrooms and three and a half designer-chosen bathrooms, this residence is designed for both relaxation and entertaining. Step inside to discover an open floor plan that seamlessly connects the living, dining, and gourmet kitchen areas. The heart of the home features a redesigned New Kitchen with upgraded countertops, an enlarged island perfect for casual dining, and a pantry that caters to all your culinary needs. Stainless steel appliances, including a built-in microwave, wall oven, and gas five-burner cooktop, elevate your cooking experience. The inviting Great Room, adorned with a gas fireplace and elegant mantel, creates a cozy atmosphere for gatherings or quiet evenings at home. Natural light floods the space through the many large, double-pane, energy-efficient windows, enhancing the warmth of the engineered hardwood flooring. The primary suite is a true retreat, boasting a Tray-Ceiling, luxurious walk-in closet, and a spa-like bathroom complete with a walk-in shower, ensuring a serene escape at the end of the day. The fully finished walkout basement offers additional living space, perfect for a home theater, gym, or play area, while the upper-floor laundry adds convenience to your daily routine. Thoughtful details such as recessed lighting and a sprinkler system enhance the home's functionality and aesthetic appeal. Outside, the property is beautifully complemented by exterior lighting, sidewalks, and street lights, creating a welcoming ambiance. The deck provides an ideal setting for outdoor entertaining or simply enjoying the tranquil views of the surrounding trees. The corner homesite offers added privacy, making it a peaceful sanctuary. With an attached two-car garage and driveway parking, convenience is at your fingertips. The community amenities, including jogging paths, playground and sidewalks that foster an active and engaging lifestyle. This home is not just a residence; it's a lifestyle choice that embodies luxury, comfort, and community. Experience the perfect blend of modern living and natural beauty in this exceptional property.
Sold for $675,000
$675,000
300 Ridgewood Dr, Royersford, PA 19468
3beds
2,848sqft
Townhouse
Built in 2019
1,000 Square Feet Lot
$681,600 Zestimate®
$237/sqft
$3,617 Estimated rent
Home value
$681,600
$634,000 - $736,000
$3,617/mo
Zestimate® history
Owner options
List your home for rent
$3,617/mo
Rent Zestimate®
Find your next renter with Zillow Rental Manager. Plus, with online applications, you can quickly screen prospective tenants – for free.
$3,617/mo
Rent Zestimate®
Refinance and save
$4,572/mo
Est. payment
Refinancing to a lower rate could help reduce your monthly payments and save thousands over the life of the loan.
$4,572/mo
Est. payment
Explore your selling options
Work with a Zillow partner agent
Leverage their expertise and Zillow's premium Showcase listings to get your home seen by more buyers.
Get startedList with your own agent
Get your home in front of millions of buyers by listing it on Zillow.
Learn how to do itSell it yourself
Take full control of how buyers see your home on Zillow by listing For Sale by Owner (FSBO).
List your homeWhat's special
Gas fireplaceStreet lightsAttached two-car garageWalkout basementOpen floor planEnd-of-row townhouseCorner homesite
Zillow last checked:
Listing updated:
Listed by:
Jacki Folkman 484-252-1863,
Windtree Real Estate
Bought with:
Alison Simon, RS337542
KW Empower
Source: Bright MLS,MLS#: PAMC2155570
Facts & features
Interior
Bedrooms & bathrooms
- Bedrooms: 3
- Bathrooms: 4
- Full bathrooms: 3
- 1/2 bathrooms: 1
- Main level bathrooms: 4
- Main level bedrooms: 3
Rooms
- Room types: Bedroom 2, Bedroom 3, Bedroom 1, Bathroom 1, Bathroom 2, Bathroom 3, Half Bath
Bedroom 1
- Level: Main
Bedroom 2
- Level: Main
Bedroom 3
- Level: Main
Bathroom 1
- Level: Main
Bathroom 2
- Level: Main
Bathroom 3
- Level: Main
Half bath
- Level: Main
Heating
- Forced Air, Natural Gas
Cooling
- Central Air, Electric
Appliances
- Included: Microwave, Cooktop, Dishwasher, Disposal, Dryer, Energy Efficient Appliances, Built-In Range, Oven, Refrigerator, Range Hood, Stainless Steel Appliance(s), Washer, Gas Water Heater
- Laundry: Has Laundry, Upper Level
Features
- Bathroom - Walk-In Shower, Bathroom - Tub Shower, Open Floorplan, Kitchen - Gourmet, Kitchen Island, Pantry, Primary Bath(s), Recessed Lighting, Upgraded Countertops, Walk-In Closet(s), Tray Ceiling(s)
- Flooring: Carpet, Engineered Wood, Ceramic Tile
- Doors: Insulated, Sliding Glass
- Windows: Double Pane Windows, Energy Efficient, Insulated Windows, Low Emissivity Windows, Screens, Vinyl Clad
- Basement: Walk-Out Access,Finished
- Number of fireplaces: 1
- Fireplace features: Gas/Propane, Mantel(s)
Interior area
- Total structure area: 2,848
- Total interior livable area: 2,848 sqft
- Finished area above ground: 2,251
- Finished area below ground: 597
Property
Parking
- Total spaces: 4
- Parking features: Garage Faces Front, Garage Door Opener, Inside Entrance, Attached, Driveway
- Attached garage spaces: 2
- Uncovered spaces: 2
Accessibility
- Accessibility features: None
Features
- Levels: Two
- Stories: 2
- Patio & porch: Deck
- Exterior features: Lighting, Sidewalks, Street Lights
- Pool features: None
- Has view: Yes
- View description: Trees/Woods
Lot
- Size: 1,000 Square Feet
- Features: Backs to Trees, Corner Lot
Details
- Additional structures: Above Grade, Below Grade
- Parcel number: 610003172072
- Zoning: R
- Zoning description: Residential
- Special conditions: Standard
Construction
Type & style
- Home type: Townhouse
- Architectural style: Traditional
- Property subtype: Townhouse
Materials
- Vinyl Siding
- Foundation: Passive Radon Mitigation
- Roof: Architectural Shingle
Condition
- Excellent
- New construction: Yes
- Year built: 2019
Details
- Builder model: Sutton Grand
- Builder name: Rouse Chamberlin Homes
Utilities & green energy
- Electric: 200+ Amp Service
- Sewer: Public Sewer
- Water: Public
Community & HOA
Community
- Security: Fire Sprinkler System
- Subdivision: Enclave At Ridgewood
HOA
- Has HOA: Yes
- Amenities included: Common Grounds, Jogging Path, Tot Lots/Playground
- Services included: Common Area Maintenance, Maintenance Grounds, Snow Removal, Trash
- HOA fee: $204 monthly
Location
- Region: Royersford
- Municipality: UPPER PROVIDENCE TWP
Financial & listing details
- Price per square foot: $237/sqft
- Tax assessed value: $2,410
- Annual tax amount: $96
- Date on market: 9/20/2025
- Listing agreement: Exclusive Right To Sell
- Listing terms: Cash,Conventional
- Inclusions: All Designer Model Home Furniture Included!! All Appliances, Including The Refrigerator, Washer, And Dryer.
- Ownership: Fee Simple
Price history
| Date | Event | Price |
|---|---|---|
| 1/5/2026 | Sold | $675,000-2.9%$237/sqft |
Source:  Bright MLS #PAMC2155570 Report a problem Bright MLS #PAMC2155570 Report a problem | ||
| 10/19/2025 | Pending sale | $695,000$244/sqft |
Source: Bright MLS #PAMC2155570 Report a problem | ||
| 10/10/2025 | Contingent | $695,000$244/sqft |
Source: Bright MLS #PAMC2155570 Report a problem | ||
| 10/3/2025 | Pending sale | $695,000$244/sqft |
Source: Bright MLS #PAMC2155570 Report a problem | ||
| 9/20/2025 | Listed for sale | $695,000$244/sqft |
Source: Bright MLS #PAMC2155570 Report a problem | ||
Public tax history
| Year | Property taxes | Tax assessment |
|---|---|---|
| 2025 | $97 +6.4% | $2,410 |
| 2024 | $91 | $2,410 |
| 2023 | $91 +6.2% | $2,410 |
| 2022 | $86 +5.8% | $2,410 |
| 2021 | $81 +3.8% | $2,410 |
| 2020 | $78 +1.3% | $2,410 |
| 2019 | $77 | $2,410 |
Find assessor info on the county website
Neighborhood: 19468
Nearby homes
- $551,8003 bd3 ba2.2k sqft8 Aubrey Ct, Royersford, PA 19468Off Market

- $559,3003 bd3 ba2.3k sqft6 Aubrey Ct, Royersford, PA 19468Off Market
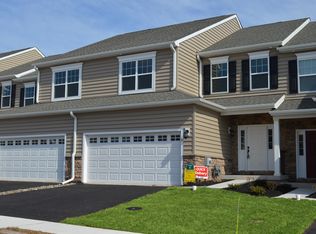
- $596,2003 bd3 ba2.3k sqft10 Aubrey Ct, Royersford, PA 19468Off Market
- $652,0004 bd3 ba2.5k sqft004 Aubrey Ct, Royersford, PA 19468Off Market
- $515,5001,254 sqft4 Aubrey Ct, Royersford, PA 19468Off Market
- $600,9001,311 sqft12 Aubrey Ct, Royersford, PA 19468Off Market
- $581,8003 bd3 ba2.1k sqft002 Aubrey Ct, Royersford, PA 19468Off Market
- $622,0003 bd3 ba2.1k sqft2 Aubrey Ct, Royersford, PA 19468Off Market
Nearby schools
GreatSchools rating
- 8/10Spring-Ford Intermediate School 5th/6thGrades: 5-6Distance: 1.3 mi
- 9/10Spring-Ford Middle School 7th Grade CenterGrades: 7Distance: 1.3 mi
- 9/10Spring-Ford Senior High School 10-12 Grade CenterGrades: 9-12Distance: 1.9 mi
Schools provided by the listing agent
- District: Spring-ford Area
Source: Bright MLS. This data may not be complete. We recommend contacting the local school district to confirm school assignments for this home.
Get a cash offer in 3 minutes
Find out how much your home could sell for in as little as 3 minutes with a no-obligation cash offer.
Estimated market value
$681,600
Get a cash offer in 3 minutes
Find out how much your home could sell for in as little as 3 minutes with a no-obligation cash offer.
Estimated market value
$681,600
- Pennsylvania
- Montgomery County
- Collegeville
- 19468
- 300 Ridgewood Dr
Nearby cities
Nearby neighborhoods
Nearby zip codes
Other Collegeville Topics
