Skip main navigation
Under contract
  • $459,900

    300 River Island St, Merritt Island, FL 32953

    3beds
    1,900sqft
    : 
    Loading
    Get pre-qualified
    Single Family Residence
    Built in 1986
    0.35 Acres Lot
    $439,700 Zestimate®
    $242/sqft
    $-- HOA

    What's special

    Fresh paintLarge pantryThree nice sized bedroomsPool coastal homeUpdated backsplashQuiet neighborhoodBeautifully manicured neighborhood
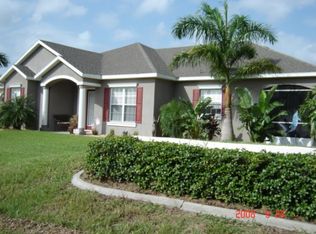
    Under contract-accepting backup offers. Paradise awaits you on the corner of N. Tropical Trail and River Island Street. This lovely POOL Coastal home has been maintained with precision and attention to detail. When you walk up to the front door there is a lovely covered porch great for sitting and watching the wild life and the world go by in this beautifully manicured neighborhood with NO HOA. Three nice sized Bedrooms, large bathrooms with updated vanities. The home has a open floor plan where the dining, kitchen and Family room all convene for maximum enjoyment in entertaining a large crowd with sliding doors and another door to access the resurfaced pool with a large covered patio area so the outdoors can be enjoyed during all weather. The kitchen is light and bright with an island with additional seating, updated backsplash and a large pantry. The family room also has a lovely wood burning fireplace. The separate living room (currently a music room) is great so there are multiple living areas so you can spread out. This home is high and dry with no flooding history, very close to NASA and great for watching rocket launches, doing boat launches and close to Cocoa Beach for all the Space Coast has to offer. This home is in a quiet neighborhood, yet very close to all the stores and restaurants of Central Merritt Island. Fresh paint, Full impact Window and door replacement 2018, Roof 2017, fence 2017, pool resurfaced in 2020. The property may be under audio and visual surveillance
    42 days
    |
    121
    |
    5
    |

    Likely to sell faster than

    Zillow last checked:

    Listing updated:

    Listed by:

    Katie Parker 386-216-1770,

    CHARLES RUTENBERG REALTY ORLANDO 407-622-2122

    Source: Stellar MLS,MLS#: V4949536MLS LogoOriginating MLS: Orlando Regional

      Facts & features

      Interior

      Bedrooms & bathrooms
      • Bedrooms: 3
      • Bathrooms: 2
      • Full bathrooms: 2
      Primary bedroom
      • Features: Walk-In Closet(s)
      • Level: First
      • Area: 228 Square Feet
      • Dimensions: 12x19
      Bedroom 2
      • Features: Built-in Closet
      • Level: First
      • Area: 156 Square Feet
      • Dimensions: 12x13
      Bedroom 3
      • Features: Built-in Closet
      • Level: First
      • Area: 150 Square Feet
      • Dimensions: 10x15
      Dining room
      • Features: No Closet
      • Level: First
      • Area: 128 Square Feet
      • Dimensions: 16x8
      Family room
      • Features: No Closet
      • Level: First
      • Area: 345 Square Feet
      • Dimensions: 15x23
      Kitchen
      • Features: Walk-In Closet(s)
      • Level: First
      • Area: 240 Square Feet
      • Dimensions: 16x15
      Living room
      • Features: No Closet
      • Level: First
      • Area: 198 Square Feet
      • Dimensions: 11x18
      Heating
      • Central, Electric
      Cooling
      • Central Air
      Appliances
      • Included: Dishwasher, Microwave, Range, Refrigerator
      • Laundry: In Garage
      Features
      • Ceiling Fan(s)
      • Flooring: Ceramic Tile
      • Has fireplace: Yes
      • Fireplace features: Wood Burning
      Interior area
      • Total structure area: 2,509
      • Total interior livable area: 1,900 sqft
      Video & virtual tour

      Property

      Parking
      • Total spaces: 2
      • Parking features: Garage - Attached
      • Attached garage spaces: 2
      • Details: Garage Dimensions: 22X28
      Features
      • Levels: One
      • Stories: 1
      • Exterior features: Dog Run, Private Yard, Storage
      • Has private pool: Yes
      • Pool features: Gunite, In Ground, Screen Enclosure
      • Fencing: Fenced
      • Has view: Yes
      • View description: Pool
      Lot
      • Size: 0.35 Acres
      • Dimensions: 101 x 150
      • Features: Corner Lot
      Details
      • Parcel number: 24 361001A1
      • Zoning: RU113
      • Special conditions: None

      Construction

      Type & style
      • Home type: SingleFamily
      • Architectural style: Ranch
      • Property subtype: Single Family Residence
      Materials
      • Vinyl Siding, Wood Frame
      • Foundation: Slab
      • Roof: Shingle
      Condition
      • New construction: No
      • Year built: 1986

      Utilities & green energy

      • Sewer: Septic Tank
      • Water: Public
      • Utilities for property: Cable Connected, Electricity Connected

      Community & HOA

      Community
      • Pet fee: $0 monthly
      • Subdivision: RIVER ISLAND RAQUETTE CLUB
      HOA
      • Has HOA: No
      Location
      • Region: Merritt Island

      Financial & listing details

      • Price per square foot: $242/sqft
      • Tax assessed value: $335,790
      • Annual tax amount: $3,671
      • Date on market: 6/9/2026
      • Cumulative days on market: 16 days
      • Listing terms: Cash,Conventional,FHA,VA Loan
      • Ownership: Fee Simple
      • Total actual rent: 0
      • Electric utility on property: Yes
      • Road surface type: Asphalt

        Estimated market value

        $439,700

        $418,000 - $462,000

        $3,497/mo

        Price history

        DateEventPrice
        7/8/2026Contingent$459,900$242/sqft
        Source: Stellar MLS #V4949536 Report a problem
        6/13/2026Pending sale$459,900$242/sqft
        Source: Stellar MLS #V4949536 Report a problem
        6/9/2026Listed for sale$459,900+53.3%$242/sqft
        Source: Stellar MLS #V4949536 Report a problem
        7/31/2020Sold$300,000-4.7%$158/sqft
        Source: Space Coast AOR #870663 Report a problem
        7/21/2020Pending sale$314,900$166/sqft
        Source: Coldwell Banker Realty #870663 Report a problem
        6/18/2020Price change$314,900-4.3%$166/sqft
        Source: Coldwell Banker Realty #870663 Report a problem
        4/14/2020Price change$329,000-2.9%$173/sqft
        Source: Coldwell Banker Realty - Central/North Brevard #870663 Report a problem
        3/12/2020Listed for sale$339,000+99.4%$178/sqft
        Source: Coldwell Banker Realty #870663 Report a problem
        5/30/2008Sold$170,000-15%$89/sqft
        Source: Public Record Report a problem
        4/16/2008Listed for sale$199,900-18.4%$105/sqft
        Source: Visual Tour #502521 Report a problem
        9/29/2004Sold$245,000+58.2%$129/sqft
        Source: Public Record Report a problem
        6/3/2002Sold$154,900$82/sqft
        Source: Public Record Report a problem

        Public tax history

        YearProperty taxesTax assessment
        2025$3,672 +7.3%$275,010 +2.9%
        2024$3,422 +1.1%$267,260 +3%
        2023$3,386 +7%$259,480 +3%
        2022$3,165 -4.2%$251,930 +3%
        2021$3,303 +90.9%$244,600 +92.1%
        2020$1,730 +3.6%$127,340 +2.3%
        2019$1,670 $124,480 +1.9%
        2018$1,670 +0.3%$122,160 +2.1%
        2017$1,664 +0.1%$119,650 +2.1%
        2016$1,663 +14%$117,190 +0.7%
        2015$1,459 -1.7%$116,380 +0.8%
        2014$1,485 $115,460 -10.5%
        2013-- $128,950 +15%
        2012$1,305 -13%$112,090 -8.9%
        2011$1,501 -10.1%$123,000 -12.4%
        2010$1,669 -34.3%$140,340 -14.9%
        2009$2,541 -16.8%$164,900 -16.7%
        2008$3,055 -2.7%$198,000 -3.9%
        2007$3,141 -17.7%$206,000 -3.7%
        2005$3,815 +55%$213,920 +28.2%
        2004$2,462 -3.1%$166,820 +10.1%
        2003$2,540 +49.3%$151,510 +9.4%
        2002$1,702 +2.6%$138,510 +8.8%
        2001$1,659 +8.9%$127,250 +15.2%
        2000$1,524 $110,430
        Find assessor info on the county website

        Monthly payment

        Est. payment

        Payment breakdown

        Explore the cost of this home by adjusting the details. Changes won't be saved.
        All calculations are estimates and provided by Zillow, Inc. for informational purposes only. Actual amounts may vary.
        HOA fees may include property taxes on listings classified as Co-Ops. Contact the listing agent and/or owner for fee details.
        Mortgage interest rates are dependent on a number of factors, including credit score, down payment, and repayment length. Interest rate data provided by Zillow Group Marketplace, Inc. as of 1/1/1970 from various mortgage lenders with which we have lead or other similar arrangements; the Estimated Payment is an average of those rates.
        See how much you could borrow to make a competitive offer.

        Climate risks

        Neighborhood: North Merritt Island

        Getting around

        10 / 100
        Car-Dependent
        27 / 100
        Somewhat Bikeable

        Nearby schools

        GreatSchools rating
        Schools provided by the listing agent
        • Middle: Thomas Jefferson Middle School

        Source: Stellar MLS. This data may not be complete. We recommend contacting the local school district to confirm school assignments for this home.

        A local agent can set up tours, give advice and negotiate with sellers.

        Browse local experts

        Similar homes