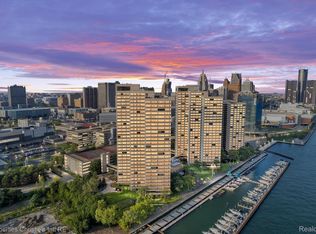
Welcome to 1001 W. Jefferson Ave #300/4C — a premier 1-bedroom, 1-bathroom riverfront residence that defines luxury living. Situated in an exclusive, gated community along the scenic riverwalk, this sophisticated condo offers a rare blend of elegance, comfort, and convenience.
Enjoy sweeping views of the river stretching across to Canada, all from the comfort of your home. The interior boasts refined finishes and a modern layout, perfectly suited for both relaxing and entertaining.
Beyond your front door, a wealth of resort-style amenities await: a state-of-the-art fitness center, sparkling pool, private boat marina, outdoor patio, dog park, playscape, and direct access to the riverwalk.
Whether you're enjoying the waterfront lifestyle, taking in the vibrant community, or simply relaxing in your beautifully appointed space, this residence offers it all. Discover luxury living in one of the city's most sought-after locations.
Sold for $174,900
$174,900
300 Riverfront Dr #300/4C, Detroit, MI 48226
1beds
620sqft
Condominium
Built in 1983
-- sqft lot
$179,400 Zestimate®
$282/sqft
$1,556 Estimated rent
Home value
$179,400
$161,000 - $199,000
$1,556/mo
Zestimate® history
Owner options
List your home for rent
$1,556/mo
Rent Zestimate®
Find your next renter with Zillow Rental Manager. Plus, with online applications, you can quickly screen prospective tenants – for free.
$1,556/mo
Rent Zestimate®
Refinance and save
$1,669/mo
Est. payment
Refinancing to a lower rate could help reduce your monthly payments and save thousands over the life of the loan.
$1,669/mo
Est. payment
Explore your selling options
Work with a Zillow partner agent
Leverage their expertise and Zillow's premium Showcase listings to get your home seen by more buyers.
Get startedList with your own agent
Get your home in front of millions of buyers by listing it on Zillow.
Learn how to do itSell it yourself
Take full control of how buyers see your home on Zillow by listing For Sale by Owner (FSBO).
List your homeWhat's special
Zillow last checked:
Listing updated:
Listed by:
Erick Monzo 586-210-3350,
Keller Williams Realty-Great Lakes,
Norman Campbell 586-541-4000,
Keller Williams Realty-Great Lakes
Bought with:
Kimberly Selley, 6501327981
Visionary Financial Services
Source: Realcomp II,MLS#: 20250033921
Facts & features
Interior
Bedrooms & bathrooms
- Bedrooms: 1
- Bathrooms: 1
- Full bathrooms: 1
Primary bedroom
- Level: Entry
- Area: 195
- Dimensions: 15 x 13
Other
- Level: Entry
Dining room
- Level: Entry
- Area: 99
- Dimensions: 11 x 9
Kitchen
- Level: Entry
- Area: 70
- Dimensions: 10 x 7
Living room
- Level: Entry
- Area: 234
- Dimensions: 18 x 13
Heating
- Forced Air, Natural Gas
Appliances
- Included: Dishwasher, Disposal, Free Standing Electric Range, Free Standing Refrigerator, Microwave, Stainless Steel Appliances, Washer Dryer Stacked
- Laundry: In Unit
Features
- Has basement: No
- Has fireplace: No
Interior area
- Total interior livable area: 620 sqft
- Finished area above ground: 620
Property
Parking
- Total spaces: 1
- Parking features: Assigned 1 Space, One Car Garage, Detached
- Garage spaces: 1
Features
- Levels: One Story Up
- Stories: 1
- Entry location: MidLevelwElevator
- Exterior features: Lighting, Tennis Courts
- Pool features: Community, Indoor
- On waterfront: Yes
- Waterfront features: Boat Facilities, River Front, Seawall, Waterfront
- Body of water: Detroit River
Details
- Parcel number: W06I000002S030
- Special conditions: Short Sale No,Standard
Construction
Type & style
- Home type: Condo
- Architectural style: High Rise
- Property subtype: Condominium
Materials
- Brick
- Foundation: Slab
Condition
- New construction: No
- Year built: 1983
Utilities & green energy
- Sewer: Public Sewer
- Water: Public
Community & HOA
Community
- Features: Fitness Center, Tennis Courts
- Subdivision: WAYNE COUNTY CONDO PLAN NO 813
HOA
- Has HOA: Yes
- Services included: Other, Trash, Water
- HOA fee: $397 monthly
- HOA phone: 313-393-4920
Location
- Region: Detroit
Financial & listing details
- Price per square foot: $282/sqft
- Tax assessed value: $16,938
- Annual tax amount: $1,444
- Date on market: 5/16/2025
- Cumulative days on market: 103 days
- Listing agreement: Exclusive Right To Sell
- Listing terms: Cash,Conventional
Price history
| Date | Event | Price |
|---|---|---|
| 10/13/2025 | Sold | $174,900$282/sqft |
Source:  Realcomp II #20250033921 Report a problem Realcomp II #20250033921 Report a problem | ||
| 8/25/2025 | Pending sale | $174,900$282/sqft |
Source: Realcomp II #20250033921 Report a problem | ||
| 7/28/2025 | Price change | $174,900-5.4%$282/sqft |
Source: Realcomp II #20250033921 Report a problem | ||
| 7/7/2025 | Price change | $184,900-2.7%$298/sqft |
Source: Realcomp II #20250033921 Report a problem | ||
| 5/16/2025 | Listed for sale | $189,999$306/sqft |
Source: Realcomp II #20250033921 Report a problem | ||
Public tax history
Tax history is unavailable.
Neighborhood: West Side Industrial
Nearby homes
- $175,0001 bd1 ba556 sqft300 Riverfront Dr UNIT 14G, Detroit, MI 48226Sold

- $230,0001 bd2 ba750 sqft300 Riverfront Dr APT 12F, Detroit, MI 48226Sold
- $210,0001 bd1 ba713 sqft300 Riverfront Dr APT 8D, Detroit, MI 48226Sold

- $220,0001 bd1 ba620 sqft300 Riverfront Dr PH 27C, Detroit, MI 48226Sold

- $145,0001 bd1 ba690 sqft300 Riverfront Dr UNIT 13D, Detroit, MI 48226Pending
- $185,0001 bd1 ba600 sqft300 Riverfront Dr UNIT 9G, Detroit, MI 48226Sold
- $212,5001 bd1 ba610 sqft300 Riverfront Dr UNIT 19G, Detroit, MI 48226Off Market
- $242,1001 bd2 ba793 sqft300 Riverfront Dr UNIT 20J, Detroit, MI 48226Off Market
Nearby schools
GreatSchools rating
- 4/10Burton International SchoolGrades: PK-8Distance: 1.6 mi
- 4/10Northwestern High SchoolGrades: 9-12Distance: 3.3 mi
Get a cash offer in 3 minutes
Find out how much your home could sell for in as little as 3 minutes with a no-obligation cash offer.
Estimated market value
$179,400
Get a cash offer in 3 minutes
Find out how much your home could sell for in as little as 3 minutes with a no-obligation cash offer.
Estimated market value
$179,400
- Michigan
- Wayne County
- Detroit
- 48226
- West Side Industrial
- 300 Riverfront Dr Unit 300/4C
Nearby cities
Nearby neighborhoods
Nearby zip codes
Other Detroit Topics
