Skip main navigation
Under contract
  • $360,000

    300 Robert Lee Cir, Lafayette, LA 70506

    4beds
    2,624sqft
    : 
    Loading
    Get pre-qualified
    Single Family Residence
    Built in 1970
    0.31 Acres Lot
    $357,800 Zestimate®
    $137/sqft
    $-- HOA

    What's special

    Desirable corner lotBrand new appliancesSpacious primary suiteLuxurious walk-in showerDouble sinksLarge dining room
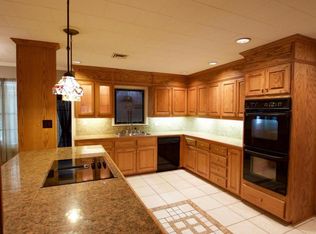
    Charming Corner Lot Home in a Well-Established Neighborhood Welcome to this beautifully renovated four-bedroom, two-bathroom home, situated on a desirable corner lot just minutes from the Cajun Dome! This inviting residence features a spacious primary suite complete with a luxurious walk-in shower, double sinks, and an expansive walk-in closet outfitted with custom shelving, ensuring ample storage and organization. The fourth bedroom offers versatility; it can easily serve as a bonus room or a large office, perfect for your work-from-home needs. The heart of the home, the kitchen, boasts stunning waterfall countertops and brand new appliances, making it a chef’s delight. Adjacent to the kitchen is a convenient butler’s pantry, adding extra functionality for entertaining. Enjoy gatherings in the large dining room or library, accented by custom cabinets that provide both style and storage. The backyard is enclosed by a brand new privacy fence, ideal for relaxation or entertaining. The property also includes a two-car carport with a storage room, along with an additional storage building for all your outdoor essentials. This home has been meticulously renovated over the past two years, featuring a tankless hot water heater for energy efficiency and convenience. Don’t miss the opportunity to make this stunning property your own in a friendly, established neighborhood. Schedule a showing today!
    10 days
    |
    449
    |
    6
    |

    Likely to sell faster than

    Zillow last checked:

    Listing updated:

    Listed by:

    Brittany Dickerson 0995716382 318-377-6062,

    LA State Realty, LLC 318-377-6062

    Source: NTREIS,MLS#: 21315990

      Facts & features

      Interior

      Bedrooms & bathrooms
      • Bedrooms: 4
      • Bathrooms: 2
      • Full bathrooms: 2
      Primary bedroom
      • Features: Ceiling Fan(s), Walk-In Closet(s)
      • Level: First
      • Dimensions: 0 x 0
      Primary bathroom
      • Features: Closet Cabinetry, Dual Sinks, Linen Closet
      • Level: First
      • Dimensions: 0 x 0
      Breakfast room nook
      • Features: Kitchen Island
      • Level: First
      • Dimensions: 0 x 0
      Den
      • Features: Built-in Features
      • Level: First
      • Dimensions: 0 x 0
      Kitchen
      • Features: Breakfast Bar, Built-in Features, Butler's Pantry, Kitchen Island, Pantry, Stone Counters, Walk-In Pantry
      • Level: First
      • Dimensions: 0 x 0
      Laundry
      • Features: Built-in Features
      • Level: First
      • Dimensions: 0 x 0
      Living room
      • Features: Built-in Features, Ceiling Fan(s), Fireplace
      • Level: First
      • Dimensions: 0 x 0
      Heating
      • Central, Fireplace(s), Natural Gas
      Cooling
      • Central Air, Electric
      Appliances
      • Included: Dishwasher, Electric Cooktop, Electric Oven, Refrigerator, Tankless Water Heater
      • Laundry: Washer Hookup, Electric Dryer Hookup, Laundry in Utility Room
      Features
      • High Speed Internet, Kitchen Island, Open Floorplan, Walk-In Closet(s), Wired for Sound
      • Flooring: Carpet, Luxury Vinyl Plank, Tile
      • Has basement: No
      • Has fireplace: No
      Interior area
      • Total interior livable area: 2,624 sqft

      Property

      Parking
      • Total spaces: 2
      • Parking features: Attached Carport
      • Carport spaces: 1
      • Covered spaces: 2
      Features
      • Levels: One
      • Stories: 1
      • Patio & porch: Covered
      • Pool features: None
      • Fencing: Fenced,Privacy
      Lot
      • Size: 0.31 Acres
      • Features: Corner Lot, Level
      Details
      • Additional structures: Shed(s), Storage
      • Parcel number: 6067399

      Construction

      Type & style
      • Home type: SingleFamily
      • Architectural style: Detached
      • Property subtype: Single Family Residence
      Materials
      • Brick
      • Foundation: Slab
      • Roof: Asphalt,Shingle
      Condition
      • Year built: 1970

      Utilities & green energy

      • Sewer: Public Sewer
      • Water: Public
      • Utilities for property: Electricity Available, Sewer Available, Water Available

      Community & HOA

      Community
      • Features: Sidewalks
      • Security: Carbon Monoxide Detector(s), Smoke Detector(s)
      • Subdivision: Tanglewood Terrace
      HOA
      • Has HOA: No
      Location
      • Region: Lafayette

      Financial & listing details

      • Price per square foot: $137/sqft
      • Tax assessed value: $228,360
      • Annual tax amount: $2,402
      • Date on market: 7/9/2026
      • Cumulative days on market: 11 days

        Estimated market value

        $357,800

        $340,000 - $376,000

        $2,018/mo

        Price history

        DateEventPrice
        7/12/2026Contingent$360,000$137/sqft
        Source: NTREIS #21315990 Report a problem
        7/9/2026Listed for sale$360,000+2.9%$137/sqft
        Source: NTREIS #21315990 Report a problem
        8/9/2025Listing removed$2,500$1/sqft
        Source: RAA #2500000713 Report a problem
        8/8/2025Listing removed$350,000$133/sqft
        Source: RAA #24008542 Report a problem
        7/21/2025Price change$350,000-7.7%$133/sqft
        Source: RAA #24008542 Report a problem
        6/27/2025Listed for rent$2,500$1/sqft
        Source: RAA #2500000713 Report a problem
        6/12/2025Price change$379,000-0.3%$144/sqft
        Source: RAA #24008542 Report a problem
        4/21/2025Price change$380,000-2.5%$145/sqft
        Source: RAA #24008542 Report a problem
        3/4/2025Price change$389,900-2.5%$149/sqft
        Source: RAA #24008542 Report a problem
        2/10/2025Listed for sale$399,900$152/sqft
        Source: RAA #24008542 Report a problem
        1/19/2025Pending sale$399,900$152/sqft
        Source: RAA #24008542 Report a problem
        12/31/2024Listed for sale$399,900+95.1%$152/sqft
        Source: RAA #24008542 Report a problem
        4/22/2024Sold--
        Source: Public Record Report a problem
        4/12/2021Sold--
        Source: RAA #21000561 Report a problem
        3/8/2021Pending sale$205,000$78/sqft
        Source: Latter & Blum Inc. #21000561 Report a problem
        3/1/2021Price change$205,000-4.7%$78/sqft
        Source: Latter & Blum Inc. #21000561 Report a problem
        1/20/2021Listed for sale$215,000$82/sqft
        Source: Latter & Blum #21000561 Report a problem
        9/17/2018Sold--
        Source: Public Record Report a problem

        Public tax history

        YearProperty taxesTax assessment
        2024$2,402 +21.1%$22,836 +20.4%
        2023$1,983 0%$18,962
        2022$1,984 -0.2%$18,962 +0.1%
        2021$1,989 +0.3%$18,941
        2020$1,982 +4.3%$18,941
        2019$1,901 -1.7%$18,941
        2018$1,933 +48.7%$18,941
        2017$1,300 $18,941 +4%
        2015$1,300 +6.1%$18,210
        2013$1,225 +35.3%$18,210
        2011$905 +0.2%$18,210
        2010$903 -26.5%$18,210
        2008$1,229 +109.8%$18,210 +53%
        2006$586 +0.6%$11,900
        2005$582 +40%$11,900 +9.4%
        2002$416 +7.2%$10,880
        2001$388 +45%$10,880 +16.6%
        2000$268 $9,330
        Find assessor info on the county website

        Monthly payment

        Est. payment

        Payment breakdown

        Explore the cost of this home by adjusting the details. Changes won't be saved.
        All calculations are estimates and provided by Zillow, Inc. for informational purposes only. Actual amounts may vary.
        HOA fees may include property taxes on listings classified as Co-Ops. Contact the listing agent and/or owner for fee details.
        Mortgage interest rates are dependent on a number of factors, including credit score, down payment, and repayment length. Interest rate data provided by Zillow Group Marketplace, Inc. as of 1/1/1970 from various mortgage lenders with which we have lead or other similar arrangements; the Estimated Payment is an average of those rates.
        See how much you could borrow to make a competitive offer.

        Climate risks

        Neighborhood: 70506

        Getting around

        40 / 100
        Car-Dependent
        42 / 100
        Somewhat Bikeable

        Nearby schools

        GreatSchools rating
        Schools provided by the listing agent
        • Elementary: Louisiana
        • Middle: Louisiana
        • High: Louisiana
        • District: Louisiana

        Source: NTREIS. This data may not be complete. We recommend contacting the local school district to confirm school assignments for this home.

        A local agent can set up tours, give advice and negotiate with sellers.

        A local lender can help you make sure your offer is ready when you are.

        Browse local experts

        Similar homes