Skip main navigation
Closed
  • Price Unknown

    300 Rockytop Lane, Ozark, MO 65721

    3beds
    1,736sqft
    Single Family Residence
    Built in 2001
    3 Acres Lot
    $399,200 Zestimate®
    $--/sqft
    $1,784 Estimated rent

    Home value

    $399,200

    $363,000 - $439,000

    $1,784/mo

    Zestimate® history
    Loading
    Loading...

    Owner options

    List your home for rent

    $1,784/mo

    Rent Zestimate®

    Find your next renter with Zillow Rental Manager. Plus, with online applications, you can quickly screen prospective tenants – for free.

    Learn more

    $1,784/mo

    Rent Zestimate®

    Refinance and save

    Refinancing to a lower rate could help reduce your monthly payments and save thousands over the life of the loan.

    See today's rates

    Explore your selling options

    Work with a Zillow partner agent

    Leverage their expertise and Zillow's premium Showcase listings to get your home seen by more buyers.

    Get started

    List with your own agent

    Get your home in front of millions of buyers by listing it on Zillow.

    Learn how to do it

    Sell it yourself

    Take full control of how buyers see your home on Zillow by listing For Sale by Owner (FSBO).

    List your home

    What's special

    Two fireplacesMature oak treesHuge front porchOversized back deckAbove-ground poolCharming chicken coopBreakfast bar
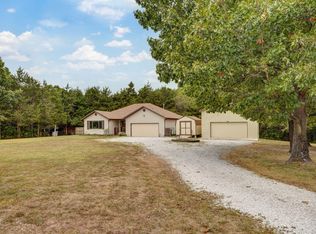
    🌳 Ozark Dream Property Alert! 🌳300 Rocky Top Lane - Your Private 3-Acre Paradise with Pond, Pool, Shop & Silkie Chickens!If you've been searching for that perfect blend of modern comfort and country charm--look no further. Nestled on 3 stunning park-like acres, this one-of-a-kind property features a gorgeous, fully stocked 1/2-acre pond, 32 mature oak trees, fruit trees, thorn-less blackberry bushes, and the kind of peace and privacy that's hard to find.🏠 Inside the Home:3 spacious bedrooms + 2 full bathsOpen floor plan with handscraped hardwood-laminate flooring throughoutTwo fireplaces, including a cozy one in the master suiteBonus room off the master - perfect for nursery, office, or quiet retreatCoffee bar + breakfast bar for your morning routineNew appliances (2021)HVAC replaced (2022)New roof (May 2025)Attached 2-car garage🌞 Outdoor Living at Its Best:Huge front porch + oversized back deckAbove-ground pool for endless family funCharming chicken coop with 15 fluffy chickens + 2 roosters included!🛠️ The Ultimate Shop - Built July 2024:30x40 building with concrete floors50-amp breaker, 120V outlets, and automatic garage doorFreestanding stove ready to connect for winter warmthRoom for all your tools, toys, or home business needs🌟 Why You'll Love It:This is more than a home--it's a lifestyle upgrade. Fish in your own pond. Gather eggs in the morning. Host epic summer BBQs on the deck. Tinker in your dream shop. Watch your kids or grandkids explore under a canopy of oaks. It's peaceful, it's private, and it's 100% unforgettable.📍 Located in Ozark, MO but just south of Nixa off 160--just far enough to feel like a retreat, but close enough for convenience.

    Zillow last checked:

    Listing updated:

    Listed by:

    Vineese L. Knight 417-693-1048,

    Keller Williams

    Bought with:

    Charity Fitzgerald, 1999144106

    Cantrell Real Estate

    Source: SOMOMLS as distributed by MLS GRID,MLS#: 60295782MLS Logo

    Facts & features

    Interior

    Bedrooms & bathrooms
    • Bedrooms: 3
    • Bathrooms: 2
    • Full bathrooms: 2
    Rooms
    • Room types: Family Room, Living Areas (2), Study, Workshop
    Heating
    • Forced Air, Propane
    Cooling
    • Central Air, Ceiling Fan(s)
    Appliances
    • Included: Dishwasher, Free-Standing Electric Oven, Ice Maker, Microwave, Refrigerator, Electric Water Heater
    • Laundry: In Garage
    Features
    • High Speed Internet, Walk-In Closet(s), Laminate Counters
    • Flooring: Laminate, Tile
    • Doors: Storm Door(s)
    • Windows: Shutters, Double Pane Windows, Blinds
    • Has basement: No
    • Has fireplace: Yes
    • Fireplace features: Bedroom, Propane, Two or More, Gas, Electric, Living Room
    Interior area
    • Total structure area: 1,736
    • Total interior livable area: 1,736 sqft
    • Finished area above ground: 1,736
    • Finished area below ground: 0

    Property

    Parking
    • Parking features: RV Access/Parking, Garage Faces Front, Boat
    • Has garage: Yes
    Features
    • Levels: One
    • Stories: 1
    • Patio & porch: Covered, Front Porch, Deck
    • Exterior features: Rain Gutters, Garden
    • Pool features: Above Ground
    • Fencing: Chain Link
    • Has view: Yes
    • View description: Water
    • Has water view: Yes
    • Water view: Water
    • Waterfront features: Pond
    Lot
    • Size: 3 Acres
    • Features: Acreage, Secluded, Horses Allowed, Mature Trees, Dead End Street, Landscaped
    Details
    • Additional structures: Outbuilding
    • Parcel number: 190613002002004007
    • Horses can be raised: Yes

    Construction

    Type & style
    • Home type: SingleFamily
    • Architectural style: Traditional,Ranch
    • Property subtype: Single Family Residence
    Materials
    • Vinyl Siding
    • Foundation: Poured Concrete
    • Roof: Composition
    Condition
    • Year built: 2001

    Utilities & green energy

    • Sewer: Septic Tank
    • Water: Shared Well

    Community & HOA

    Community
    • Subdivision: Christian-Not in List
    Location
    • Region: Ozark

    Financial & listing details

    • Tax assessed value: $178,200
    • Annual tax amount: $1,397
    • Date on market: 5/30/2025
    • Listing terms: Cash,VA Loan,USDA/RD,FHA,Conventional
    • Road surface type: Gravel

    Price history

    DateEventPrice
    7/3/2025Sold--
    Source: SOMOMLS as distributed by MLS GRID #60295782 Report a problem
    5/31/2025Pending sale$399,900$230/sqft
    Source: SOMOMLS as distributed by MLS GRID #60295782 Report a problem
    5/30/2025Listed for sale$399,900+128.6%$230/sqft
    Source: SOMOMLS as distributed by MLS GRID #60295782 Report a problem
    4/26/2016Sold--
    Source: Agent Provided Report a problem
    3/15/2016Pending sale$174,900$101/sqft
    Source: Sunshine, REALTORS #60046898 Report a problem
    3/8/2016Listed for sale$174,900$101/sqft
    Source: Sunshine, REALTORS #60046898 Report a problem

    Public tax history

    YearProperty taxesTax assessment
    2025$1,683 +20.2%$33,860 +20.5%
    2024$1,400 +0.2%$28,100
    2023$1,398 +21.1%$28,100 +21.4%
    2022$1,154 $23,140
    2021-- $23,140 +9.5%
    2020-- $21,130
    2019-- $21,130 +2.7%
    2018-- $20,580
    2017$1,050 $20,580
    2016$1,050 $20,580
    2015$1,050 +1.9%$20,580 +0.4%
    2014$1,031 +0%$20,500
    2013$1,030 $20,500 -50%
    2011$1,030 $41,000
    Find assessor info on the county website

    Neighborhood: 65721

    Nearby schools

    GreatSchools rating
    Schools provided by the listing agent
    • Elementary: Highlandville
    • Middle: Spokane
    • High: Spokane

    Source: SOMOMLS as distributed by MLS GRID. This data may not be complete. We recommend contacting the local school district to confirm school assignments for this home.

    Sell for more on Zillow
    Get a Zillow Showcase℠ listing at no additional cost and you could sell for .
    $399,200
    2% more
    +$7,984
    With Zillow Showcase(estimated)
    $407,184