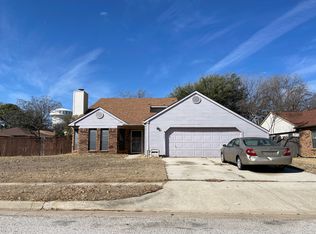
Beautifully updated home in the highly sought-after Grapevine-Colleyville ISD offers the perfect combo of convenience and comfort. Nestled on a spacious corner lot, this home boasts fantastic proximity to DFW Airport. With quick access to SH360, getting around town has never been more convenient. Discover an interior that's move-in ready. Freshly painted (Feb 24') & new flooring (Feb 24') this home exudes charm & style. Stylish lighting, cabinetry & countertops elevate the aesthetic appeal while double-pane windows & custom shutters provide energy efficiency & privacy. Primary suite is located on the 1st floor offering retreat after a long day. Upstairs, two bedrooms & flex space provide versatility desired. Entertain w ease in the spacious living room boasting soaring ceilings or whip up goodies in the well-appointed kitchen w ample counter space. You'll appreciate the flex space downstairs, perfect for a home office or study area. Too many features to list. Schedule a tour today!
Sold
Price Unknown
300 Rosemary Ln, Euless, TX 76039
3beds
2,024sqft
Single Family Residence
Built in 1983
8,973 Square Feet Lot
$493,900 Zestimate®
$--/sqft
$2,826 Estimated rent
Home value
$493,900
$469,000 - $524,000
$2,826/mo
Zestimate® history
Owner options
List your home for rent
$2,826/mo
Rent Zestimate®
Find your next renter with Zillow Rental Manager. Plus, with online applications, you can quickly screen prospective tenants – for free.
$2,826/mo
Rent Zestimate®
Refinance and save
Refinancing to a lower rate could help reduce your monthly payments and save thousands over the life of the loan.
Explore your selling options
Work with a Zillow partner agent
Leverage their expertise and Zillow's premium Showcase listings to get your home seen by more buyers.
Get startedList with your own agent
Get your home in front of millions of buyers by listing it on Zillow.
Learn how to do itSell it yourself
Take full control of how buyers see your home on Zillow by listing For Sale by Owner (FSBO).
List your homeWhat's special
Stylish lightingFlex spaceDouble-pane windowsNew flooringSpacious corner lotPrimary suiteSoaring ceilings
Zillow last checked:
Listing updated:
Listed by:
Scott Noblett 0676998 214-515-9888,
Paragon, REALTORS 214-515-9888
Bought with:
Josh Mills
Relo Radar
Source: NTREIS,MLS#: 20535723
Facts & features
Interior
Bedrooms & bathrooms
- Bedrooms: 3
- Bathrooms: 3
- Full bathrooms: 2
- 1/2 bathrooms: 1
Primary bedroom
- Features: En Suite Bathroom, Walk-In Closet(s)
- Level: First
- Dimensions: 16 x 12
Bedroom
- Features: Ceiling Fan(s)
- Level: Second
- Dimensions: 13 x 12
Bedroom
- Features: Ceiling Fan(s)
- Level: Second
- Dimensions: 13 x 12
Primary bathroom
- Features: Dual Sinks, En Suite Bathroom
- Level: First
- Dimensions: 17 x 5
Dining room
- Level: First
- Dimensions: 17 x 9
Other
- Level: Second
- Dimensions: 11 x 10
Game room
- Features: Ceiling Fan(s)
- Level: Second
- Dimensions: 19 x 12
Kitchen
- Features: Breakfast Bar, Pantry
- Level: First
- Dimensions: 13 x 11
Living room
- Features: Fireplace
- Level: First
- Dimensions: 23 x 17
Heating
- Central, Electric, Fireplace(s)
Cooling
- Central Air, Ceiling Fan(s), Electric
Appliances
- Included: Dishwasher, Electric Range, Disposal, Microwave
- Laundry: Electric Dryer Hookup
Features
- Wet Bar, High Speed Internet, Open Floorplan, Cable TV, Walk-In Closet(s)
- Flooring: Carpet, Ceramic Tile, Luxury Vinyl Plank
- Has basement: No
- Number of fireplaces: 1
- Fireplace features: Wood Burning
Interior area
- Total interior livable area: 2,024 sqft
Property
Parking
- Total spaces: 2
- Parking features: Door-Single, Garage Faces Front, Lighted
- Attached garage spaces: 2
Features
- Levels: Two
- Stories: 2
- Exterior features: Lighting, Rain Gutters
- Pool features: None
- Fencing: Metal,Wood
Lot
- Size: 8,973 Square Feet
- Features: Corner Lot, Landscaped, Sprinkler System
Details
- Parcel number: 04411064
Construction
Type & style
- Home type: SingleFamily
- Architectural style: Detached
- Property subtype: Single Family Residence
Materials
- Brick
- Foundation: Slab
- Roof: Asphalt
Condition
- Year built: 1983
Utilities & green energy
- Sewer: Public Sewer
- Water: Public
- Utilities for property: Sewer Available, Water Available, Cable Available
Community & HOA
Community
- Subdivision: Cinnamon Ridge
HOA
- Has HOA: No
Location
- Region: Euless
Financial & listing details
- Tax assessed value: $460,292
- Annual tax amount: $7,097
- Date on market: 2/15/2024
- Cumulative days on market: 19 days
- Listing terms: Cash,Conventional,FHA,VA Loan
Price history
| Date | Event | Price |
|---|---|---|
| 4/2/2024 | Sold | -- |
Source: NTREIS #20535723 Report a problem | ||
| 3/26/2024 | Pending sale | $449,900$222/sqft |
Source: NTREIS #20535723 Report a problem | ||
| 3/5/2024 | Contingent | $449,900$222/sqft |
Source: NTREIS #20535723 Report a problem | ||
| 2/15/2024 | Listed for sale | $449,900$222/sqft |
Source: NTREIS #20535723 Report a problem | ||
Public tax history
| Year | Property taxes | Tax assessment |
|---|---|---|
| 2025 | $3,559 +141.8% | $460,292 |
| 2024 | $1,472 -3.2% | $460,292 +10.4% |
| 2023 | $1,520 | $416,837 +21.7% |
| 2022 | -- | $342,581 +5.8% |
| 2021 | $1,572 +3.6% | $323,655 +6.3% |
| 2020 | $1,517 +4.2% | $304,332 +3.3% |
| 2019 | $1,456 +4% | $294,617 +19.1% |
| 2018 | $1,401 -48.5% | $247,433 -0.6% |
| 2017 | $2,721 +1.5% | $248,856 +13.8% |
| 2016 | $2,680 -3.2% | $218,760 +17.7% |
| 2015 | $2,770 | $185,900 |
| 2014 | $2,770 | $185,900 +8% |
| 2013 | -- | $172,100 +2.2% |
| 2012 | -- | $168,400 |
| 2011 | -- | $168,400 +5.9% |
| 2010 | -- | $159,000 -4.7% |
| 2009 | -- | $166,800 +2.4% |
| 2008 | -- | $162,900 |
| 2007 | -- | $162,900 +5.8% |
| 2006 | -- | $154,000 |
| 2005 | -- | $154,000 |
| 2004 | -- | $154,000 |
| 2003 | -- | $154,000 +5.8% |
| 2002 | -- | $145,600 +12.9% |
| 2001 | -- | $129,000 +13.4% |
| 2000 | -- | $113,800 |
Find assessor info on the county website
Neighborhood: Cinnamon Ridge
Nearby homes
- $340,4003 bd2 ba1.3k sqft302 Rosemary Ln, Euless, TX 76039Off Market

- $437,2003 bd2 ba2k sqft301 Sandlewood Ln, Euless, TX 76039Off Market
- $362,2003 bd2 ba1.3k sqft303 Sandlewood Ln, Euless, TX 76039Off Market
- $496,1003 bd2 ba1.9k sqft304 Rosemary Ln, Euless, TX 76039Off Market
- $338,3003 bd2 ba1.2k sqft218 Almond Ln, Euless, TX 76039Off Market
- $388,4003 bd2 ba1.4k sqft300 Almond Ln, Euless, TX 76039Off Market
- $346,4003 bd2 ba1.2k sqft216 Almond Ln, Euless, TX 76039Off Market
- $377,5003 bd2 ba1.6k sqft215 Almond Ln, Euless, TX 76039Off Market
Nearby schools
GreatSchools rating
- 6/10Bear Creek Elementary SchoolGrades: PK-5Distance: 0.6 mi
- 9/10Heritage Middle SchoolGrades: 6-8Distance: 1.8 mi
- 7/10Colleyville Heritage High SchoolGrades: 9-12Distance: 1.6 mi
Schools provided by the listing agent
- Elementary: Bear Creek
- Middle: Heritage
- High: Colleyville Heritage
- District: Grapevine-Colleyville ISD
Source: NTREIS. This data may not be complete. We recommend contacting the local school district to confirm school assignments for this home.
Get a cash offer in 3 minutes
Find out how much your home could sell for in as little as 3 minutes with a no-obligation cash offer.
Estimated market value
$493,900
Get a cash offer in 3 minutes
Find out how much your home could sell for in as little as 3 minutes with a no-obligation cash offer.
Estimated market value
$493,900
- Texas
- Tarrant County
- Euless
- 76039
- Cinnamon Ridge
- 300 Rosemary Ln
Nearby cities
Nearby neighborhoods
Nearby zip codes
Other Euless Topics
