Beautiful home located in the Westfield Subdivision near Pine Grove Mills. Owners have made many improvements during their ownership. Large eat in kitchen with maple cabinets, refinished hardwood floors (2021), granite countertops including center island (2021). Separate dining area with refinished hardwood floors (2021). Family room with wood fireplace/stove added in 2018. Nice floor plan with natural light. New carpet on main floor and in primary bedroom. Stunning primary bathroom with tile floors, whirlpool tub, separate shower and double vanity. And, you will love having the mudroom/laundry area right off the garage with an additional room with built in shelves/cubbies. Full unfinished walk out basement with plenty of additional space for storage or finish for more living space. Pellet stove in basement warms the house and saves on heating bills. Lovely deck with addition and stairs to backyard (2022) to relax and enjoy the view and access your fenced in backyard and firepit. This home also has an approved short-term rental permit. Don’t miss out on this beautiful home!
Sold for $550,000
$550,000
300 Rosemont Dr, State College, PA 16801
4beds
2,357sqft
Single Family Residence
Built in 2004
0.4 Acres Lot
$595,000 Zestimate®
$233/sqft
$2,957 Estimated rent
Home value
$595,000
$565,000 - $625,000
$2,957/mo
Zestimate® history
Owner options
List your home for rent
$2,957/mo
Rent Zestimate®
Find your next renter with Zillow Rental Manager. Plus, with online applications, you can quickly screen prospective tenants – for free.
$2,957/mo
Rent Zestimate®
Refinance and save
$3,477/mo
Est. payment
Refinancing to a lower rate could help reduce your monthly payments and save thousands over the life of the loan.
$3,477/mo
Est. payment
Explore your selling options
Work with a Zillow partner agent
Leverage their expertise and Zillow's premium Showcase listings to get your home seen by more buyers.
Get startedList with your own agent
Get your home in front of millions of buyers by listing it on Zillow.
Learn how to do itSell it yourself
Take full control of how buyers see your home on Zillow by listing For Sale by Owner (FSBO).
List your homeWhat's special
Wood fireplaceLovely deckLaundry areaNew carpetNice floor planNatural lightCenter island
Zillow last checked:
Listing updated:
Listed by:
Michelle Swope 814-571-5997,
Keller Williams Advantage Realty,
Listing Team: The Kristin O'brien Team, Co-Listing Agent: Brian Bender 814-232-1007,
Ryen Realty LLC
Bought with:
George Arnold, RS346913
Better Homes & Gardens Real Estate - GSA Realty
Source: Bright MLS,MLS#: PACE2510096
Facts & features
Interior
Bedrooms & bathrooms
- Bedrooms: 4
- Bathrooms: 3
- Full bathrooms: 2
- 1/2 bathrooms: 1
- Main level bathrooms: 1
Rooms
- Room types: Living Room, Dining Room, Primary Bedroom, Bedroom 2, Bedroom 3, Bedroom 4, Kitchen, Family Room, Laundry, Bonus Room, Primary Bathroom, Full Bath, Half Bath
Basement
- Area: 1262
Heating
- Heat Pump, Wood Stove, Electric, Wood
Cooling
- Central Air, Electric
Appliances
- Included: Electric Water Heater
- Laundry: Main Level, Laundry Room
Features
- Built-in Features, Combination Kitchen/Living, Dining Area, Family Room Off Kitchen, Eat-in Kitchen, Kitchen Island, Primary Bath(s), Bathroom - Tub Shower, Walk-In Closet(s)
- Flooring: Hardwood, Carpet, Ceramic Tile
- Basement: Full,Unfinished,Walk-Out Access
- Number of fireplaces: 1
- Fireplace features: Wood Burning, Mantel(s), Stone
Interior area
- Total structure area: 3,619
- Total interior livable area: 2,357 sqft
- Finished area above ground: 2,357
- Finished area below ground: 0
Property
Parking
- Total spaces: 6
- Parking features: Garage Faces Front, Driveway, Attached
- Attached garage spaces: 2
- Uncovered spaces: 4
Accessibility
- Accessibility features: None
Features
- Levels: Two
- Stories: 2
- Patio & porch: Deck
- Pool features: None
- Fencing: Back Yard,Picket
Lot
- Size: 0.4 Acres
- Features: Year Round Access
Details
- Additional structures: Above Grade, Below Grade
- Parcel number: 24745,013,0000
- Zoning: R1
- Zoning description: Single Family Residential
- Special conditions: Standard
Construction
Type & style
- Home type: SingleFamily
- Architectural style: Traditional
- Property subtype: Single Family Residence
Materials
- Vinyl Siding, Brick
- Foundation: Block
- Roof: Shingle
Condition
- New construction: No
- Year built: 2004
Utilities & green energy
- Sewer: Public Sewer
- Water: Public
Community & HOA
Community
- Subdivision: Westfield
HOA
- Has HOA: No
Location
- Region: State College
- Municipality: FERGUSON TWP
Financial & listing details
- Price per square foot: $233/sqft
- Tax assessed value: $106,160
- Annual tax amount: $6,355
- Date on market: 5/8/2024
- Listing agreement: Exclusive Right To Sell
- Listing terms: Cash,Conventional,FHA,VA Loan
- Inclusions: Dishwasher, Refrigerator, Range, Microwave, Pellet Stove, Water Softner
- Exclusions: Washer & Dryer
- Ownership: Fee Simple
- Road surface type: Paved
Price history
| Date | Event | Price |
|---|---|---|
| 6/26/2024 | Sold | $550,000-6%$233/sqft |
Source:  Bright MLS #PACE2510096 Report a problem Bright MLS #PACE2510096 Report a problem | ||
| 5/13/2024 | Pending sale | $585,000$248/sqft |
Source: Bright MLS #PACE2510096 Report a problem | ||
| 5/8/2024 | Listed for sale | $585,000+37.7%$248/sqft |
Source: Bright MLS #PACE2510096 Report a problem | ||
| 6/11/2018 | Sold | $424,900$180/sqft |
Source: Public Record Report a problem | ||
| 3/1/2018 | Listed for sale | $424,900+24.2%$180/sqft |
Source: Kissinger Bigatel & Brower REALTORS� #61196 Report a problem | ||
| 5/21/2015 | Sold | $342,000+0.6%$145/sqft |
Source: Public Record Report a problem | ||
| 3/5/2015 | Listed for sale | $339,900+22.3%$144/sqft |
Source: RE/MAX Centre Realty #43946 Report a problem | ||
| 10/28/2004 | Sold | $278,000$118/sqft |
Source: Public Record Report a problem | ||
Public tax history
| Year | Property taxes | Tax assessment |
|---|---|---|
| 2024 | $6,495 +2.2% | $106,160 |
| 2023 | $6,356 +6.2% | $106,160 |
| 2022 | $5,982 | $106,160 |
| 2021 | $5,982 +18.4% | -- |
| 2020 | $5,053 +0.1% | $106,160 |
| 2019 | $5,049 +7.6% | $106,160 |
| 2018 | $4,690 | $106,160 |
| 2017 | -- | $106,160 |
| 2016 | -- | $106,160 |
| 2015 | -- | $106,160 |
| 2014 | -- | $106,160 |
| 2013 | -- | $106,160 |
| 2012 | -- | $106,160 |
| 2011 | -- | $106,160 |
| 2010 | -- | $106,160 |
| 2009 | -- | $106,160 |
| 2006 | -- | $106,160 |
Find assessor info on the county website
Neighborhood: 16801
Nearby homes
- $418,9003 bd2 ba2.1k sqft310 Rosemont Dr, State College, PA 16801Off Market

- $637,4005 bd3 ba2.8k sqft290 Rosemont Dr, State College, PA 16801Off Market
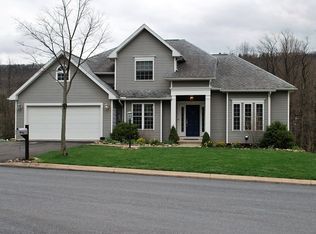
- $719,9004 bd4 ba3k sqft281 Sunday Dr, State College, PA 16801Sold
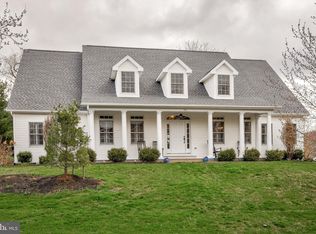
- $401,1004 bd3 ba2.1k sqft320 Rosemont Dr, State College, PA 16801Off Market
- $287,5003 bd1 ba1.6k sqft341 Selders Cir, State College, PA 16801Off Market
- $536,2005 bd2 ba2.9k sqft280 Rosemont Dr, State College, PA 16801Off Market
- $361,1004 bd2 ba1.8k sqft311 Rosemont Dr, State College, PA 16801Off Market
- $362,7003 bd3 ba1.7k sqft331 Selders Cir, State College, PA 16801Off Market
Nearby schools
GreatSchools rating
- 8/10Ferguson Twp El SchoolGrades: K-5Distance: 0.5 mi
- 10/10State College Area High SchoolGrades: 8-12Distance: 3.3 mi
- 9/10Mount Nittany Middle SchoolGrades: 6-8Distance: 5.2 mi
Schools provided by the listing agent
- Elementary: Ferguson Township
- Middle: Mount Nittany
- High: State College Area
- District: State College Area
Source: Bright MLS. This data may not be complete. We recommend contacting the local school district to confirm school assignments for this home.


Get pre-qualified for a loan
At Zillow Home Loans, we can pre-qualify you in as little as 5 minutes with no impact to your credit score.An equal housing lender. NMLS #10287.
- Pennsylvania
- Centre County
- State College
- 16801
- 300 Rosemont Dr
Nearby cities
Nearby neighborhoods
Nearby zip codes
Other State College Topics
