Welcome to this meticulously maintained split-level home nestled in the sought-after Bright Oaks Community of Bel Air. Ideal as a starter home or for those looking to move up from an apartment, this property features 3 bedrooms and 2.5 baths across multiple levels, offering generous living spaces ideal for modern lifestyles. Upon entry, an inviting foyer welcomes you with elegant tile flooring, setting the tone for the home's tasteful design. The main level features a cozy family room with luxurious vinyl plank flooring, creating a warm and welcoming ambiance. A stylish half bath conveniently situated on this level is perfect for guests. Ascending to the upper levels, the home unveils a captivating living room adorned with vaulted ceilings and a brick fireplace, becoming the focal point for gatherings. The adjacent kitchen, equipped with stainless steel appliances, seamlessly blends into the dining area. Each of these spaces is enriched by sleek luxury vinyl plank flooring, elevating the cohesion and flow throughout. Retreat to the uppermost level, where tranquility awaits in the primary bedroom complete with plush carpeting and an en-suite bath, providing a peaceful sanctuary. Two additional bedrooms offer comfortable accommodations for family or guests. An additional full bath on this level ensures convenience and privacy for all residents. Venturing to the lower level, discover a spacious recreation room with plush carpeting, offering endless possibilities for entertainment and relaxation. Adjacent is the laundry area, equipped with practical vinyl flooring for added convenience. Keep in mind, the charming multi-level design of this home offers unique and separated living spaces that might not be ideal for those preferring one-level living, yet provides wonderful opportunities for privacy and personalization across its distinct levels. Outside, a private fenced backyard beckons, featuring a charming patio perfect for al fresco dining or enjoying the serene surroundings. A concrete driveway and 1-car attached garage ensure ample parking and storage space. Conveniently situated just minutes away from vibrant dining and shopping options at the Festival in Bel Air, this home offers the perfect blend of comfort, convenience, and community. Don't miss the opportunity to experience the exceptional lifestyle this residence has to offer. Schedule your showing today and make this your new haven. ***Updates within the last two years: siding, gutters, and downspouts, patio door, white vinyl fence, and LVP flooring on the entry and main floors. The sellers are having the carpet replaced on 4/26/24. All interior doors will be replaced and the primary shower will be regrouted and sealed***
Sold for $395,000
$395,000
300 Royal Oak Dr, Bel Air, MD 21015
3beds
1,748sqft
Single Family Residence
Built in 1973
7,262 Square Feet Lot
$411,100 Zestimate®
$226/sqft
$2,537 Estimated rent
Home value
$411,100
$391,000 - $432,000
$2,537/mo
Zestimate® history
Owner options
List your home for rent
$2,537/mo
Rent Zestimate®
Find your next renter with Zillow Rental Manager. Plus, with online applications, you can quickly screen prospective tenants – for free.
$2,537/mo
Rent Zestimate®
Refinance and save
$2,411/mo
Est. payment
Refinancing to a lower rate could help reduce your monthly payments and save thousands over the life of the loan.
$2,411/mo
Est. payment
Explore your selling options
Work with a Zillow partner agent
Leverage their expertise and Zillow's premium Showcase listings to get your home seen by more buyers.
Get startedList with your own agent
Get your home in front of millions of buyers by listing it on Zillow.
Learn how to do itSell it yourself
Take full control of how buyers see your home on Zillow by listing For Sale by Owner (FSBO).
List your homeWhat's special
Brick fireplaceVibrant diningBel airVaulted ceilingsStainless steel appliancesGenerous living spacesAmple parking
Zillow last checked:
Listing updated:
Listed by:
Lee Tessier 410-638-9555,
EXP Realty, LLC,
Listing Team: Lee Tessier Team, Co-Listing Team: Lee Tessier Team,Co-Listing Agent: Elizabeth Haywood 410-790-2061,
EXP Realty, LLC
Bought with:
Mary D Driver, 656267
Coldwell Banker Realty
Source: Bright MLS,MLS#: MDHR2030202
Facts & features
Interior
Bedrooms & bathrooms
- Bedrooms: 3
- Bathrooms: 3
- Full bathrooms: 2
- 1/2 bathrooms: 1
- Main level bathrooms: 1
Rooms
- Room types: Living Room, Dining Room, Primary Bedroom, Bedroom 2, Bedroom 3, Kitchen, Family Room, Foyer, Laundry, Recreation Room
Basement
- Area: 528
Heating
- Forced Air, Programmable Thermostat, Natural Gas
Cooling
- Ceiling Fan(s), Central Air, Programmable Thermostat, Electric
Appliances
- Included: Dishwasher, Disposal, Dryer, Microwave, Oven/Range - Gas, Refrigerator, Stainless Steel Appliance(s), Washer, Gas Water Heater
- Laundry: Lower Level, Laundry Room
Features
- Upgraded Countertops, Ceiling Fan(s), Formal/Separate Dining Room, Dry Wall, Vaulted Ceiling(s)
- Flooring: Luxury Vinyl, Tile/Brick, Vinyl, Carpet
- Doors: Sliding Glass
- Windows: Double Pane Windows
- Basement: Full,Finished,Windows
- Number of fireplaces: 1
- Fireplace features: Mantel(s), Gas/Propane
Interior area
- Total structure area: 2,016
- Total interior livable area: 1,748 sqft
- Finished area above ground: 1,488
- Finished area below ground: 260
Property
Parking
- Total spaces: 3
- Parking features: Garage Faces Front, Garage Door Opener, Concrete, Paved, Driveway, Attached
- Attached garage spaces: 1
- Uncovered spaces: 2
Accessibility
- Accessibility features: None
Features
- Levels: Multi/Split,Four
- Stories: 4
- Patio & porch: Patio
- Exterior features: Sidewalks
- Pool features: None
- Fencing: Vinyl,Back Yard,Full
- Has view: Yes
- View description: Garden, Street
Lot
- Size: 7,262 Square Feet
- Features: Corner Lot, Suburban
Details
- Additional structures: Above Grade, Below Grade
- Parcel number: 1301099434
- Zoning: R3
- Special conditions: Standard
- Other equipment: None
Construction
Type & style
- Home type: SingleFamily
- Property subtype: Single Family Residence
Materials
- Combination, Vinyl Siding, Brick
- Foundation: Permanent
- Roof: Asphalt,Shingle
Condition
- Excellent,Very Good,Good
- New construction: No
- Year built: 1973
Utilities & green energy
- Sewer: Public Sewer
- Water: Public
Community & HOA
Community
- Security: Electric Alarm, Security System
- Subdivision: Bright Oaks
HOA
- Has HOA: No
Location
- Region: Bel Air
- Municipality: Bel Air
Financial & listing details
- Price per square foot: $226/sqft
- Tax assessed value: $256,800
- Annual tax amount: $2,799
- Date on market: 4/4/2024
- Listing agreement: Exclusive Right To Sell
- Listing terms: Cash,Conventional,FHA,VA Loan
- Inclusions: See Disclosures
- Exclusions: See Disclosures
- Ownership: Fee Simple
Price history
| Date | Event | Price |
|---|---|---|
| 6/27/2024 | Sold | $395,000-1.2%$226/sqft |
Source:  Bright MLS #MDHR2030202 Report a problem Bright MLS #MDHR2030202 Report a problem | ||
| 5/6/2024 | Pending sale | $399,900$229/sqft |
Source: Bright MLS #MDHR2030202 Report a problem | ||
| 4/16/2024 | Price change | $399,900-1.3%$229/sqft |
Source: Bright MLS #MDHR2030202 Report a problem | ||
| 4/12/2024 | Price change | $405,000-2.4%$232/sqft |
Source: Bright MLS #MDHR2030202 Report a problem | ||
| 4/4/2024 | Listed for sale | $415,000+79.3%$237/sqft |
Source: Bright MLS #MDHR2030202 Report a problem | ||
| 10/9/2013 | Sold | $231,500-2.7%$132/sqft |
Source: Public Record Report a problem | ||
| 8/31/2013 | Pending sale | $237,900$136/sqft |
Source: Prudential PenFed Realty #HR8166710 Report a problem | ||
| 8/26/2013 | Price change | $237,9000%$136/sqft |
Source: Prudential PenFed Realty #HR8166710 Report a problem | ||
| 8/17/2013 | Price change | $238,000-2.9%$136/sqft |
Source: Advance Realty #HR8122219 Report a problem | ||
| 7/2/2013 | Listed for sale | $245,000+2.1%$140/sqft |
Source: Advance Realty #HR8122219 Report a problem | ||
| 4/20/2013 | Listing removed | $239,900$137/sqft |
Source: Advance Realty #HR8054736 Report a problem | ||
| 4/16/2013 | Listed for sale | $239,900-22.6%$137/sqft |
Source: Advance Realty #HR8054736 Report a problem | ||
| 11/15/2010 | Listing removed | $309,900$177/sqft |
Source: Re/Max Leading Edge Report a problem | ||
| 12/10/2008 | Listed for sale | $309,900+64.8%$177/sqft |
Source: iHOUSEWeb Solutions, Inc Report a problem | ||
| 5/19/2004 | Sold | $188,000+41.5%$108/sqft |
Source: Public Record Report a problem | ||
| 7/24/1998 | Sold | $132,900$76/sqft |
Source: Public Record Report a problem | ||
Public tax history
| Year | Property taxes | Tax assessment |
|---|---|---|
| 2025 | $3,146 +5.8% | $288,667 +5.8% |
| 2024 | $2,973 +6.2% | $272,733 +6.2% |
| 2023 | $2,799 +4.4% | $256,800 |
| 2022 | $2,680 +0.1% | $256,800 +9.2% |
| 2021 | $2,677 +3.5% | $235,067 +4.8% |
| 2020 | $2,587 +1.5% | $224,200 |
| 2019 | $2,550 +1.5% | $224,200 +3% |
| 2018 | $2,512 +1.5% | $217,667 +1.5% |
| 2017 | $2,474 | $214,400 |
| 2016 | -- | $214,400 |
| 2015 | -- | $214,400 -0.8% |
| 2014 | $2,632 | $216,200 |
| 2013 | -- | $216,200 |
| 2012 | -- | $216,200 -7.3% |
| 2011 | -- | $233,300 0% |
| 2010 | -- | $233,390 |
| 2009 | -- | $233,390 -3.9% |
| 2008 | -- | $242,820 +15.5% |
| 2007 | -- | $210,210 +18.4% |
| 2006 | -- | $177,600 +22.5% |
| 2005 | -- | $144,990 +5.3% |
| 2004 | -- | $137,680 +5.6% |
| 2003 | -- | $130,370 +5.9% |
| 2002 | -- | $123,060 +1.4% |
| 2001 | -- | $121,326 |
Find assessor info on the county website
Neighborhood: 21015
Nearby homes
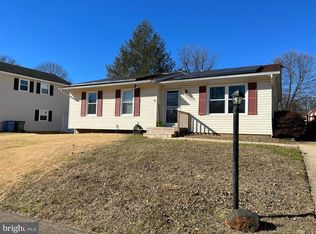
- $367,1004 bd3 ba1.4k sqft302 Royal Oak Rd, Bel Air, MD 21015Off Market
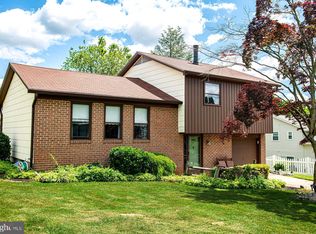
- $365,0003 bd2 ba1.4k sqft2037 Gannet Ct, Bel Air, MD 21015Sold
- $408,9004 bd3 ba2.6k sqft2040 Gannet Ct, Bel Air, MD 21015Off Market

- $349,900-- bd1 ba1.1k sqft304 Royal Oak Dr, Bel Air, MD 21015Off Market
- $409,4004 bd3 ba1.7k sqft2035 Gannet Ct, Bel Air, MD 21015Off Market
- $466,0004 bd3 ba2.4k sqft2036 Wetterhorn Dr, Bel Air, MD 21015Sold
- $392,600-- bd2 ba1.4k sqft301 Royal Oak Dr, Bel Air, MD 21015Off Market
- $384,900-- bd2 ba1.7k sqft2050 Whitney Ln, Bel Air, MD 21015Off Market
Nearby schools
GreatSchools rating
- 8/10Ring Factory Elementary SchoolGrades: K-5Distance: 1 mi
- 7/10Patterson Mill Middle SchoolGrades: 6-8Distance: 0.3 mi
- 7/10Patterson Mill High SchoolGrades: 9-12Distance: 0.3 mi
Schools provided by the listing agent
- Elementary: Ring Factory
- Middle: Patterson Mill
- High: Patterson Mill
- District: Harford County Public Schools
Source: Bright MLS. This data may not be complete. We recommend contacting the local school district to confirm school assignments for this home.
Get a cash offer in 3 minutes
Find out how much your home could sell for in as little as 3 minutes with a no-obligation cash offer.
Estimated market value
$411,100
Get a cash offer in 3 minutes
Find out how much your home could sell for in as little as 3 minutes with a no-obligation cash offer.
Estimated market value
$411,100
- Maryland
- Harford County
- Bel Air
- 21015
- 300 Royal Oak Dr
Nearby cities
Nearby zip codes
Other Bel Air Topics
