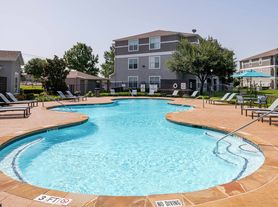

Welcome to this beautiful, spacious home in the highly desirable Reserve at Westridge, zoned to sought-after Prosper ISD! Offering nearly 3,000 SF, this impressive 4-bedroom, 3-bath home combines comfort, space and an exceptional community lifestyle. The open-concept floor plan features hardwood floors, abundant natural light and a welcoming family room with a stunning stone fireplace. The gourmet kitchen is perfect for entertaining, featuring granite countertops, a large island, breakfast bar, gas cooktop, stainless-steel appliances and plenty of storage. The spacious primary suite offers a large walk-in closet, dual sinks, garden tub and separate shower. A game room plus dedicated media room provide excellent flexibility for entertainment, a home office or additional living space. Enjoy a large private backyard with covered patio perfect for relaxing or entertaining. Residents also enjoy fantastic community amenities including multiple pools, water park and splash park. Washer & dryer included. Great location, Prosper ISD, generous living space and resort-style amenities this home has it all. Schedule your showing today!
Tenant is responsible for all utilities.
Tenant and tenant's agent are responsible to verify all measurements, schools, and other information
Two recent pay stubs and copy of driving license. Application fee of 55 would be charged per applicant 18+ for credit check and it is not refundable.
No smoking
No Pets
House for rent
Single family residence
Available now
No pets
Air conditioner, central air
In unit laundry
Attached garage parking
What's special
Stunning stone fireplaceStainless-steel appliancesOpen-concept floor planWelcoming family roomHardwood floorsAbundant natural lightGranite countertops
- 44 days |
- -- |
- -- |
Zillow last checked:
Listing updated:
Travel times
Facts & features
Interior
Bedrooms & bathrooms
- Bedrooms: 4
- Bathrooms: 3
- Full bathrooms: 3
Cooling
- Air Conditioner, Central Air
Appliances
- Included: Dishwasher, Dryer, Microwave Oven, Oven, Washer
- Laundry: In Unit
Features
- Walk In Closet
- Flooring: Carpet, Hardwood, Tile
Interior area
- Total interior livable area: 2,911 sqft
Property
Parking
- Parking features: Attached, Garage
- Has attached garage: Yes
- Details: Contact manager
Details
- Additional structures: Garage(s)
- Parcel number: R1068900L02401
Construction
Type & style
- Home type: SingleFamily
- Property subtype: Single Family Residence
Community & HOA
Location
- Region: Mckinney
Financial & listing details
- Lease term: 1 Year
Nearby apartments for rent


Price history
| Date | Event | Price |
|---|---|---|
| 8/12/2026 | Listed for rent | $3,200+3.2%$1/sqft |
Source: Zillow Rentals Report a problem | ||
| 10/24/2022 | Listing removed | -- |
Source: Zillow Rental Manager Report a problem | ||
| 9/8/2022 | Listed for rent | $3,100$1/sqft |
Source: Zillow Rental Manager Report a problem | ||
| 9/8/2017 | Sold | -- |
Source: Agent Provided Report a problem | ||
| 7/25/2017 | Price change | $339,990-4.2%$117/sqft |
Source: DFW 1 Realty, Inc. #13629479 Report a problem | ||
| 7/19/2017 | Listed for sale | $355,000$122/sqft |
Source: DFW 1 Realty, Inc. #13629479 Report a problem | ||
| 7/5/2017 | Pending sale | $355,000$122/sqft |
Source: DFW 1 Realty, Inc. #13629479 Report a problem | ||
| 6/21/2017 | Listed for sale | $355,000$122/sqft |
Source: DFW 1 Realty, Inc. #13629479 Report a problem | ||


