Escape to the peace and privacy of country living with this beautiful 4-bedroom, 3-bath home situated on 16.31 acres in Chatham County, just outside the city limits. Surrounded by nature and offering plenty of room to roam, this property is ideal for those seeking space, recreation, and a quieter way of life.
Inside, the inviting living room features luxury vinyl plank flooring, a wood-burning fireplace, and an open layout that flows seamlessly into the kitchen, creating the perfect gathering space. The eat-in kitchen also features luxury vinyl plank flooring and includes all kitchen appliances. The main-level primary suite, along with an additional bedroom and full bath, offers comfortable first-floor living. Upstairs, you'll find two additional bedrooms, a full bath, and a finished bonus room, providing flexible space for a home office, media room, playroom, or guest retreat.
Step outside to enjoy the recently added screened porch, beautifully finished with beadboard detailing and two ceiling fans, making it the perfect spot to enjoy your morning coffee or unwind while overlooking your private backyard. Cool off in the 30-foot above-ground pool, which has been completely replaced, creating an ideal space for summer entertaining and family fun.
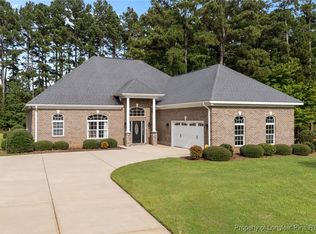
Additional features include an attached garage, circular driveway, and a laundry room with tile flooring and a utility sink. A 30' x 50' metal building provides exceptional space for equipment, recreational vehicles, workshop projects, hobbies, or all the extras that come with owning acreage.
Whether your vision includes gardens, outdoor recreation, room to expand your hobbies, or simply a private retreat surrounded by nature, this exceptional property offers the space, freedom, and lifestyle you've been searching for.
Pending
$875,000
300 Rustic Ln, Sanford, NC 27330
4beds
3,061sqft
:
Get pre-qualified$5,260/mo
Farm, Single Family Residence
Built in 2017
16.31 Acres Lot
$873,200 Zestimate®
$286/sqft
$-- HOA
What's special
Wood-burning fireplaceFinished bonus roomPrivate backyardEat-in kitchenAll kitchen appliancesCircular drivewayAttached garage
- 14 days |
- 1,577 |
- 87 |
Zillow last checked:
Listing updated:
Listed by:
ELIZABETH SMITH,
SMITH GROUP REALTY LLC
Source: LPRMLS,MLS#: 765454 Originating MLS: Longleaf Pine Realtors
Originating MLS: Longleaf Pine RealtorsFacts & features
Interior
Bedrooms & bathrooms
- Bedrooms: 4
- Bathrooms: 3
- Full bathrooms: 3
Heating
- Electric, Heat Pump
Cooling
- Has cooling: Yes
Appliances
- Included: Dishwasher, Electric Range, Microwave, Refrigerator
- Laundry: Main Level
Features
- Ceiling Fan(s), Dining Area, Separate/Formal Dining Room, Eat-in Kitchen, Kitchen Island, Primary Downstairs, Open Floorplan, Tub Shower, Walk-In Closet(s)
- Flooring: Carpet, Luxury Vinyl Plank, Tile, Vinyl
- Basement: None
- Number of fireplaces: 1
- Fireplace features: Living Room, Wood Burning
Interior area
- Total interior livable area: 3,061 sqft
Property
Parking
- Total spaces: 5
- Parking features: Attached, Detached, Garage, Garage Faces Side
- Attached garage spaces: 5
Features
- Patio & porch: Covered, Deck, Porch, Wrap Around
- Exterior features: Deck, Pool
- Pool features: Above Ground
Lot
- Size: 16.31 Acres
- Features: 10-25 Acres, Backs To Trees, Wooded
- Residential vegetation: Wooded
Details
- Parcel number: 0077552, 0077793
- Zoning description: Residential District
- Special conditions: Standard
Construction
Type & style
- Home type: SingleFamily
- Architectural style: Farmhouse
- Property subtype: Farm, Single Family Residence
Materials
- Vinyl Siding
Condition
- Good Condition
- New construction: No
- Year built: 2017
Utilities & green energy
- Sewer: Septic Tank
Community & HOA
Community
- Features: Gutter(s)
- Security: Security System
- Subdivision: None
HOA
- Has HOA: No
Location
- Region: Sanford
Financial & listing details
- Price per square foot: $286/sqft
- Tax assessed value: $525,117
- Annual tax amount: $3,780
- Date on market: 7/13/2026
- Cumulative days on market: 15 days
- Listing terms: Cash,New Loan
- Inclusions: Samsung Refrigerator
- Exclusions: Washer, Dryer
- Ownership: More than a year
Estimated market value
$873,200
$830,000 - $917,000
$2,904/mo
Price history
| Date | Event | Price |
|---|---|---|
| 7/21/2026 | Pending sale | $875,000$286/sqft |
Source:  LPRMLS #765454 Report a problem LPRMLS #765454 Report a problem | ||
| 7/13/2026 | Listed for sale | $875,000+872.2%$286/sqft |
Source: LPRMLS #765454 Report a problem | ||
| 6/23/2017 | Sold | $90,000$29/sqft |
Source: Public Record Report a problem | ||
Public tax history
| Year | Property taxes | Tax assessment |
|---|---|---|
| 2025 | $3,780 +38.4% | $525,117 +64.9% |
| 2024 | $2,732 +11.3% | $318,381 |
| 2023 | $2,455 +2.7% | $318,381 |
| 2022 | $2,391 | $318,381 |
| 2021 | $2,391 -13.4% | $318,381 -12.9% |
| 2020 | $2,762 +5.9% | $365,330 |
| 2019 | $2,609 +597.4% | $365,330 +597.4% |
| 2017 | $374 | $52,387 |
| 2016 | $374 -0.8% | $52,387 |
| 2015 | $377 +2.1% | $52,387 |
| 2014 | $369 | $52,387 |
Find assessor info on the county website
Monthly payment
Est. payment
Payment breakdown
Explore the cost of this home by adjusting the details. Changes won't be saved.Climate risks
Neighborhood: 27330
Nearby schools
GreatSchools rating
- 7/10J S Waters Elementary SchoolGrades: K-8Distance: 4.7 mi
- 5/10Chatham Central HighGrades: 9-12Distance: 8.4 mi
Schools provided by the listing agent
- Middle: Chatham - J S Waters
- High: Chatham Central High
Source: LPRMLS. This data may not be complete. We recommend contacting the local school district to confirm school assignments for this home.
- $750,0003 bd2 ba2.5k sqft450 Rustic Ln, Sanford, NC 27330Sold

- $500,1003 bd2 ba1.4k sqft105 Rustic Ln, Sanford, NC 27330Off Market
- $557,8003 bd2 ba1.9k sqft3600 Rosser Rd, Sanford, NC 27330Off Market
- $564,0003 bd2 ba2.5k sqft3736 Rosser Rd, Sanford, NC 27330Off Market
- $163,0002 bd2 ba914 sqft3712 Rosser Rd, Sanford, NC 27332Sold
- $18,5000.85 Acres0 Rosser Rd, Bear Creek, NC 27207Sold
- $474,37537.95 Acres515 Rustic Ln, Sanford, NC 27330Sold
- $521,9004 bd3 ba4.8k sqft3734 Rosser Rd, Sanford, NC 27330Off Market
A local agent can set up tours, give advice and negotiate with sellers.
Similar homes
- $724,9003 bd3 ba2.1k sqft4532 Hawkins Ave, Sanford, NC 27330For Sale
 MLS ID #765676, CHRIS TACIA, COLDWELL BANKER ADVANTAGE #5 (SANFORD). LPRMLS
 - $955,0004 bd4 ba3.7k sqft113 Lynnbrook Dr, Sanford, NC 27330For Sale
 MLS ID #763983, ADELA COSTELOW, COLDWELL BANKER ADVANTAGE #5 (SANFORD). LPRMLS
 - $750,0003 bd3 ba2.4k sqft105 Water Fall Ln, Sanford, NC 27330For Sale
 MLS ID #749633, GAIL ADAMS, RE/MAX SIGNATURE REALTY. LPRMLS
 - $675,0003 bd3 ba2.4k sqft652 Gilliam Rd, Sanford, NC 27330For Sale
 MLS ID #763926, KELLEY DUBOIS, ADCOCK REAL ESTATE SERVICES. LPRMLS
 - $700,0003 bd3 ba3.2k sqft431 Patterson Ridge Ln, Sanford, NC 27330For Sale
 MLS ID #10178583, Christian Moss. Doorify MLS
 - $675,0006 bd4 ba3.7k sqft609 Prospectors Ln, Sanford, NC 27330For SaleMLS ID #762269, JENNIFER TINSLEY, SANFORD REAL ESTATE. LPRMLS
- $650,0003 bd4 ba3k sqft2007 Windmill Dr, Sanford, NC 27330For SaleMLS ID #741409, BRENDA BROWN, SMITH GROUP REALTY LLC. LPRMLS
- $877,5003 bd4 ba3.3k sqft3009 Pleasant Hill Church Rd, Siler City, NC 27344For SaleMLS ID #10146749, Sherry Allen. Doorify MLS
- $815,0004 bd3 ba4k sqft26 Shadymont Dr, Pittsboro, NC 27312For SaleMLS ID #10179814, Christie Brown. Doorify MLS
- $679,9005 bd4 ba3.6k sqft618 Prospectors Ln, Sanford, NC 27330For SaleMLS ID #10165555, Walter Ciucevich. Doorify MLS
- $569,0003 bd3 ba3.2k sqft2114 Brookwood Trl, Sanford, NC 27330For SaleMLS ID #758513, JANET TUCKER, DOOR TO DOOR REALTY. LPRMLS
- $799,0003 bd3 ba2.6k sqft316 Ross Dr, Pittsboro, NC 27312For SaleMLS ID #10177395, Scott Hawkins. Doorify MLS
- $450,0004 bd3 ba2.6k sqft421 Cricket Hearth Rd, Sanford, NC 27330For SaleMLS ID #10177410, Rosemary Podgradski. Doorify MLS
- $715,0003 bd3 ba2.6k sqft606 Old Chestnut Xing, Moncure, NC 27559For SaleMLS ID #10180990, Jamie Leahann Reed. Doorify MLS
- $945,0004 bd3 ba3.2k sqft2946 Silk Hope Gum Springs Rd, Pittsboro, NC 27312For SaleMLS ID #10178637, Elizabeth WB Smith. Doorify MLS
- $525,0003 bd3 ba2.5k sqft406 Cricket Hearth Rd, Sanford, NC 27330For SaleMLS ID #10176169, Martha Lucas. Doorify MLS
- $1,175,0003 bd3 ba2k sqft3110 Buckhorn Rd, Sanford, NC 27330For SaleMLS ID #762835, ANDREE FREEMAN, MANNING REALTY. LPRMLS
- $1,000,0003 bd3 ba3.7k sqft220 Epps Clark Rd, Siler City, NC 27344For Sale
 MLS ID #1209797, Jaime Oliver. Triad MLS
 - $892,0004 bd3 ba2.7k sqft5491 Silk Hope Gum Spring Rd, Siler City, NC 27344New ConstructionMLS ID #10178113, Lara Alexis Travars. Doorify MLS
- $749,9003 bd5 ba3.3k sqft70 Holland Ln, New Hill, NC 27562For SaleMLS ID #10172312, Jed Gronewald. Doorify MLS
