Skip main navigation
Pending
  • $144,900

    300 S 2nd St, Perdido Key, FL 32507

    2beds
    1,307sqft
    : 
    $974/mo
    Get pre-qualified
    Single Family Residence
    Built in 1948
    6,969 Square Feet Lot
    $-- Zestimate®
    $111/sqft
    $-- HOA

    What's special

    Bright sunroomGas stoveBuilt-in microwaveOversized hallwaySpacious kitchenHardwood floors throughoutFormal dining room
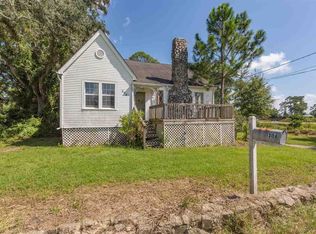
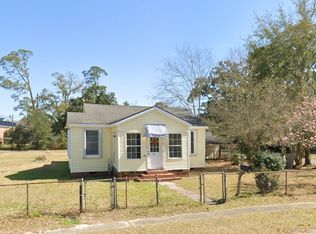
    Updated cottage offering 2 bedrooms, 1 tile bath, and 1,307 sq ft of charming, functional living space with hardwood floors throughout except for the tiled bath. Enjoy an oversized hallway, welcoming living room, formal dining room, and a spacious kitchen complete with all stainless appliances including gas stove, built-in microwave and dishwasher, tile backsplash, and lots of cabinets. Bright sunroom offers space for washer and dryer and is perfect for a home office or casual lounge. Second bedroom features a separate entrance for added privacy. Outside, a yard building provides extra storage or workshop space. Thoughtful updates include roof in 2016, HVAC in 2011, and after Hurricane Ivan all wiring, sheetrock and insulation were replaced for added peace of mind.
    22 days
    |
    1,518
    |
    150
    |

    Likely to sell faster than

    Zillow last checked:

    Listing updated:

    Listed by:

    Alexis Bolin 850-777-0275,

    KELLER WILLIAMS REALTY GULF COAST,

    Lisa Mix 850-572-4102,

    KELLER WILLIAMS REALTY GULF COAST

    Source: PAR,MLS#: 686361MLS Logo

      Facts & features

      Interior

      Bedrooms & bathrooms
      • Bedrooms: 2
      • Bathrooms: 1
      • Full bathrooms: 1
      Primary bedroom
      • Level: First
      • Area: 139.92
      • Dimensions: 12.17 x 11.5
      Bedroom
      • Level: First
      • Area: 126.34
      • Dimensions: 13.42 x 9.42
      Bathroom
      • Level: First
      • Area: 39.81
      • Dimensions: 7.58 x 5.25
      Dining room
      • Level: First
      • Area: 112.6
      • Dimensions: 10.08 x 11.17
      Kitchen
      • Level: First
      • Area: 145.37
      • Dimensions: 10.08 x 14.42
      Living room
      • Level: First
      • Area: 224.26
      • Dimensions: 20.08 x 11.17
      Heating
      • Central
      Cooling
      • Central Air, Ceiling Fan(s)
      Appliances
      • Included: Electric Water Heater, Built In Microwave, Dishwasher, Disposal, Self Cleaning Oven
      • Laundry: Inside, W/D Hookups
      Features
      • Baseboards, Ceiling Fan(s), Chair Rail, Crown Molding, High Speed Internet
      • Flooring: Hardwood, Tile
      • Doors: Insulated Doors
      • Windows: Some Blinds
      • Has basement: No
      Interior area
      • Total structure area: 1,307
      • Total interior livable area: 1,307 sqft

      Property

      Parking
      • Parking features: Driveway
      • Has uncovered spaces: Yes
      Features
      • Levels: One
      • Stories: 1
      • Patio & porch: Patio, Porch
      • Pool features: None
      Lot
      • Size: 6,969 Square Feet
      • Dimensions: 75 X 90
      • Features: Corner Lot
      Details
      • Additional structures: Yard Building
      • Parcel number: 512s307062023030
      • Zoning description: City,Res Single
      • Special conditions: Third Party Approval

      Construction

      Type & style
      • Home type: SingleFamily
      • Architectural style: Cottage, Traditional
      • Property subtype: Single Family Residence
      Materials
      • Frame
      • Foundation: Off Grade
      • Roof: Composition
      Condition
      • Resale
      • New construction: No
      • Year built: 1948

      Utilities & green energy

      • Electric: Circuit Breakers, Copper Wiring
      • Sewer: Public Sewer
      • Water: Public
      • Utilities for property: Cable Available
      Green energy
      • Energy efficient items: Insulation, Insulated Walls, Ridge Vent

      Community & HOA

      Community
      • Security: Smoke Detector(s)
      • Subdivision: New Warrington
      HOA
      • Has HOA: No
      • Services included: None
      Location
      • Region: Perdido Key

      Financial & listing details

      • Price per square foot: $111/sqft
      • Tax assessed value: $109,718
      • Annual tax amount: $485
      • Price range: $144.9K - $144.9K
      • Date on market: 7/23/2026
      • Cumulative days on market: 12 days
      • Road surface type: Paved

        Estimated market value

        Not available

        Estimated sales range

        Not available

        Not available

        Price history

        DateEventPrice
        8/6/2026Pending sale$144,900$111/sqft
        Source: PAR #686361 Report a problem
        7/27/2026Contingent$144,900$111/sqft
        Source: PAR #686361 Report a problem
        7/23/2026Listed for sale$144,900+302.5%$111/sqft
        Source: PAR #686361 Report a problem
        12/4/2002Sold$36,000$28/sqft
        Source: Public Record Report a problem

        Public tax history

        YearProperty taxesTax assessment
        2024$485 $109,718 +4.4%
        2023-- $105,117 +26.8%
        2022$482 -0.8%$82,880 +11.4%
        2021$486 +1.9%$74,381 +11.2%
        2020$477 +0.8%$66,919 +5.5%
        2019$473 $63,407 +27.5%
        2018$473 +0.2%$49,732 +2.1%
        2017$472 +1.5%$48,710 +2.1%
        2016$465 +1.9%$47,709 +0.7%
        2015$456 $47,378 +0.8%
        2014$456 $47,002 +1.5%
        2013-- $46,308 -1.1%
        2012-- $46,816 -0.4%
        2011-- $46,997 +1.5%
        2010-- $46,303 +2.7%
        2009-- $45,086 +0.1%
        2008-- $45,041 +3%
        2007-- $43,730 +2.5%
        2006-- $42,670 +267.5%
        2005-- $11,610 -71.1%
        2004-- $40,220 +1.9%
        2003-- $39,470 +29%
        2002-- $30,590 +1.6%
        2001-- $30,110 +3%
        2000-- $29,230 +2.7%
        1999-- $28,460
        Find assessor info on the county website

        Monthly payment

        Est. payment

        Payment breakdown

        Explore the cost of this home by adjusting the details. Changes won't be saved.
        All calculations are estimates and provided by Zillow, Inc. for informational purposes only. Actual amounts may vary.
        HOA fees may include property taxes on listings classified as Co-Ops. Contact the listing agent and/or owner for fee details.
        See how much you could borrow to make a competitive offer.

        Climate risks

        Neighborhood: Warrington

        Getting around

        56 / 100
        Somewhat Walkable
        60 / 100
        Bikeable

        Nearby schools

        GreatSchools rating
        Schools provided by the listing agent
        • Elementary: Warrington Elementary
        • Middle: WARRINGTON
        • High: Pensacola

        Source: PAR. This data may not be complete. We recommend contacting the local school district to confirm school assignments for this home.

        A local agent can set up tours, give advice and negotiate with sellers.

        A local lender can help you make sure your offer is ready when you are.

        Browse local experts

        Similar homes