Welcome to your dream home! This stunning 4 bedroom, 2 bathroom residence showcases an abundance of modern elegance and functionality for today's homeowner.
This thoughtfully designed layout offers two main bedrooms on the first floor ensuring personal space and comfort for everyone. An oversized bedroom with attached ensuite bathroom adjacent to a hobby/craft/nursery bedroom completes the second floor. The main level boasts an inviting den or office area ideal for remote work. The expansive sunroom is filled with natural light and accented by a charming wood-burning stove that creates a cozy and relaxing atmosphere year-round. Hardwood floors flow throughout the living areas, separate dining room, wood burning fireplace, hidden workshop area for any hobby! Additional storage includes built-in bookshelves, two dedicated desks, and ample closets and attic space. You won't grow out of this one. Schedule your private showing today and call it home!
Sold for $235,000
Street View
$235,000
300 S Andrews Avenue, Goldsboro, NC 27530
4beds
2,137sqft
Single Family Residence
Built in 1951
9,583 Square Feet Lot
$235,200 Zestimate®
$110/sqft
$1,790 Estimated rent
Home value
$235,200
$223,000 - $247,000
$1,790/mo
Zestimate® history
Owner options
List your home for rent
$1,790/mo
Rent Zestimate®
Find your next renter with Zillow Rental Manager. Plus, with online applications, you can quickly screen prospective tenants – for free.
$1,790/mo
Rent Zestimate®
Refinance and save
$1,502/mo
Est. payment
Refinancing to a lower rate could help reduce your monthly payments and save thousands over the life of the loan.
$1,502/mo
Est. payment
Explore your selling options
Work with a Zillow partner agent
Leverage their expertise and Zillow's premium Showcase listings to get your home seen by more buyers.
Get startedList with your own agent
Get your home in front of millions of buyers by listing it on Zillow.
Learn how to do itSell it yourself
Take full control of how buyers see your home on Zillow by listing For Sale by Owner (FSBO).
List your homeWhat's special
Zillow last checked:
Listing updated:
Listed by:
Elizabeth Rutland 214-926-8233,
Coldwell Banker Howard Perry & Walston
Bought with:
Georgina G Zeng, 277498
ELC Real Estate Inc.
Source: Hive MLS,MLS#: 100566926 Originating MLS: MLS of Goldsboro
Originating MLS: MLS of GoldsboroFacts & features
Interior
Bedrooms & bathrooms
- Bedrooms: 4
- Bathrooms: 2
- Full bathrooms: 2
Rooms
- Room types: Living Room, Dining Room, Family Room, Sunroom, Bedroom 1, Bedroom 2, Bedroom 3, Bedroom 4
Bedroom 1
- Level: First
- Dimensions: 11.5 x 12.42
Bedroom 2
- Level: First
- Dimensions: 13.5 x 13.08
Bedroom 3
- Level: Second
- Dimensions: 21.58 x 16.83
Bedroom 4
- Level: Second
- Dimensions: 7.08 x 14.42
Dining room
- Level: First
- Dimensions: 9.9 x 10.58
Family room
- Level: First
- Dimensions: 9.75 x 13.08
Kitchen
- Level: First
- Dimensions: 9.9 x 20.83
Living room
- Level: First
- Dimensions: 19.58 x 12.17
Sunroom
- Level: First
- Dimensions: 13.5 x 19.58
Heating
- Forced Air, Heat Pump, Natural Gas
Cooling
- Central Air, Wall/Window Unit(s)
Appliances
- Included: Vented Exhaust Fan, Electric Oven, Washer, Self Cleaning Oven, Refrigerator, Dryer, Dishwasher
- Laundry: In Kitchen
Features
- Master Downstairs, Bookcases, Ceiling Fan(s), Walk-in Shower, Blinds/Shades, Wood Burning Stove
- Flooring: Carpet, Tile, Vinyl, Wood
- Doors: Storm Door(s)
- Windows: Skylight(s), Storm Window(s)
- Basement: None
- Attic: Storage,Partially Floored,Pull Down Stairs
- Has fireplace: Yes
- Fireplace features: Wood Burning Stove
Interior area
- Total structure area: 2,137
- Total interior livable area: 2,137 sqft
Property
Parking
- Total spaces: 3
- Parking features: Garage Faces Side, Attached, Covered, Additional Parking, Concrete, Garage Door Opener, Off Street, Paved
- Attached garage spaces: 2
- Carport spaces: 1
- Covered spaces: 3
Features
- Levels: One and One Half
- Patio & porch: None
- Exterior features: Shutters - Board/Hurricane, Storm Doors
- Fencing: Chain Link,Partial
- Has view: Yes
- View description: See Remarks
- Frontage type: See Remarks
Lot
- Size: 9,583 Square Feet
- Dimensions: 160 x 60 x 160 x 60
- Features: Corner Lot
Details
- Additional structures: Shed(s)
- Parcel number: 3509521890
- Zoning: R-6
- Special conditions: Standard
Construction
Type & style
- Home type: SingleFamily
- Property subtype: Single Family Residence
Materials
- Brick Veneer, Vinyl Siding, Wood Frame
- Foundation: Crawl Space
- Roof: Shingle,Flat
Condition
- New construction: No
- Year built: 1951
Utilities & green energy
- Water: Public
- Utilities for property: Natural Gas Connected, Sewer Connected, Water Connected
Community & HOA
Community
- Security: Security Lights, Security System
- Subdivision: Woodford
HOA
- Has HOA: No
Location
- Region: Goldsboro
Financial & listing details
- Price per square foot: $110/sqft
- Tax assessed value: $241,670
- Annual tax amount: $3,180
- Date on market: 4/14/2026
- Cumulative days on market: 12 days
- Listing agreement: Exclusive Right To Sell
- Listing terms: Cash,Conventional,FHA,VA Loan
Price history
| Date | Event | Price |
|---|---|---|
| 5/29/2026 | Sold | $235,000$110/sqft |
Source:  Hive MLS #100566926 Report a problem Hive MLS #100566926 Report a problem | ||
| 4/25/2026 | Pending sale | $235,000$110/sqft |
Source: Hive MLS #100566926 Report a problem | ||
| 4/14/2026 | Listed for sale | $235,000-4%$110/sqft |
Source: Hive MLS #100566926 Report a problem | ||
| 3/20/2026 | Listing removed | $1,700$1/sqft |
Source: Zillow Rentals Report a problem | ||
| 2/25/2026 | Price change | $1,700-5.6%$1/sqft |
Source: Zillow Rentals Report a problem | ||
| 1/20/2026 | Price change | $1,800-5.3%$1/sqft |
Source: Zillow Rentals Report a problem | ||
| 10/15/2025 | Price change | $1,900+5.6%$1/sqft |
Source: Zillow Rentals Report a problem | ||
| 10/1/2025 | Listed for rent | $1,800+50%$1/sqft |
Source: Zillow Rentals Report a problem | ||
| 8/16/2025 | Listing removed | $244,900$115/sqft |
Source: Hive MLS #100486128 Report a problem | ||
| 8/1/2025 | Price change | $244,900-1.4%$115/sqft |
Source: Hive MLS #100486128 Report a problem | ||
| 3/20/2025 | Listed for sale | $248,500$116/sqft |
Source: Hive MLS #100486128 Report a problem | ||
| 2/22/2025 | Pending sale | $248,500$116/sqft |
Source: Hive MLS #100486128 Report a problem | ||
| 1/31/2025 | Listed for sale | $248,500+25.8%$116/sqft |
Source: Hive MLS #100486128 Report a problem | ||
| 5/25/2022 | Sold | $197,500+3.9%$92/sqft |
Source: Hive MLS #100321968 Report a problem | ||
| 4/23/2022 | Pending sale | $190,000$89/sqft |
Source: Hive MLS #100321968 Report a problem | ||
| 4/15/2022 | Listed for sale | $190,000+52.6%$89/sqft |
Source: Hive MLS #100321968 Report a problem | ||
| 12/7/2019 | Listing removed | $1,200$1/sqft |
Source: Golden Key Rentals Inc Report a problem | ||
| 11/26/2019 | Listed for rent | $1,200$1/sqft |
Source: Golden Key Rentals Inc Report a problem | ||
| 11/8/2018 | Listing removed | $124,500$58/sqft |
Source: RE/MAX COMPLETE #71201 Report a problem | ||
| 8/6/2018 | Price change | $124,500-7.7%$58/sqft |
Source: RE/MAX Complete #71201 Report a problem | ||
| 7/12/2018 | Price change | $134,900-3.3%$63/sqft |
Source: RE/MAX Complete #71201 Report a problem | ||
| 6/19/2018 | Listed for sale | $139,500$65/sqft |
Source: RE/MAX Complete #71201 Report a problem | ||
Public tax history
| Year | Property taxes | Tax assessment |
|---|---|---|
| 2025 | $3,180 +58.2% | $241,670 +91.5% |
| 2024 | $2,010 +8.1% | $126,220 |
| 2023 | $1,859 +3.5% | $126,220 +0.8% |
| 2022 | $1,795 +13.5% | $125,170 -0.8% |
| 2021 | $1,582 -3.8% | $126,220 |
| 2020 | $1,644 | $126,220 +0.8% |
| 2019 | $1,644 | $125,170 +7% |
| 2018 | $1,644 +7% | $116,980 |
| 2017 | $1,537 | $116,980 |
| 2016 | $1,537 -0.1% | $116,980 |
| 2015 | $1,538 -0.1% | $116,980 |
| 2014 | $1,540 | $116,980 |
| 2013 | -- | $116,980 |
| 2011 | -- | $116,980 |
Find assessor info on the county website
Neighborhood: 27530
Nearby homes
- $183,5003 bd1 ba1.6k sqft302 S Andrews Ave, Goldsboro, NC 27530Off Market
- $233,8003 bd2 ba1.6k sqft304 S Andrews Ave, Goldsboro, NC 27530Off Market

- $257,3002 bd3 ba2.5k sqft208 S Andrews Ave, Goldsboro, NC 27530Off Market
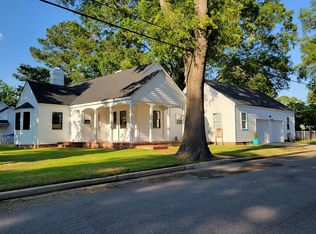
- $259,3004 bd3 ba2.6k sqft1504 E Pine St, Goldsboro, NC 27530Off Market
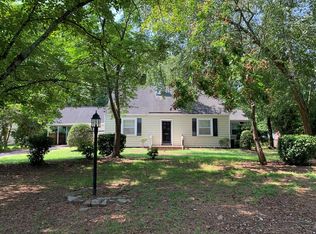
- $80,0002 bd1 ba-- sqft306 S Andrews Ave, Goldsboro, NC 27530Sold
- $185,1003 bd1 ba1.7k sqft1503 E Pine St, Goldsboro, NC 27530Off Market
- $161,0002 bd1 ba1k sqft305 S Andrews Ave, Goldsboro, NC 27530Sold
- $146,0002 bd1 ba1k sqft301 S Andrews Ave, Goldsboro, NC 27530Off Market
Nearby schools
GreatSchools rating
- 2/10Carver Heights Elementary SchoolGrades: 3-5Distance: 1.2 mi
- 2/10Dillard Middle SchoolGrades: 6-8Distance: 1.1 mi
- 2/10Goldsboro High SchoolGrades: 9-12Distance: 0.8 mi
Schools provided by the listing agent
- Elementary: North Drive
- Middle: Dillard Middle
- High: Goldsboro High School
Source: Hive MLS. This data may not be complete. We recommend contacting the local school district to confirm school assignments for this home.
Get a cash offer in 3 minutes
Find out how much your home could sell for in as little as 3 minutes with a no-obligation cash offer.
Estimated market value
$235,200
Get a cash offer in 3 minutes
Find out how much your home could sell for in as little as 3 minutes with a no-obligation cash offer.
Estimated market value
$235,200
- North Carolina
- Wayne County
- Goldsboro
- 27530
- 300 S Andrews Avenue
Nearby cities
Nearby neighborhoods
Nearby zip codes
Other Goldsboro Topics
