Skip main navigation
Sold
  • Price Unknown

    300 S Beech St, Winnsboro, TX 75494

    2beds
    1,871sqft
    Single Family Residence
    Built in 1910
    0.3 Acres Lot
    $168,100 Zestimate®
    $--/sqft
    $1,864 Estimated rent

    Home value

    $168,100

    Estimated sales range

    Not available

    $1,864/mo

    Zestimate® history
    Loading
    Loading...

    Owner options

    List your home for rent

    $1,864/mo

    Rent Zestimate®

    Find your next renter with Zillow Rental Manager. Plus, with online applications, you can quickly screen prospective tenants – for free.

    Learn more

    $1,864/mo

    Rent Zestimate®

    Refinance and save

    Refinancing to a lower rate could help reduce your monthly payments and save thousands over the life of the loan.

    See today's rates

    Explore your selling options

    Work with a Zillow partner agent

    Leverage their expertise and Zillow's premium Showcase listings to get your home seen by more buyers.

    Get started

    List with your own agent

    Get your home in front of millions of buyers by listing it on Zillow.

    Learn how to do it

    Sell it yourself

    Take full control of how buyers see your home on Zillow by listing For Sale by Owner (FSBO).

    List your home

    What's special

    Sun roomLarge bedroomsDelightful sun roomLarge porchSpacious den with wbfpFront porch with swingBreakfast bar
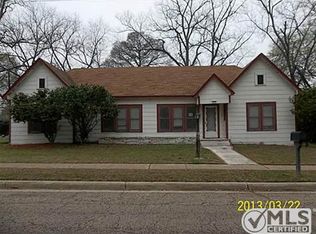
    Winnsboro, Wood County Period home with many rooms of 10' ceilings, plus large porch & sun room. This 2 bedroom home features large bedrooms and spacious den with WBFP. The separate dining room has lots of storage, and could lend itself to be a 3rd bedroom. The Galley kitchen is open to the den and has a breakfast bar. The front porch with swing beckons you to come inside the house, or open the door to the delightful sun room. The home is in an area of Winnsboro with other period homes, and is in walking distance to the Farmer's Market, downtown restaurants, antiques & art galleries. The home needs some TLC and is just waiting for you to make it your own.

    Zillow last checked:

    Listing updated:

    Listed by:

    Brent Cain 903-767-7977,

    United Country Cain Agency

    Bought with:

    Emily Laird, TREC# 0844333

    Source: GTARMLS,MLS#: 26001003MLS Logo

    Facts & features

    Interior

    Bedrooms & bathrooms
    • Bedrooms: 2
    • Bathrooms: 2
    • Full bathrooms: 2
    Rooms
    • Room types: Sunroom, 1 Living Area, Utility Closet
    Primary bedroom
    • Features: Sitting Area in Master
    Bedroom
    • Level: Main
    Bedroom 1
    • Area: 244.92
    • Dimensions: 15.7 x 15.6
    Bedroom 2
    • Area: 265.22
    • Dimensions: 17.8 x 14.9
    Bathroom
    • Features: Shower/Tub, Carpet, Linen Closet, Soaking Tub
    Dining room
    • Features: Separate Formal Dining
    • Area: 150.04
    • Dimensions: 12.1 x 12.4
    Kitchen
    • Features: Kitchen/Eating Combo
    • Area: 197.58
    • Dimensions: 17.8 x 11.1
    Living room
    • Area: 231.8
    • Dimensions: 19 x 12.2
    Heating
    • Central/Gas, Fireplace(s)
    Cooling
    • Central Electric, Ceiling Fan(s)
    Appliances
    • Included: Range/Oven-Electric, Dishwasher, Refrigerator, Gas Water Heater
    Features
    • Ceiling Fan(s), Other/See Remarks
    • Flooring: Carpet, Vinyl
    • Number of fireplaces: 1
    • Fireplace features: One Wood Burning, Glass Doors, Brick, Direct Vent
    Interior area
    • Total structure area: 1,871
    • Total interior livable area: 1,871 sqft

    Property

    Parking
    • Parking features: Garage Faces Rear, Detached, Workshop in Garage, Other/See Remarks
    • Has garage: Yes
    • Has uncovered spaces: Yes
    Features
    • Levels: One
    • Stories: 1
    • Patio & porch: Patio Covered, Porch
    • Exterior features: Gutter(s)
    • Pool features: None
    • Fencing: Wood,Partial
    Lot
    • Size: 0.3 Acres
    • Dimensions: 90.98 x 124.85
    • Features: Corner Lot, Subdivision Lot
    Details
    • Additional structures: Storage, Greenhouse, Workshop
    • Parcel number: 000000039484
    • Special conditions: None,As-Is Condition @ Closing

    Construction

    Type & style
    • Home type: SingleFamily
    • Architectural style: Other/See Remarks
    • Property subtype: Single Family Residence
    Materials
    • Wood Frame, Alum/Vinyl Siding
    • Foundation: Pillar/Post/Pier
    • Roof: Composition
    Condition
    • Year built: 1910

    Utilities & green energy

    • Sewer: Public Sewer
    • Water: Public, Company: City
    • Utilities for property: Overhead Utilities, Unknown Television Access

    Community & HOA

    Community
    • Subdivision: G B King, A-3
    HOA
    • Has HOA: No
    Location
    • Region: Winnsboro

    Financial & listing details

    • Tax assessed value: $196,250
    • Annual tax amount: $431
    • Date on market: 1/20/2026
    • Listing terms: Conventional,FHA,VA Loan,Cash
    • Road surface type: Paved, All Weather Surface

    Price history

    DateEventPrice
    4/28/2026Sold--
    Source: GTARMLS #26001003 Report a problem
    4/8/2026Pending sale$169,900$91/sqft
    Source: NTREIS #21159417 Report a problem
    3/30/2026Contingent$169,900$91/sqft
    Source: NTREIS #21159417 Report a problem
    3/30/2026Pending sale$169,900$91/sqft
    Source: GTARMLS #26001003 Report a problem
    3/10/2026Listed for sale$169,900$91/sqft
    Source: GTARMLS #26001003 Report a problem
    3/4/2026Contingent$169,900$91/sqft
    Source: NTREIS #21159417 Report a problem
    3/4/2026Pending sale$169,900$91/sqft
    Source: GTARMLS #26001003 Report a problem
    1/20/2026Listed for sale$169,900$91/sqft
    Source: GTARMLS #26001003 Report a problem

    Public tax history

    YearProperty taxesTax assessment
    2025$432 +0.5%$160,342 +10%
    2024$430 $145,765 +10%
    2023-- $132,514 +10%
    2022$428 $120,467 +10%
    2021-- $109,515 +10%
    2020$427 $99,559 +10%
    2019-- $90,508 +10%
    2018-- $82,280
    2017-- $82,280 +11%
    2016-- $74,100
    2015-- $74,100
    2014-- $74,100
    2013-- $74,100
    2012-- $74,100
    2011-- $74,100
    2010-- $74,100
    2009-- $74,100
    2008-- $74,100
    2007-- $74,100
    Find assessor info on the county website

    Neighborhood: 75494

    Nearby schools

    GreatSchools rating
    Schools provided by the listing agent
    • Elementary: Winnsboro
    • Middle: Winnsboro
    • High: Winnsboro

    Source: GTARMLS. This data may not be complete. We recommend contacting the local school district to confirm school assignments for this home.