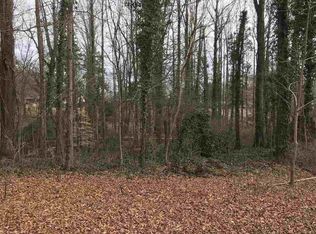
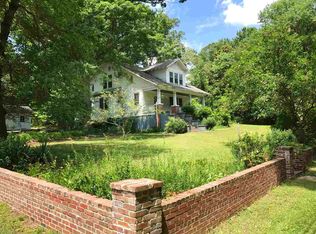
This single-family home is a fixer-upper with lots of potential. It is a three-bedroom, one-bath older home situated on 1.2 acres in beautiful downtown Landrum, South Carolina. It is within walking distance of downtown restaurants and shopping. The community park is a block away, with a playground and walking trail. There is 1715 sq. ft. of space to transform into your dream home. The house was built in 1907 and updated in the 1970s. It has three large bedrooms and one bath. There is a large living room and a kitchen/dining room combination. The house has large windows that bring in natural light. The enclosed back porch has the washer and dryer. There is an attic with potential for additional rooms, and the wide hallway can accommodate a staircase. Two of the bedrooms have the original ten-foot ceilings with beadboard. In the remainder of the house, the ceilings were lowered but can be brought back up to the ten-foot ceilings. The house has a wrap-around front porch for relaxing outside. The paved driveway is in the back, with a 2-car carport and lots of additional parking. The spacious yard provides plenty of outdoor space for relaxing, outdoor living, or gardening. There is a barn located at the back of the lot with potential for a man cave or great storage. The home is being sold strictly as-is. Room sizes: Living Room - 17 ft. by 15 ft. Kitchen/Dining Room - 21 ft. by 15 ft. Bedroom 1 - 15 ft. by 13 ft. Bedroom 2 - 15 ft. by 13 ft. Bedroom 3 - 19 ft. by 13 ft. Hall - 8 ft. by 26 ft.
This property is not currently displayed as for sale or rent on Zillow. This may be different from what's on other websites or public sources.